Skip To Content

4109 Baptist Court

North Highlands, CA 95660
  • $575,000
  • STATUS: Active
  • ON SITE: 6 Days
  • MLS #: 226123241
Open House
UPDATED: 70 min ago
$575,000
  • 3
    BEDS
  • 0.23
    ACRES
  • 3
    BATHS
  • 0
    1/2 BATHS
  • 1,984
    SQFT
  • $290
    $/SQFT
Type:
Single-Family Home
Built:
1977
County:

School Information

Elementary School:
Middle School:
High School:
School District:

Description

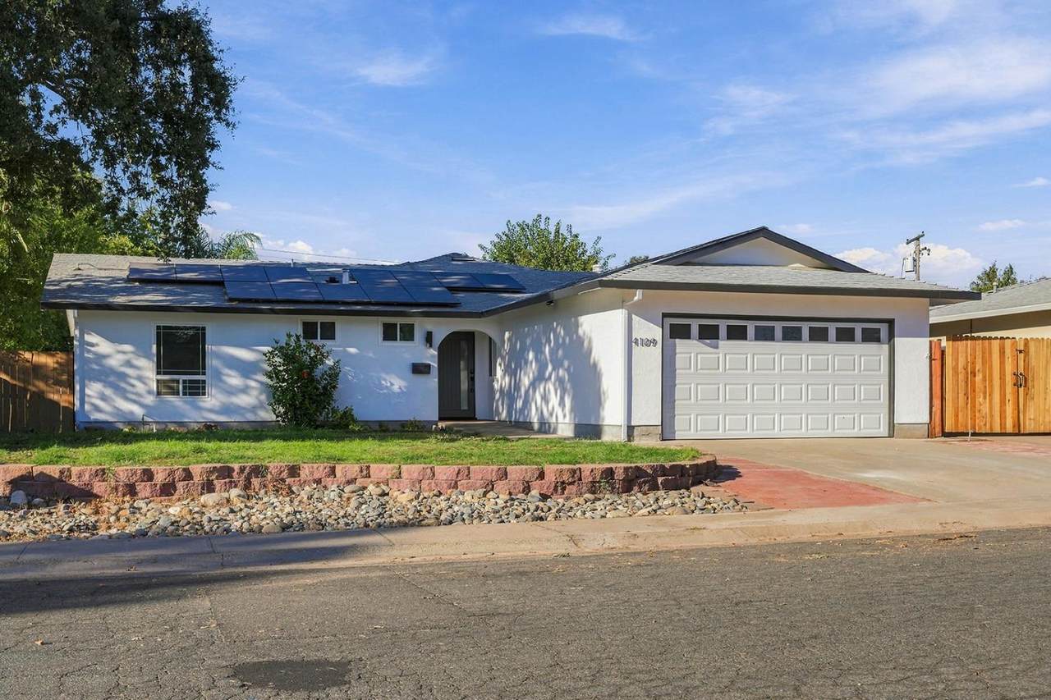
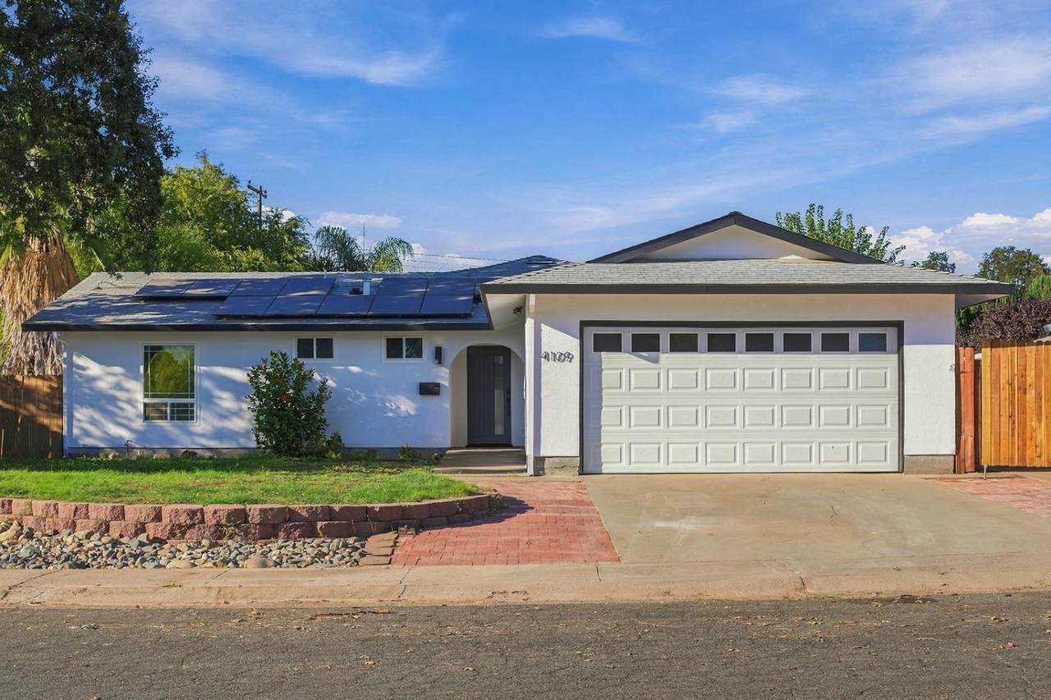
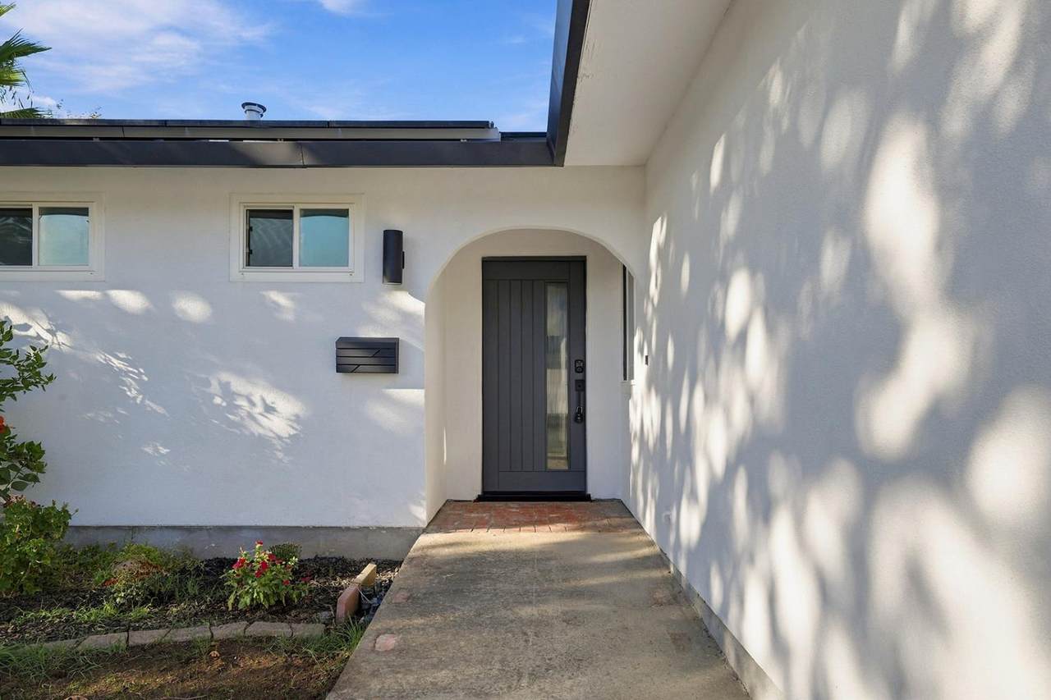
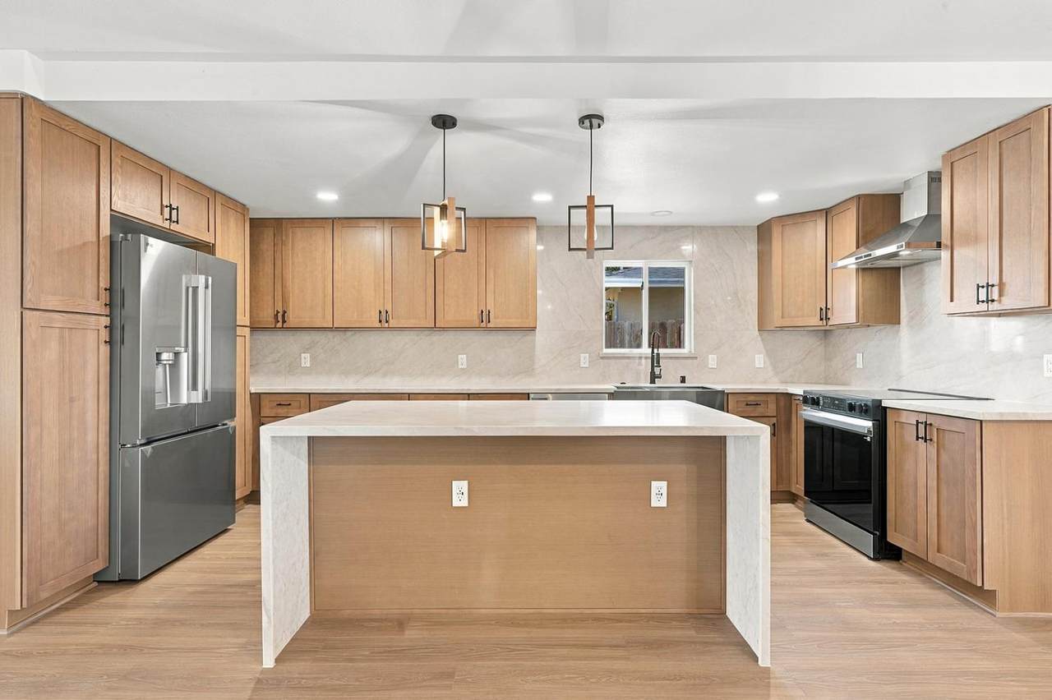
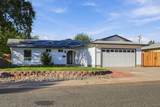
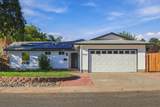
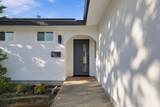
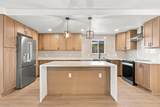
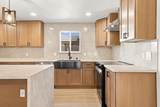
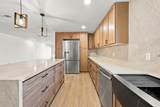
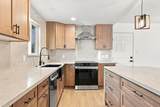
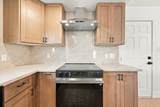
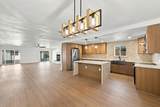
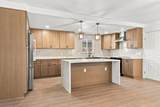
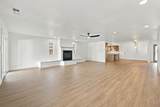
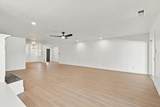
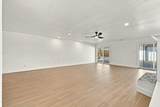
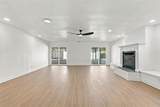
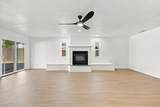
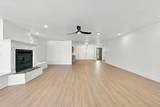
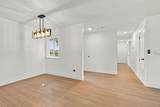
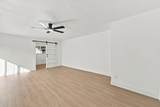
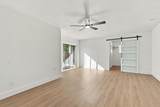
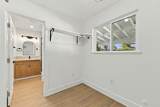
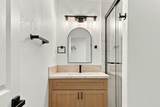
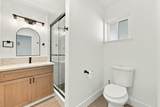
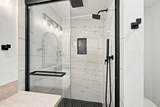
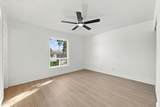
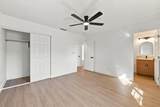
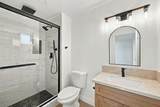
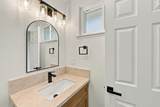
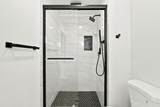
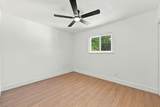
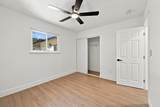
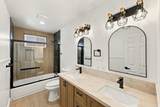
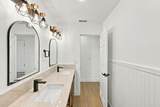
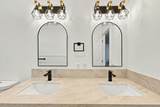
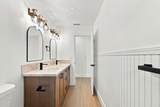
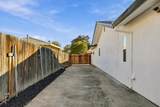
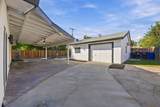
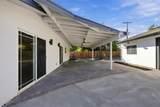
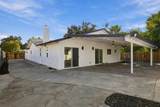
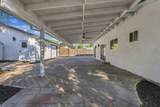
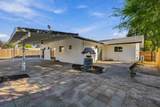
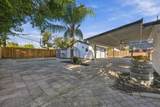
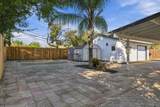
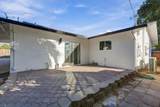
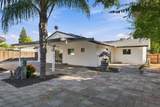
Beautifully remodeled and tucked away on a quiet court, this stunning home offers a seamless blend of modern luxury and peaceful living. Step inside to a spacious, open-concept living room anchored by a cozy wood-burning fireplace, creating the perfect ambiance for both relaxation and entertaining. The thoughtful layout features two generously sized bedrooms, each complete with its own private ensuite bathroom for ultimate comfort and privacy. In the heart of the home, the chef-inspired kitchen boasts gorgeous Taj Mahal countertops paired beautifully with elegant oak-faced cabinets. Adding to the home's contemporary appeal, both the kitchen and living room feature integrated Alexa-compatible smart lighting for effortless convenience. The exterior of the property is equally impressive and designed for long-term value. Energy efficiency is built right in with a solar lease that is fully pre-paid through 2037, offering substantial utility savings from day one. Outside, the low-maintenance backyard provides a peaceful retreat without the hassle of heavy upkeep. Additionally, the detached garage and workshop offers an incredible opportunity, providing the perfect footprint to easily convert into a private accessory dwelling unit, guest house, or rental income property.

Monthly Payment Calculator


Metrolist MLS logo © 2026 MetroList® MLS. All rights reserved. All measurements and all calculations of area are approximate. Information provided by Seller/Other sources, not verified by Broker. All interested persons should independently verify accuracy of information. Provided properties may or may not be listed by the office/agent presenting the information. Data last updated 2026-10-08T20:40:18.807. MetroList® MLS Terms of Use. IDX provided by BoomTown.
www.yubasutterproperties.com/homes/181739906
Print Image

4109 Baptist Court North Highlands, CA 95660

  • Price: $575,000
  • Status: Active
  • On Site: 6 Days
  • Updated: 70 min ago
  • MLS #: 226123241
3
Beds
3
Baths
0
½ Baths
0.23
Acres
1,984
SQFT
$290
$/SQFT
1977
Built
Neighborhood:
North Highlands& Vicinity
County:
Sacramento
Area:
North Highlands& Vicinity
Elementary School:
San Juan Unified
Middle School:
San Juan Unified
High School:
San Juan Unified
School District:
Sacramento
Property Description
Beautifully remodeled and tucked away on a quiet court, this stunning home offers a seamless blend of modern luxury and peaceful living. Step inside to a spacious, open-concept living room anchored by a cozy wood-burning fireplace, creating the perfect ambiance for both relaxation and entertaining. The thoughtful layout features two generously sized bedrooms, each complete with its own private ensuite bathroom for ultimate comfort and privacy. In the heart of the home, the chef-inspired kitchen boasts gorgeous Taj Mahal countertops paired beautifully with elegant oak-faced cabinets. Adding to the home's contemporary appeal, both the kitchen and living room feature integrated Alexa-compatible smart lighting for effortless convenience. The exterior of the property is equally impressive and designed for long-term value. Energy efficiency is built right in with a solar lease that is fully pre-paid through 2037, offering substantial utility savings from day one. Outside, the low-maintenance backyard provides a peaceful retreat without the hassle of heavy upkeep. Additionally, the detached garage and workshop offers an incredible opportunity, providing the perfect footprint to easily convert into a private accessory dwelling unit, guest house, or rental income property.
Exterior Features

Carport Spaces 0 Construction Materials StuccoWood Driveway Sidewalks Paved Driveway Entry Level 0 Fencing Back YardEntry GateWoodFenced Foundation ConcreteSlab Levels One Lot Features Manual Sprinkler FrontCourt Lot Size Dimensions Sacramento Open Parking Spaces 0 Other Structures Second GarageShed(s) Parking Features AttachedRV AccessDetachedRV StorageGarage Facing FrontWorkshop in Garage Parking Fee 0 Patio And Porch Features Covered Patio Property Condition Updated/Remodeled Roof Shingle Total Parking Spaces 0

Interior Features

Appliances Built-In Electric OvenFree Standing RefrigeratorHood Over RangeIce MakerDishwasherInsulated Water HeaterDisposalPlumbed For Ice MakerFree Standing Electric Oven Bath Features Double SinksDual Flush ToiletTileTubWindowMultiple Shower Heads Cooling Ceiling Fan(s)Central Dining Room Features Dining/Living Combo Fireplace Features Living RoomMetalWood Burning Flooring Laminate Heating CentralFireplace(s) Kitchen Features Island Laundry Features ElectricIn Garage Main Level Bedroom(s)Living RoomDining RoomFamily RoomPrimary BedroomFull Bath(s)GarageKitchen Master Bathroom Features TileMultiple Shower Heads Master Bedroom Features Walk-In Closet Num Of Fireplaces 1

Property Features

Additional Unit YN No Association No Association Fee 0 Electric 220 Volts Elevation 0 Horse Property No Irrigation Public District Pool No Property Subtype Single Family Residence Property Type Residential Remodeled Updated Yes Remodeled Updated Desc Bath 0-5YROther-Rmks 0-5YRKitchen 0-5YR Senior Community No Sewer Public Sewer Spa False Special Listing Conditions None Subtype Description Detached Utilities PublicSewer ConnectedElectricInternet AvailableSolar Water Source Water District Zoning RD-5

Metrolist MLS logo Listing provided courtesy of eXp Realty of California Inc.: . Listing information © 2026 MetroList Services, Inc.


Metrolist MLS logo © 2026 MetroList® MLS. All rights reserved. All measurements and all calculations of area are approximate. Information provided by Seller/Other sources, not verified by Broker. All interested persons should independently verify accuracy of information. Provided properties may or may not be listed by the office/agent presenting the information. Data last updated 2026-10-08T20:40:18.807. MetroList® MLS Terms of Use. IDX provided by BoomTown.
 
https://bt-photos.global.ssl.fastly.net/sacramento/1280_boomver_1_561232163-2.jpg https://bt-photos.global.ssl.fastly.net/sacramento/1280_boomver_1_561232163-2.jpg https://bt-photos.global.ssl.fastly.net/sacramento/1280_boomver_1_561232163-2.jpg
Logo
Kal Johal Real Estate Team | Keller Williams Yuba Sutter
422 Century Park Drive
Yuba City CA, 95991