Skip To Content

4101 Adobe Court

Merced, CA 95348
  • $455,000
  • STATUS: Active
  • ON SITE: 14 Days
  • MLS #: 226121193
$455,000
  • 3
    BEDS
  • 0.13
    ACRES
  • 2
    BATHS
  • 1
    1/2 BATHS
  • 1,777
    SQFT
  • $256
    $/SQFT
Neighborhood:
Type:
Single-Family Home
Built:
2026
County:
Area:

School Information

Elementary School:
Middle School:
High School:
School District:

Description

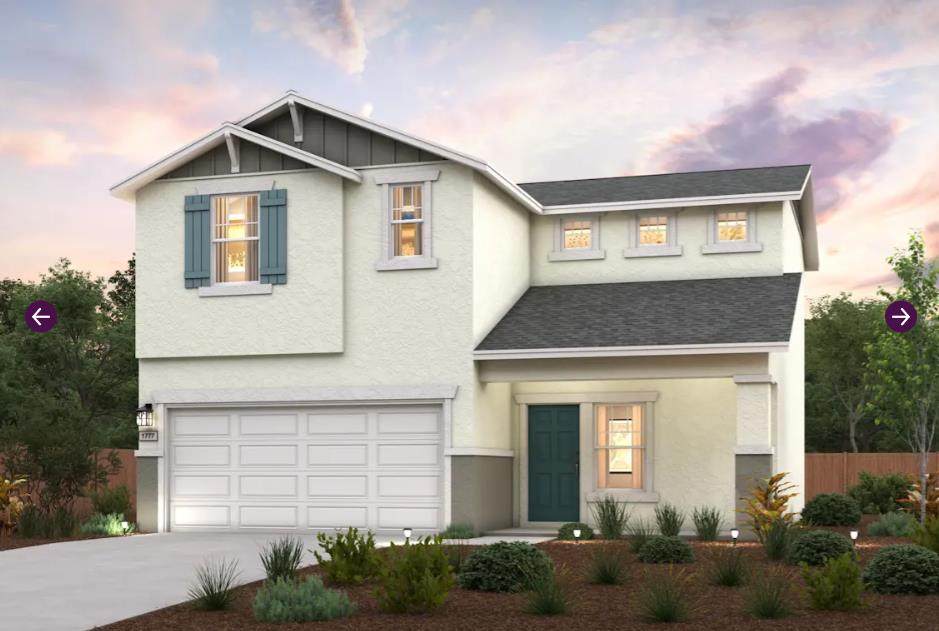
The Jay at Crest View offers a balanced two-story layout. The main level showcases a unified dining and great room, seamlessly blending into a contemporary kitchen featuring a walk-in pantry and central island. Also on the main level, a powder room offers convenience for guests. Upstairs, discover a spacious owner's suite featuring an en-suite bathroom with dual-sink vanity and a walk-in closet. Accompanying this are two secondary bedrooms, which share a full bathroom, and a dedicated full laundry room. This thoughtfully designed plan ensures both comfort and elegance in every corner.

Monthly Payment Calculator


Metrolist MLS logo © 2026 MetroList® MLS. All rights reserved. All measurements and all calculations of area are approximate. Information provided by Seller/Other sources, not verified by Broker. All interested persons should independently verify accuracy of information. Provided properties may or may not be listed by the office/agent presenting the information. Data last updated 2026-10-11T23:39:16.843. MetroList® MLS Terms of Use. IDX provided by BoomTown.
www.yubasutterproperties.com/homes/181589813
Print Image

4101 Adobe Court Merced, CA 95348

  • Price: $455,000
  • Status: Active
  • On Site: 14 Days
  • MLS #: 226121193
3
Beds
2
Baths
1
½ Baths
0.13
Acres
1,777
SQFT
$256
$/SQFT
2026
Built
Neighborhood:
Crest View
County:
Merced
Area:
Merced North
Elementary School:
Merced City
Middle School:
Merced City
High School:
Merced Union High
School District:
Merced
Property Description
The Jay at Crest View offers a balanced two-story layout. The main level showcases a unified dining and great room, seamlessly blending into a contemporary kitchen featuring a walk-in pantry and central island. Also on the main level, a powder room offers convenience for guests. Upstairs, discover a spacious owner's suite featuring an en-suite bathroom with dual-sink vanity and a walk-in closet. Accompanying this are two secondary bedrooms, which share a full bathroom, and a dedicated full laundry room. This thoughtfully designed plan ensures both comfort and elegance in every corner.
Exterior Features

Architectural Style Craftsman Carport Spaces 0 Construction Materials StuccoFrameWood Entry Level 0 Fencing Back YardWood Foundation ConcreteSlab Lot Features Auto Sprinkler FrontLandscape FrontLow Maintenance Open Parking Spaces 0 Parking Features AttachedGarage Facing Front Parking Fee 0 Patio And Porch Features Front Porch Property Condition New Construction Property Faces Northeast Roof Composition Total Parking Spaces 0

Interior Features

Appliances Free Standing Gas RangeDishwasherDisposalMicrowaveFree Standing Gas Oven Bath Features Tub w/Shower OverQuartz Bedroom2 Dimensions 0x0 Bedroom3 Dimensions 0x0 Bedroom4 Dimensions 0x0 Cooling Central Dining Room Features Dining/Living Combo Flooring CarpetLaminateWood Heating Central Kitchen Features Pantry ClosetQuartz CounterIslandIsland w/Sink Laundry Features ElectricUpper FloorHookups OnlyInside Room Main Level Living RoomPartial Bath(s)GarageKitchenStreet Entrance Master Bathroom Features ClosetShower Stall(s)Double SinksWalk-In ClosetQuartz Num Of Fireplaces 0 Room Type Primary BedroomGreat RoomKitchenLaundry Upper Level Bedroom(s)Primary BedroomFull Bath(s)

Property Features

Additional Unit YN No Association No Association Fee 0 Builder Model Jay Builder Name Century Communities Electric 220 Volts Elevation 0 Horse Property No Irrigation Public District Pool No Property Subtype Single Family Residence Property Type Residential Remodeled Updated No Senior Community No Sewer Public Sewer Spa False Special Listing Conditions None Subtype Description Detached Utilities PublicElectricInternet AvailableSolar Water Source Public Zoning Residential

Metrolist MLS logo Listing provided courtesy of BMC Realty Advisors, Inc.: . Listing information © 2026 MetroList Services, Inc.


Metrolist MLS logo © 2026 MetroList® MLS. All rights reserved. All measurements and all calculations of area are approximate. Information provided by Seller/Other sources, not verified by Broker. All interested persons should independently verify accuracy of information. Provided properties may or may not be listed by the office/agent presenting the information. Data last updated 2026-10-11T23:39:16.843. MetroList® MLS Terms of Use. IDX provided by BoomTown.
 
Logo
Kal Johal Real Estate Team | Keller Williams Yuba Sutter
422 Century Park Drive
Yuba City CA, 95991