


Description
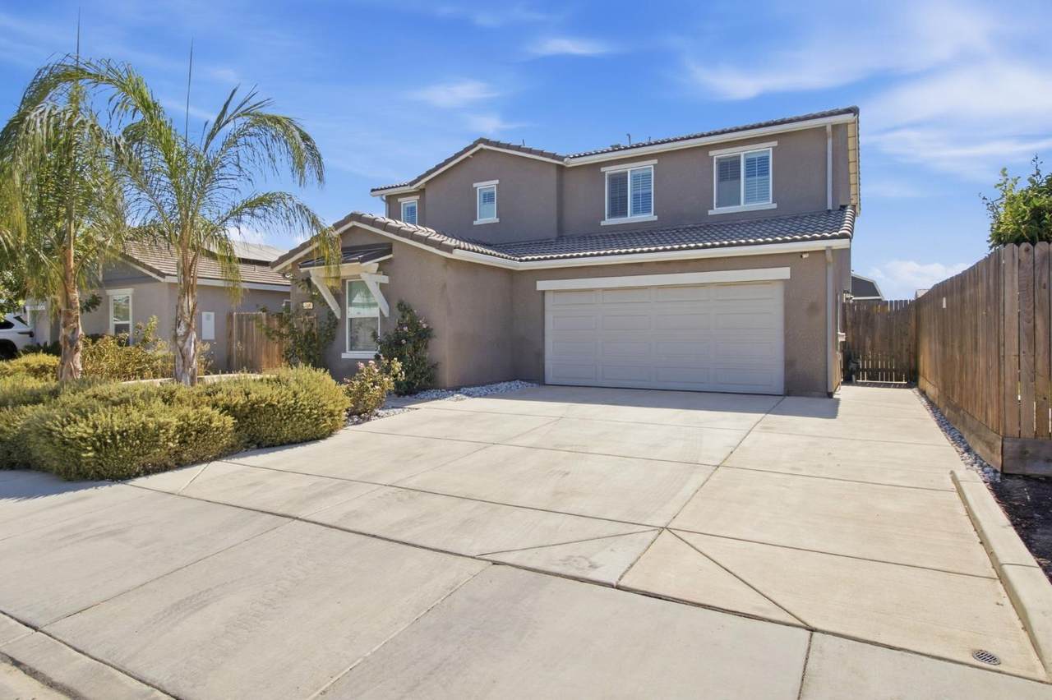
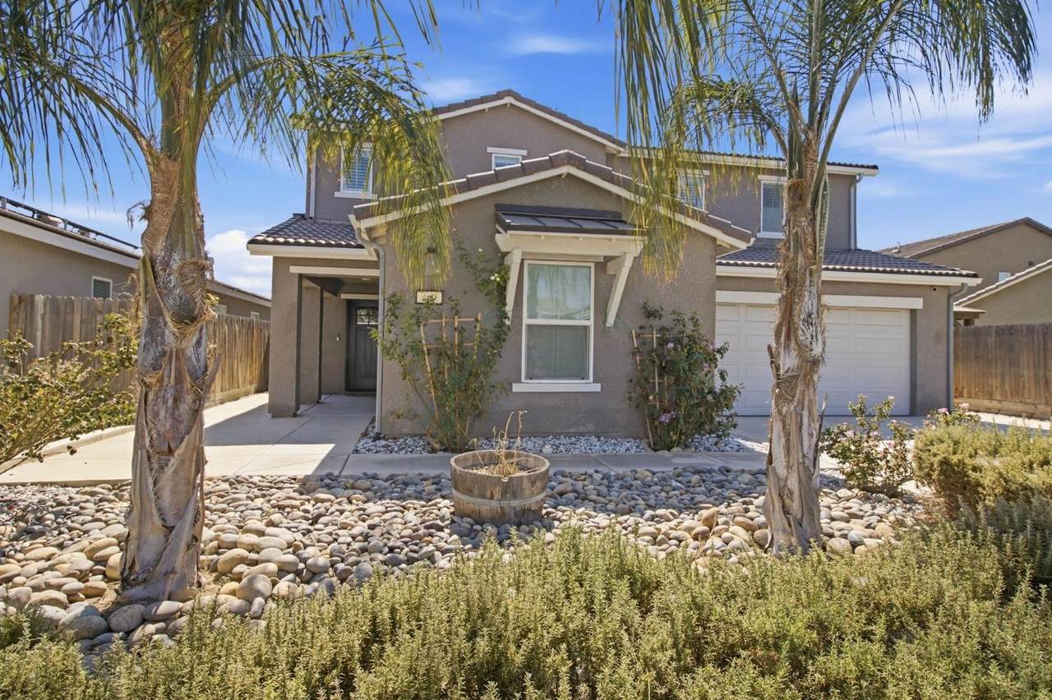
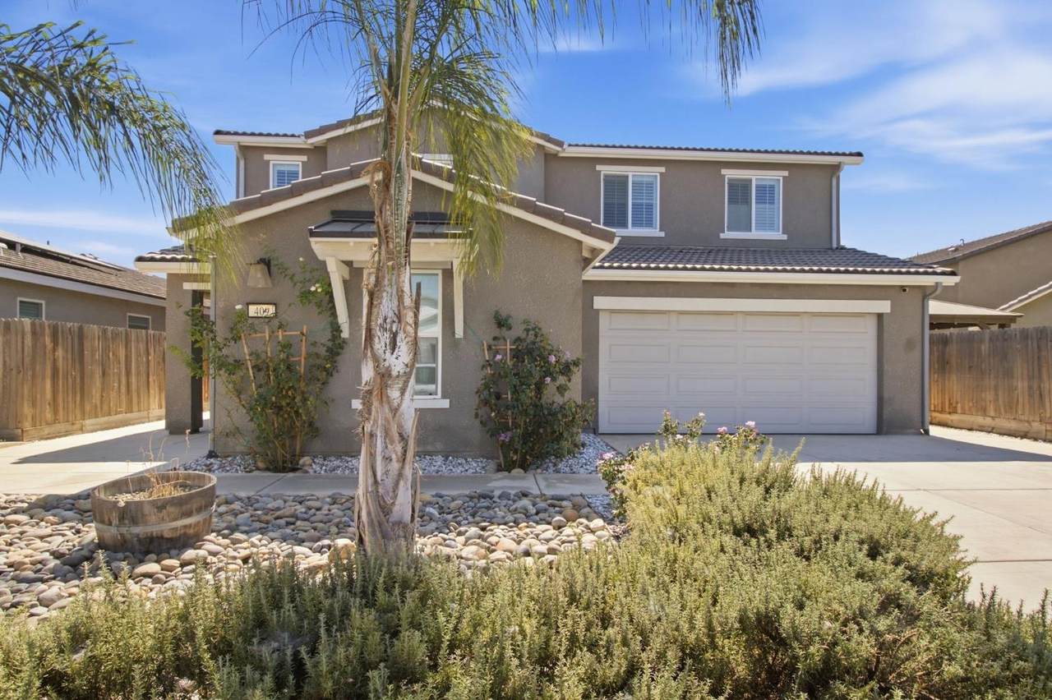
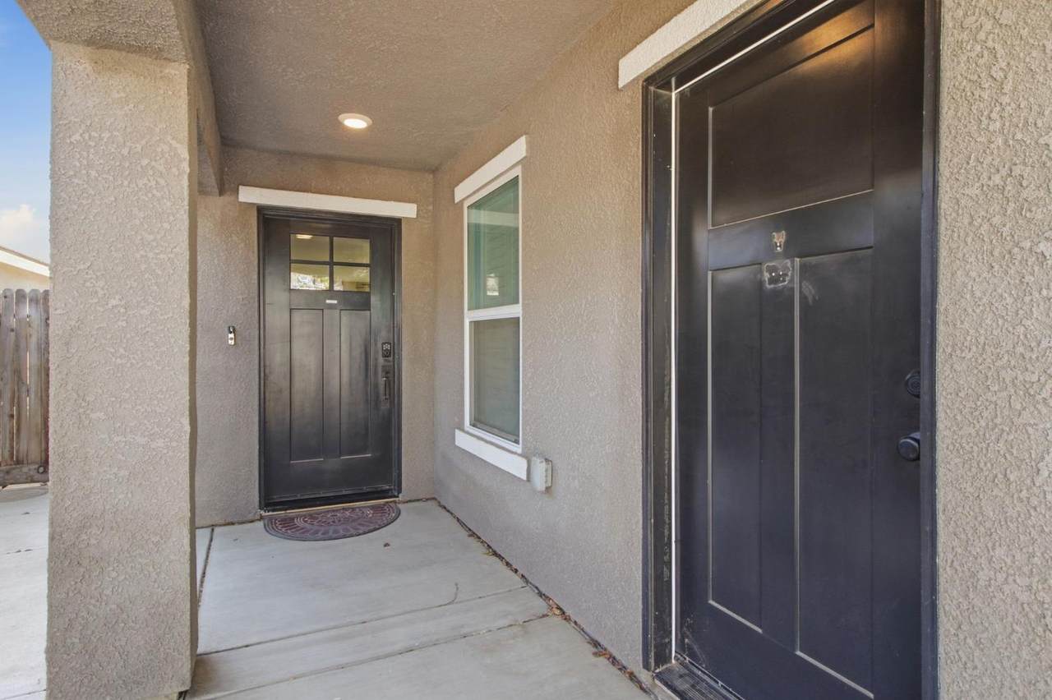
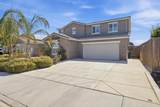
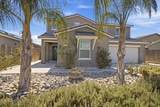
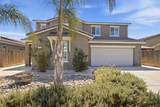
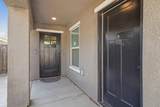
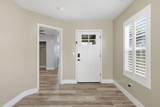
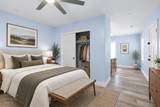
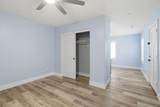
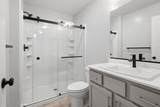
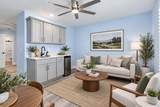
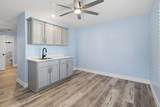
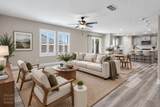
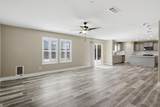
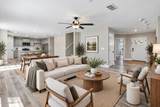
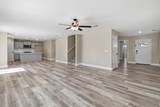
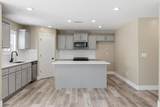
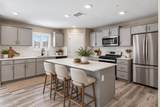
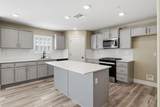
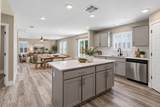
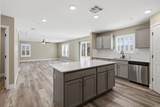
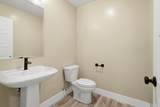
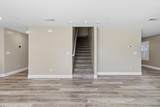
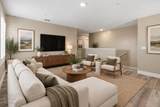
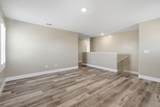
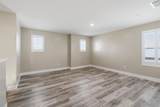
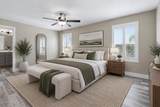
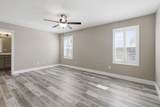
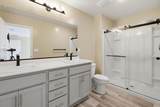
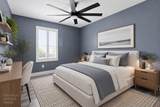
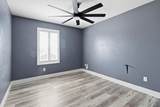
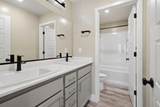
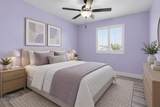
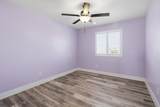
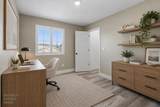
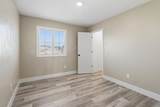
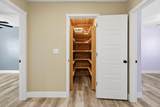
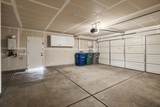
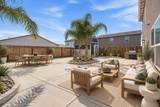
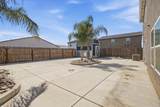
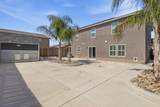
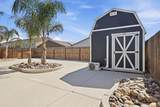
**ATTACHED PRIVATE SUITE + NO SOLAR PAYMENT + SHED** Welcome to 409 Sansoni St! This spacious and thoughtfully designed home offers modern comfort, flexibility, and plenty of room to accommodate a variety of living arrangements. Featuring 5 bedrooms, 3 full bathrooms, and 1 half bath, the home combines a functional layout with stylish finishes and desirable upgrades throughout. One of the standout features is the **attached private suite**, complete with its own separate exterior entrance while still maintaining interior access to the main home. The space features a **kitchenette area with room for a small dining table, a comfortable living area, and a full private bathroom**, making it an excellent option for extended family, guests, a home office, or additional flexible living space. Inside the main home, you'll find a well-maintained interior with **plantation shutters throughout**, spacious bedrooms, and a modern design. **Owned solar** provides added energy efficiency! Outside, the fully landscaped backyard provides a welcoming space to relax or entertain. An additional shed equipped with power and air conditioning offers even more versatility for a workshop, hobby room, office, or extra storage. With its flexible floor plan, private attached suite, and thoughtful upgrades, this home offers a unique combination of space, functionality, and modern convenience.
-
5BEDS
-
0.11ACRES
-
3BATHS
-
11/2 BATHS
-
2,548SQFT
-
$196$/SQFT
School Information
Description
**ATTACHED PRIVATE SUITE + NO SOLAR PAYMENT + SHED** Welcome to 409 Sansoni St! This spacious and thoughtfully designed home offers modern comfort, flexibility, and plenty of room to accommodate a variety of living arrangements. Featuring 5 bedrooms, 3 full bathrooms, and 1 half bath, the home combines a functional layout with stylish finishes and desirable upgrades throughout. One of the standout features is the **attached private suite**, complete with its own separate exterior entrance while still maintaining interior access to the main home. The space features a **kitchenette area with room for a small dining table, a comfortable living area, and a full private bathroom**, making it an excellent option for extended family, guests, a home office, or additional flexible living space. Inside the main home, you'll find a well-maintained interior with **plantation shutters throughout**, spacious bedrooms, and a modern design. **Owned solar** provides added energy efficiency! Outside, the fully landscaped backyard provides a welcoming space to relax or entertain. An additional shed equipped with power and air conditioning offers even more versatility for a workshop, hobby room, office, or extra storage. With its flexible floor plan, private attached suite, and thoughtful upgrades, this home offers a unique combination of space, functionality, and modern convenience.
 © 2026 MetroList® MLS. All rights reserved. All measurements and all calculations of area are approximate. Information provided by Seller/Other sources, not verified by Broker. All interested persons should independently verify accuracy of information. Provided properties may or may not be listed by the office/agent presenting the information. Data last updated 2026-10-05T07:39:41.83. MetroList® MLS Terms of Use. IDX provided by BoomTown.