


Skip To Content

4058 Five Mile Drive

Stockton, CA 95219
  • $515,000
  • STATUS: Active
  • ON SITE: 7 Days
  • MLS #: 226121538
Open House
UPDATED: 135 min ago
$515,000
  • 3
    BEDS
  • 0.15
    ACRES
  • 2
    BATHS
  • 0
    1/2 BATHS
  • 1,538
    SQFT
  • $335
    $/SQFT
Neighborhood:
Type:
Single-Family Home
Built:
1978
County:

School Information

Elementary School:
Middle School:
High School:
School District:

Description

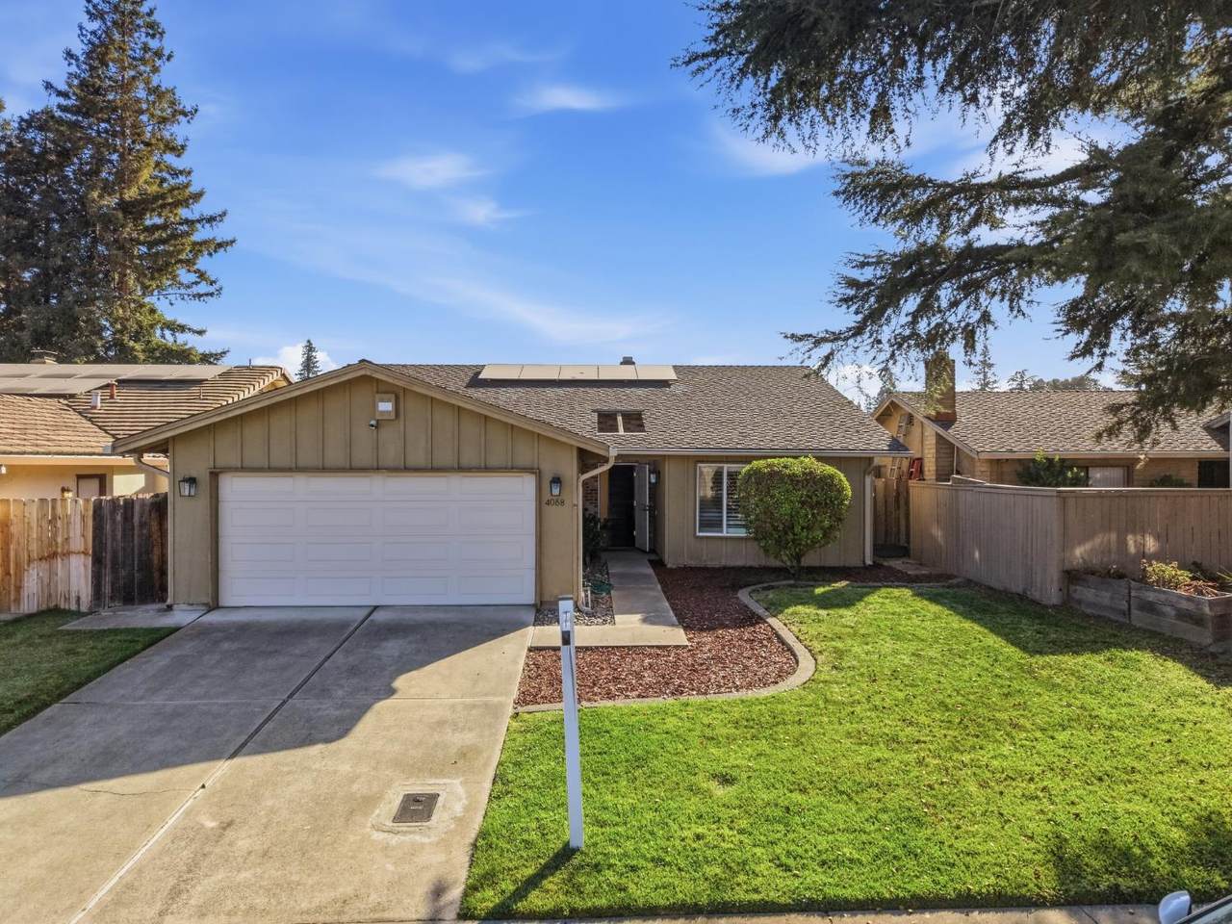
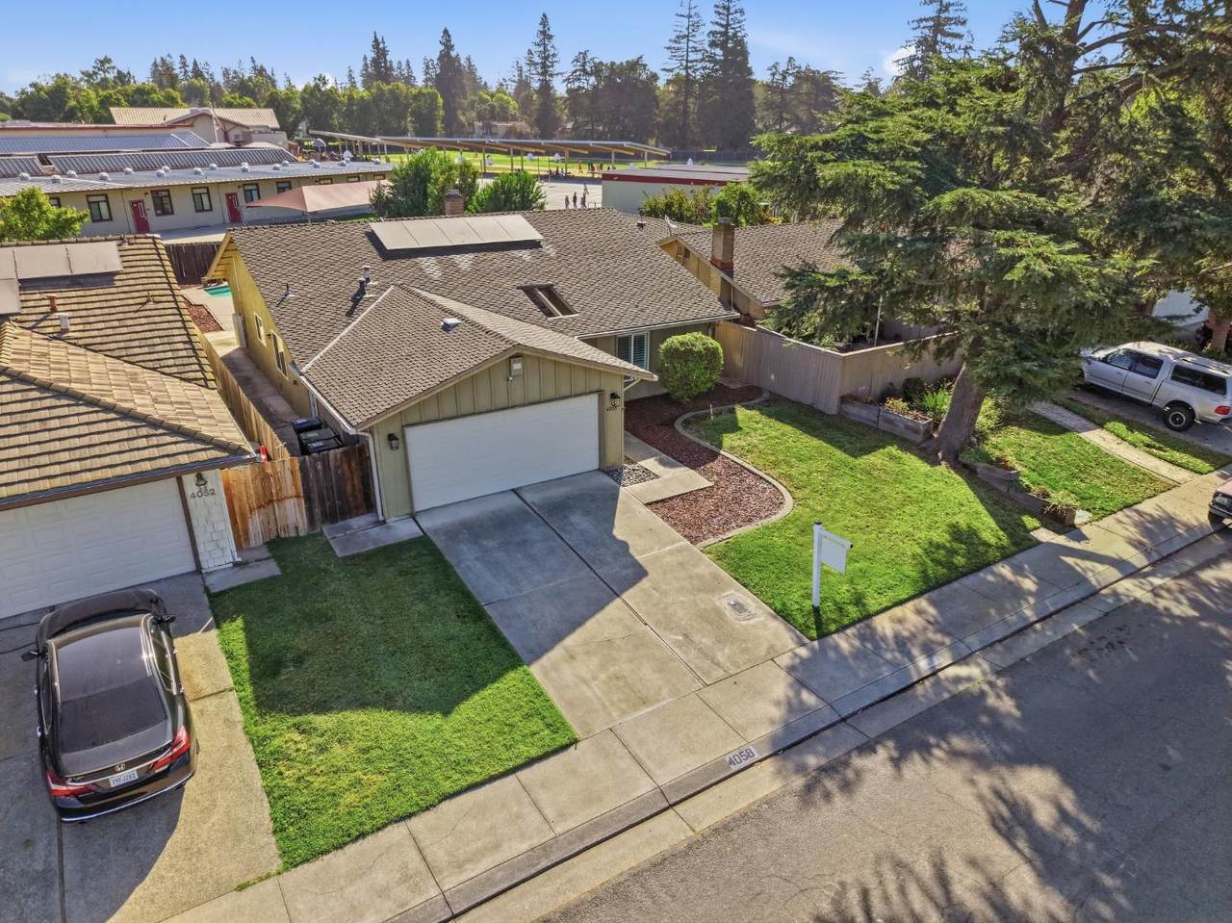
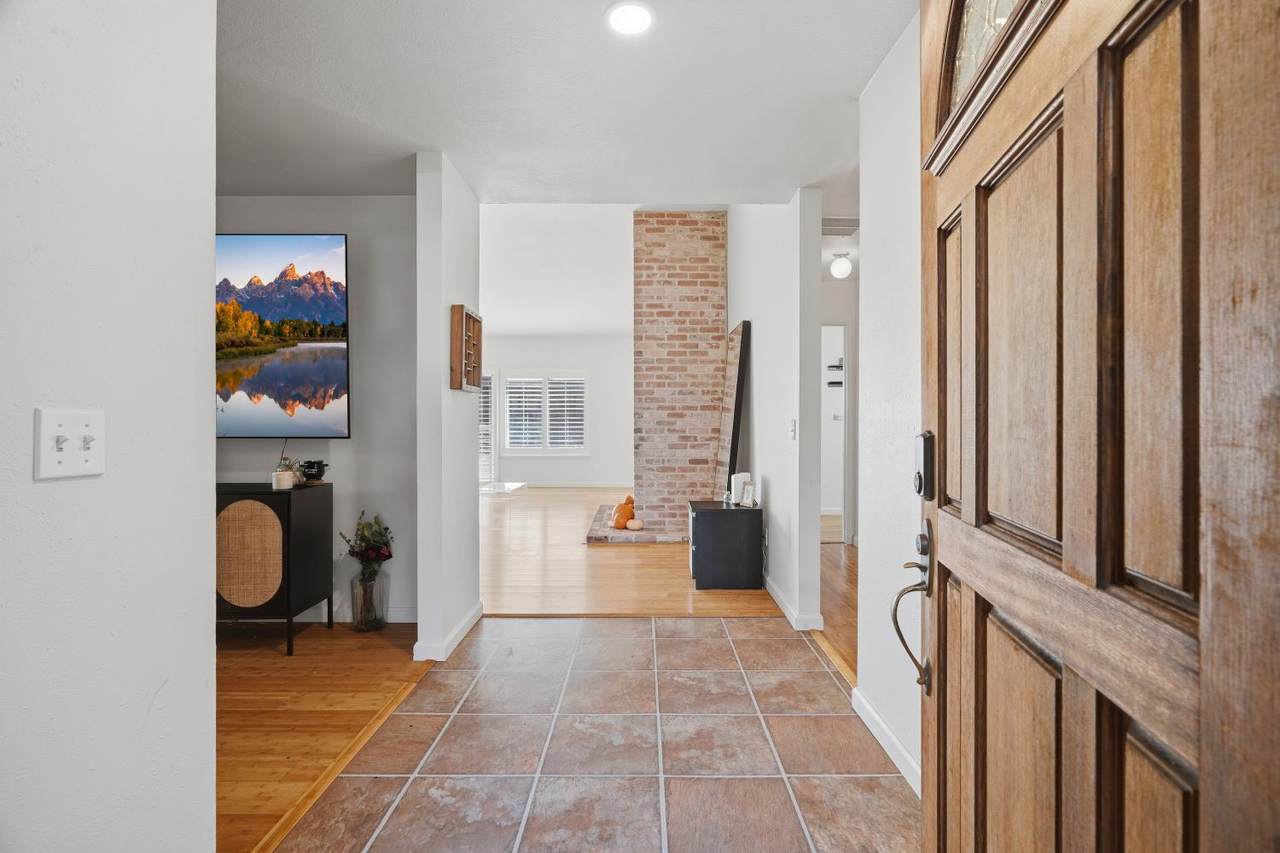
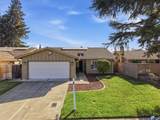
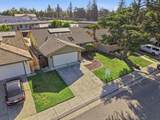
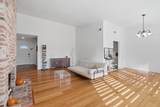
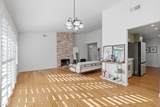
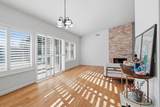
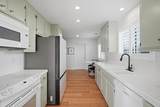
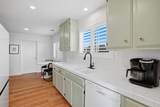
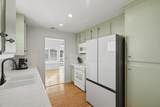
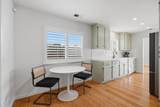
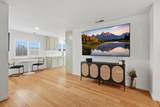
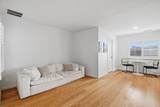
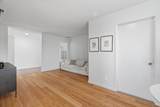
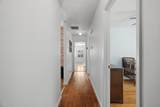
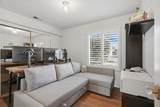
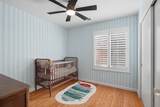
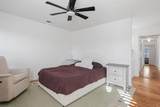
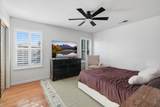
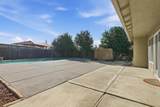
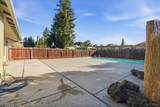
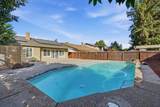
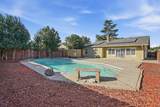
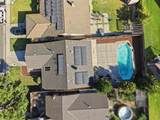
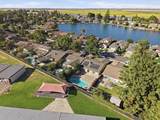
Looking for a quiet neighborhood to call home? Come discover 4058 Five Mile Dr, nestled in the desirable Lincoln Village west Community. This warm and inviting 3-bedroom 2-Full Bathroom home offers a comfortable and functional layout with a clean, sleek kitchen and two spacious living areas-perfect for entertaining family and friends. Step outside to enjoy the spacious backyard and sparkling pool, creating an ideal setting for relaxing or hosting gatherings. Conveniently located within The Lincoln unified School District, this home also offers Solar and easy access to the freeway, shopping, dining and a variety of local amenities. Schedule a Viewing, Come see all that 4058 Five Mile Dr. has to Offer.

Monthly Payment Calculator


Metrolist MLS logo © 2026 MetroList® MLS. All rights reserved. All measurements and all calculations of area are approximate. Information provided by Seller/Other sources, not verified by Broker. All interested persons should independently verify accuracy of information. Provided properties may or may not be listed by the office/agent presenting the information. Data last updated 2026-10-08T18:40:27.09. MetroList® MLS Terms of Use. IDX provided by BoomTown.
www.yubasutterproperties.com/homes/181654740
Print Image

4058 Five Mile Drive Stockton, CA 95219

  • Price: $515,000
  • Status: Active
  • On Site: 7 Days
  • Updated: 135 min ago
  • MLS #: 226121538
3
Beds
2
Baths
0
½ Baths
0.15
Acres
1,538
SQFT
$335
$/SQFT
1978
Built
Neighborhood:
Stockton Far NW
County:
San Joaquin
Area:
Stockton Far NW
Elementary School:
Lincoln Unified
Middle School:
Lincoln Unified
High School:
Lincoln Unified
School District:
San Joaquin
Property Description
Looking for a quiet neighborhood to call home? Come discover 4058 Five Mile Dr, nestled in the desirable Lincoln Village west Community. This warm and inviting 3-bedroom 2-Full Bathroom home offers a comfortable and functional layout with a clean, sleek kitchen and two spacious living areas-perfect for entertaining family and friends. Step outside to enjoy the spacious backyard and sparkling pool, creating an ideal setting for relaxing or hosting gatherings. Conveniently located within The Lincoln unified School District, this home also offers Solar and easy access to the freeway, shopping, dining and a variety of local amenities. Schedule a Viewing, Come see all that 4058 Five Mile Dr. has to Offer.
Exterior Features

Architectural Style Ranch Carport Spaces 0 Construction Materials StuccoWood Entry Level 0 Foundation Slab Lot Features Curb(s)/Gutter(s)Shape Regular Open Parking Spaces 0 Parking Features AttachedGarage Facing Front Parking Fee 0 Roof Composition Total Parking Spaces 0

Interior Features

Basement None Bath Features Shower Stall(s) Cooling Central Dining Room Features Dining/Living Combo Fireplace Features Brick Flooring BambooLaminateLinoleum Heating Central Kitchen Features Breakfast AreaTile Counter Laundry Features In Garage Main Level Bedroom(s)Living RoomDining RoomLoftFamily RoomPrimary BedroomFull Bath(s)Partial Bath(s)GarageRetreatKitchenStreet Entrance Num Of Fireplaces 1

Property Features

Additional Unit YN No Association Yes Association Features PoolPark Association Fee 150 Association Fee Frequency Quarterly Association Fee Includes Pool Electric 220 Volts Elevation 0 Horse Property No Irrigation None Pool Yes Pool Features Built-InGunite Construction Property Subtype Single Family Residence Property Type Residential Remodeled Updated Yes Remodeled Updated Desc Bath 11-15YR Senior Community No Sewer See Remarks Spa False Special Listing Conditions None Subtype Description Detached Utilities Cable ConnectedSolar Water Source Meter on Site Zoning Res

Metrolist MLS logo Listing provided courtesy of PMZ Real Estate: . Listing information © 2026 MetroList Services, Inc.


Metrolist MLS logo © 2026 MetroList® MLS. All rights reserved. All measurements and all calculations of area are approximate. Information provided by Seller/Other sources, not verified by Broker. All interested persons should independently verify accuracy of information. Provided properties may or may not be listed by the office/agent presenting the information. Data last updated 2026-10-08T18:40:27.09. MetroList® MLS Terms of Use. IDX provided by BoomTown.
 
https://bt-photos.global.ssl.fastly.net/sacramento/1280_boomver_1_561230443-2.jpg https://bt-photos.global.ssl.fastly.net/sacramento/1280_boomver_1_561230443-2.jpg https://bt-photos.global.ssl.fastly.net/sacramento/1280_boomver_1_561230443-2.jpg
Logo
Kal Johal Real Estate Team | Keller Williams Yuba Sutter
422 Century Park Drive
Yuba City CA, 95991