Skip To Content

3932 Mahogany Street

Sacramento, CA 95838
  • $429,950
  • STATUS: Pending
  • ON SITE: 16 Days
  • MLS #: 226120144
Pending
$429,950
  • 3
    BEDS
  • 0.33
    ACRES
  • 2
    BATHS
  • 0
    1/2 BATHS
  • 1,082
    SQFT
  • $397
    $/SQFT
Neighborhood:
Type:
Single-Family Home
Built:
1948
County:

School Information

Elementary School:
Middle School:
High School:
School District:

Description

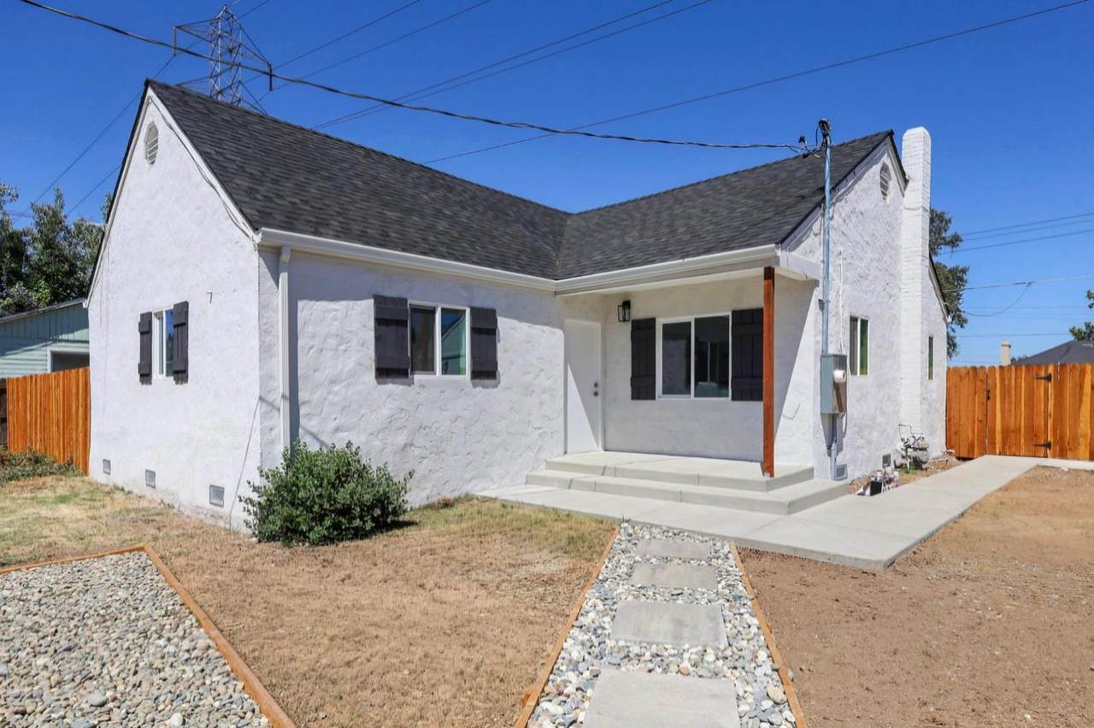
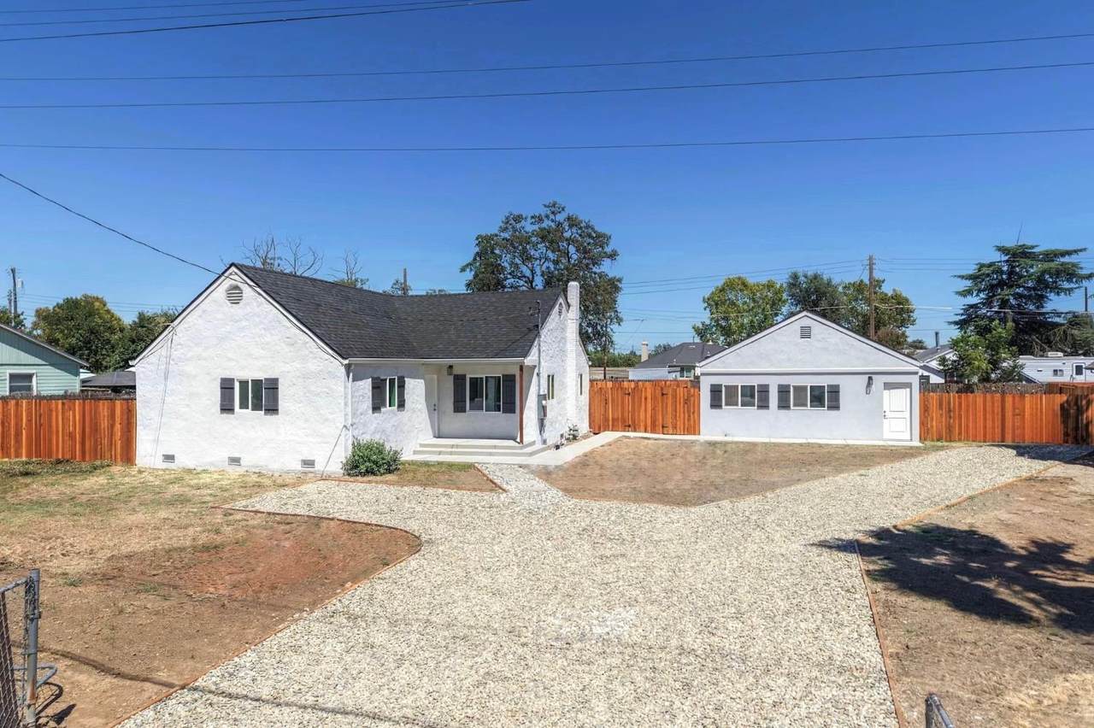
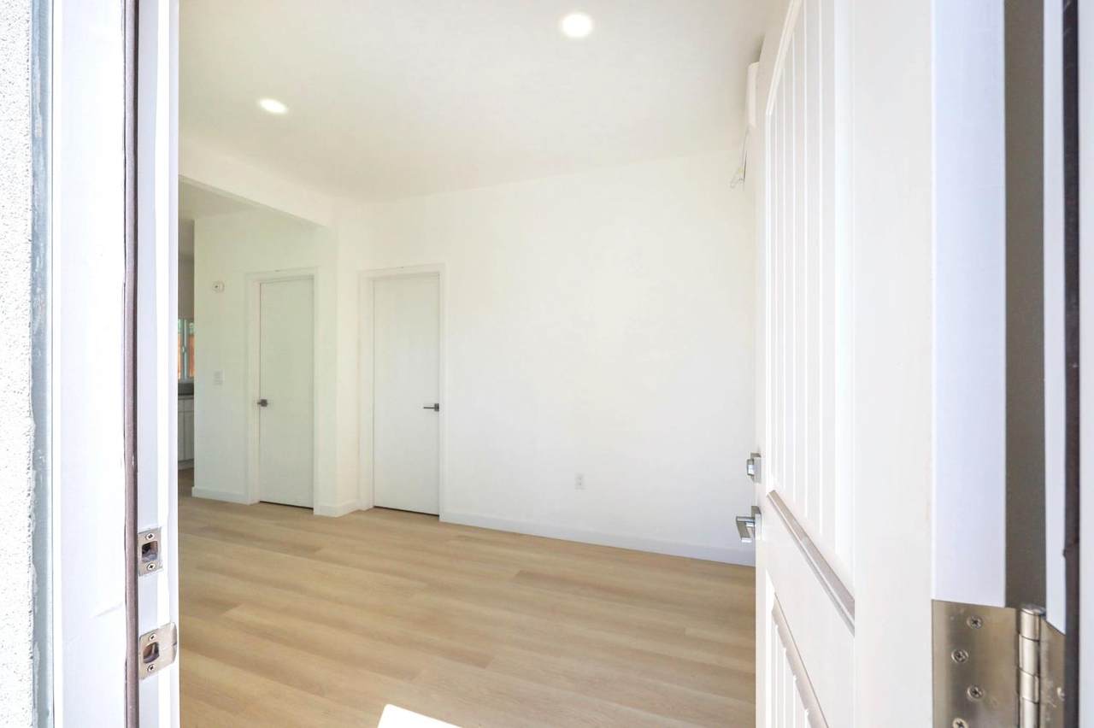
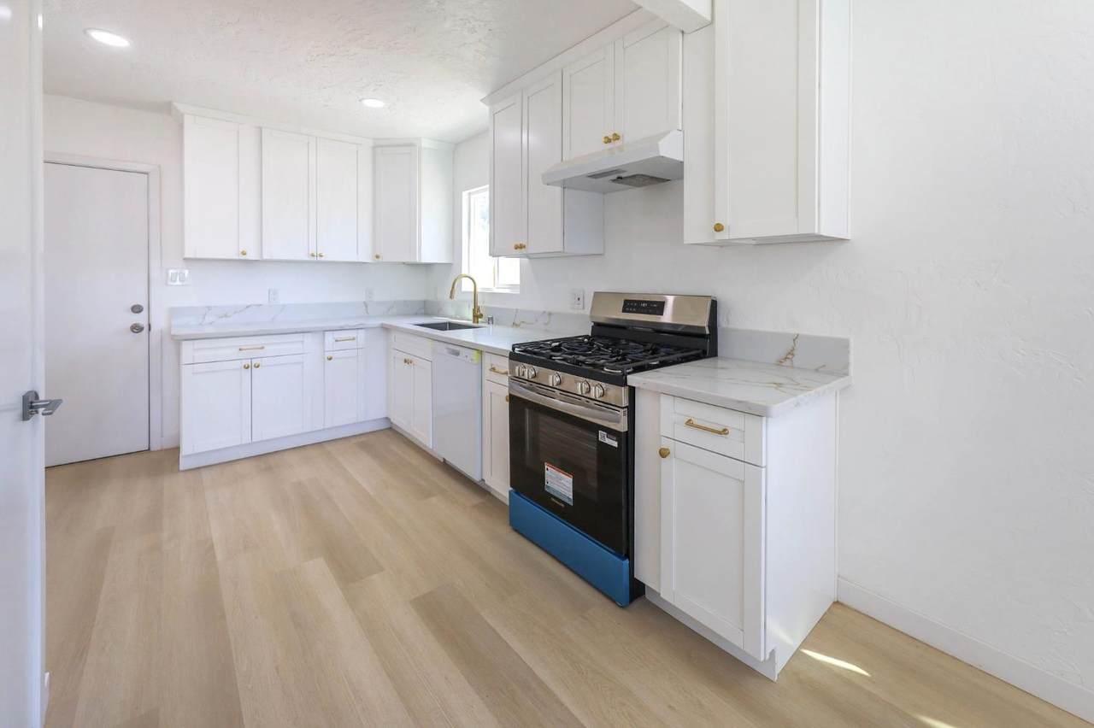
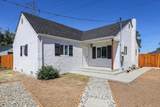
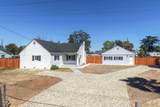
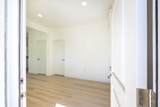
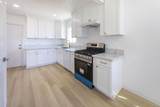
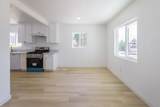
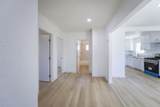
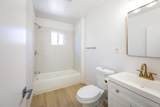
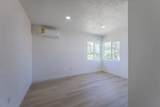
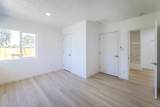
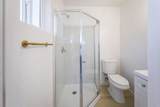
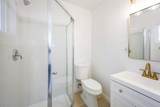
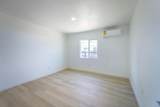
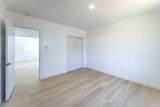
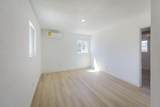
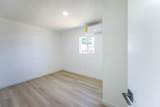
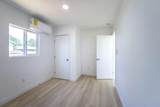
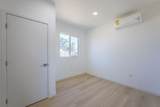
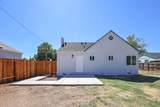
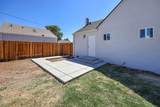
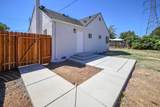
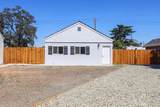
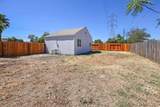
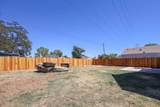
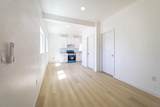
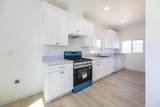
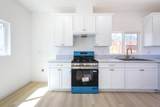
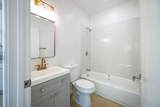
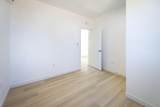
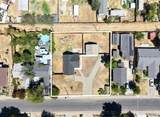
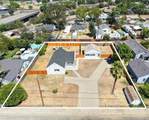
House plus additional detached unit. Thoughtfully updated 3 bedroom/ 2 bathroom primary house situated on an oversized lot, 3932 Mahogany Street offers a unique combination of space, flexibility, and opportunity. The main residence has been refreshed throughout with an open, inviting feel, updated finishes, a remodeled kitchen, and plenty of natural light. The improvements create a clean, modern environment while keeping the home comfortable and functional for everyday living. A separate 1-bedroom, 1-bath structure is where the property begins to offer even more possibilities. For buyers looking to be creative with their real estate, the additional space provides an opportunity to develop a strategy around their needswhether that means creating an in-law space for a multigenerational household, providing privacy for extended family or guests, or exploring the potential for additional income. The approximately one third acre lot adds another layer of flexibility, with generous outdoor space to entertain, garden, relax, or bring new ideas to the property. With two separate living spaces, extensive updates, and room to think beyond a traditional single family home, 3932 Mahogany Street offers the opportunity to make the property work for the way you live today and the plans you have for tomorrow.

Monthly Payment Calculator


Metrolist MLS logo © 2026 MetroList® MLS. All rights reserved. All measurements and all calculations of area are approximate. Information provided by Seller/Other sources, not verified by Broker. All interested persons should independently verify accuracy of information. Provided properties may or may not be listed by the office/agent presenting the information. Data last updated 2026-10-11T23:39:16.843. MetroList® MLS Terms of Use. IDX provided by BoomTown.
www.yubasutterproperties.com/homes/181537332
Print Image

3932 Mahogany Street Sacramento, CA 95838

  • Price: $429,950
  • Status: Pending
  • On Site: 16 Days
  • MLS #: 226120144
3
Beds
2
Baths
0
½ Baths
0.33
Acres
1,082
SQFT
$397
$/SQFT
1948
Built
Neighborhood:
East Del Paso Heigh
County:
Sacramento
Area:
No Sacto/Natomas/Del Paso Height
Elementary School:
Twin Rivers Unified
Middle School:
Twin Rivers Unified
High School:
Twin Rivers Unified
School District:
Sacramento
Property Description
House plus additional detached unit. Thoughtfully updated 3 bedroom/ 2 bathroom primary house situated on an oversized lot, 3932 Mahogany Street offers a unique combination of space, flexibility, and opportunity. The main residence has been refreshed throughout with an open, inviting feel, updated finishes, a remodeled kitchen, and plenty of natural light. The improvements create a clean, modern environment while keeping the home comfortable and functional for everyday living. A separate 1-bedroom, 1-bath structure is where the property begins to offer even more possibilities. For buyers looking to be creative with their real estate, the additional space provides an opportunity to develop a strategy around their needswhether that means creating an in-law space for a multigenerational household, providing privacy for extended family or guests, or exploring the potential for additional income. The approximately one third acre lot adds another layer of flexibility, with generous outdoor space to entertain, garden, relax, or bring new ideas to the property. With two separate living spaces, extensive updates, and room to think beyond a traditional single family home, 3932 Mahogany Street offers the opportunity to make the property work for the way you live today and the plans you have for tomorrow.
Exterior Features

Architectural Style A-Frame Carport Spaces 0 Construction Materials Ceiling InsulationConcreteStuccoFrameWood Driveway Sidewalks GatedSidewalk/Curb/GutterGravel Entry Level 0 Fencing WoodFenced Foundation ConcretePerimeterPillarPostPierRaised Land Use Residential Levels One Lot Features Shape RegularOther Open Parking Spaces 0 Other Structures Shed(s) Parking Features No GarageRV AccessRV PossibleUncovered Parking Space Parking Fee 0 Property Condition Updated/Remodeled Property Faces Northwest Road Responsibility Public Maintained Road Road Surface Type AsphaltPaved Roof Shingle Total Parking Spaces 0 Window Features Caulked/SealedDual Pane Full

Interior Features

Appliances Free Standing Gas RangeDishwasherDisposalMicrowave Basement None Bath Features Shower Stall(s)Tub w/Shower OverWindowQuartz Cooling Ceiling Fan(s)Wall Unit(s)DuctlessMultiZone Dining Room Features Dining/Family ComboSpace in Kitchen Flooring Luxury Vinyl Plank Heating DuctlessFireplace InsertMultiZone Kitchen Features Quartz Counter Laundry Features Laundry ClosetHookups OnlyInside Area Main Level Bedroom(s)Living RoomDining RoomFamily RoomFull Bath(s)Kitchen Num Of Fireplaces 0 Room Type Converted GarageStudio

Property Features

Additional Unit YN Yes Association No Association Fee 0 Electric 220 Volts220 Volts in Kitchen220 Volts in Laundry Elevation 0 Energy Efficient InsulationConstructionDoorsThermostatWater HeaterWindows Horse Property No Irrigation None Other Equipment Attic Fan(s) Pets Allowed Yes Pool No Property Subtype Single Family Residence Property Type Residential Remodeled Updated Yes Remodeled Updated Desc Bath 0-5YRBed 0-5YRPrimary Bath 0-5YRKitchen 0-5YR Senior Community No Sewer Public Sewer Spa False Special Listing Conditions None Special Zones Unknown Subtype Description Detached Utilities PublicSewer ConnectedElectricNatural Gas Connected Water Source PublicMeter on Site Zoning R-1

Metrolist MLS logo Listing provided courtesy of Lynel Ford Realty: . Listing information © 2026 MetroList Services, Inc.


Metrolist MLS logo © 2026 MetroList® MLS. All rights reserved. All measurements and all calculations of area are approximate. Information provided by Seller/Other sources, not verified by Broker. All interested persons should independently verify accuracy of information. Provided properties may or may not be listed by the office/agent presenting the information. Data last updated 2026-10-11T23:39:16.843. MetroList® MLS Terms of Use. IDX provided by BoomTown.
 
https://bt-photos.global.ssl.fastly.net/sacramento/1280_boomver_1_561228948-2.jpg https://bt-photos.global.ssl.fastly.net/sacramento/1280_boomver_1_561228948-2.jpg https://bt-photos.global.ssl.fastly.net/sacramento/1280_boomver_1_561228948-2.jpg
Logo
Kal Johal Real Estate Team | Keller Williams Yuba Sutter
422 Century Park Drive
Yuba City CA, 95991