Skip To Content

3928 Calverhall Way

Rocklin, CA 95677
  • $1,349,000
  • STATUS: Active
  • ON SITE: 6 Days
  • MLS #: 226121559
New On Site 6 Days Ago
UPDATED: 40 min ago
$1,349,000
  • 4
    BEDS
  • 0.2
    ACRES
  • 3
    BATHS
  • 1
    1/2 BATHS
  • 2,584
    SQFT
  • $522
    $/SQFT
Neighborhood:
Type:
Single-Family Home
Built:
2026
County:

School Information

Elementary School:
Middle School:
High School:
School District:

Description

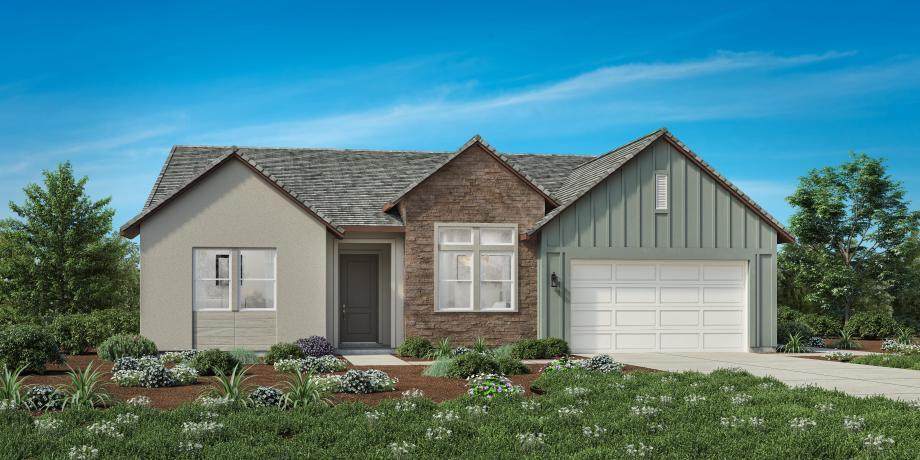
Experience elevated single story living at Toll Brothers' Vista Oaks community in Rocklin with Homesite #21, the beautifully designed Alderwood Home Design, where thoughtful functionality meets sophisticated style. A welcoming foyer opens into an expansive great room anchored by a cozy fireplace and flowing effortlessly into the designer kitchen and casual dining area. The kitchen is designed for both everyday living and entertaining with a large center island, generous counter and cabinet space, and a spacious walk-in pantry. Multi-slide stacking doors from both the great room and primary bedroom extend the living experience outdoors, creating a seamless connection to the luxury outdoor living space. The impressive primary suite offers a spacious walk-in closet and spa-inspired bath with dual vanities, soaking tub, luxe shower with seat, and private water closet. Three secondary bedrooms provide comfortable accommodations for family and guests, including one with its own private bath. A dedicated office offers a refined and private workspace, while an alternate everyday entry with drop zone and dedicated laundry room add convenience and functionality to the home. Located within Vista Oaks in desirable Rocklin, this exceptional home combines modern luxury, flexible living spaces, and effortless indoor-outdoor living with convenient access to the area's shopping, dining, recreation, and everyday amenities.

Monthly Payment Calculator


Metrolist MLS logo © 2026 MetroList® MLS. All rights reserved. All measurements and all calculations of area are approximate. Information provided by Seller/Other sources, not verified by Broker. All interested persons should independently verify accuracy of information. Provided properties may or may not be listed by the office/agent presenting the information. Data last updated 2026-10-05T10:40:38.54. MetroList® MLS Terms of Use. IDX provided by BoomTown.
www.yubasutterproperties.com/homes/181619310
Print Image

3928 Calverhall Way Rocklin, CA 95677

  • Price: $1,349,000
  • Status: Active
  • On Site: 6 Days
  • Updated: 40 min ago
  • MLS #: 226121559
4
Beds
3
Baths
1
½ Baths
0.2
Acres
2,584
SQFT
$522
$/SQFT
2026
Built
Neighborhood:
Vista Oaks
County:
Placer
Area:
Rocklin-East zip 95677
Elementary School:
Rocklin Unified
Middle School:
Rocklin Unified
High School:
Rocklin Unified
School District:
Placer
Property Description
Experience elevated single story living at Toll Brothers' Vista Oaks community in Rocklin with Homesite #21, the beautifully designed Alderwood Home Design, where thoughtful functionality meets sophisticated style. A welcoming foyer opens into an expansive great room anchored by a cozy fireplace and flowing effortlessly into the designer kitchen and casual dining area. The kitchen is designed for both everyday living and entertaining with a large center island, generous counter and cabinet space, and a spacious walk-in pantry. Multi-slide stacking doors from both the great room and primary bedroom extend the living experience outdoors, creating a seamless connection to the luxury outdoor living space. The impressive primary suite offers a spacious walk-in closet and spa-inspired bath with dual vanities, soaking tub, luxe shower with seat, and private water closet. Three secondary bedrooms provide comfortable accommodations for family and guests, including one with its own private bath. A dedicated office offers a refined and private workspace, while an alternate everyday entry with drop zone and dedicated laundry room add convenience and functionality to the home. Located within Vista Oaks in desirable Rocklin, this exceptional home combines modern luxury, flexible living spaces, and effortless indoor-outdoor living with convenient access to the area's shopping, dining, recreation, and everyday amenities.
Exterior Features

Architectural Style Farmhouse Carport Spaces 0 Construction Materials StuccoFrameWall Insulation Driveway Sidewalks Paved DrivewaySidewalk/Curb/GutterLevel Entry Level 0 Fencing Back YardMetalWoodFencedMasonry Foundation ConcreteSlab Levels One Lot Features Auto Sprinkler FrontCul-De-SacCurb(s)/Gutter(s)Dead EndStreet LightsLandscape FrontLow Maintenance Open Parking Spaces 0 Parking Features PrivateAttachedEnclosedGarage Door OpenerGarage Facing FrontGarage Facing Side Parking Fee 0 Patio And Porch Features Covered Patio Property Condition New Construction Property Faces Southeast Road Responsibility Public Maintained Road Road Surface Type AsphaltPaved Roof CementTile Total Parking Spaces 0 Window Features Dual Pane FullLow E Glass FullWindow Screens

Interior Features

Appliances Free Standing Gas RangeGas Cook TopGas PlumbedGas Water HeaterHood Over RangeDishwasherDisposalMicrowaveDouble OvenPlumbed For Ice MakerSelf/Cont Clean OvenTankless Water HeaterWine RefrigeratorOther Basement None Bath Features Shower Stall(s)Double SinksTileTub w/Shower Over Cooling CentralHeat PumpMultiZone Dining Room Features Dining/Family Combo Fireplace Features InsertFamily RoomGas Log Flooring CarpetTileLuxury Vinyl Plank Heating CentralElectricFireplace InsertSolar w/BackupHeat Pump Interior Features Formal Entry Kitchen Features Pantry ClosetQuartz CounterSlab CounterIsland w/Sink Laundry Features SinkElectricGas Hook-UpUpper FloorHookups Only Lower Level Kitchen Main Level Bedroom(s)Living RoomDining RoomFamily RoomFull Bath(s)Partial Bath(s)GarageKitchen Master Bathroom Features ClosetShower Stall(s)Double SinksSoaking TubQuartzWalk-In Closet 2+Window Num Of Fireplaces 1 Room Type Primary BathroomPrimary BedroomOfficeGreat RoomKitchenLaundry

Property Features

Additional Unit YN No Association No Association Fee 0 Builder Name Toll Brothers Electric Battery Backup220 Volts in Kitchen220 Volts in Laundry Elevation 0 Energy Efficient AppliancesInsulationConstructionCoolingRoofWater HeaterHeatingWindows Horse Property No Irrigation Irrigation ConnectedNone Other Equipment Audio/Video Prewired Pets Allowed YesCats OKDogs OK Pool No Property Subtype Single Family Residence Property Type Residential Remodeled Updated No Senior Community No Sewer Sewer in StreetPublic Sewer Spa False Special Listing Conditions None Subtype Description DetachedFlatLuxury Utilities Cable AvailablePublicSewer ConnectedElectricInternet AvailableSolarUnderground UtilitiesNatural Gas Connected Water Source PublicMeter on SiteWater District Zoning Residential

Metrolist MLS logo Listing provided courtesy of Toll Brothers Real Estate, Inc: . Listing information © 2026 MetroList Services, Inc.


Metrolist MLS logo © 2026 MetroList® MLS. All rights reserved. All measurements and all calculations of area are approximate. Information provided by Seller/Other sources, not verified by Broker. All interested persons should independently verify accuracy of information. Provided properties may or may not be listed by the office/agent presenting the information. Data last updated 2026-10-05T10:40:38.54. MetroList® MLS Terms of Use. IDX provided by BoomTown.
 
Logo
Kal Johal Real Estate Team | Keller Williams Yuba Sutter
422 Century Park Drive
Yuba City CA, 95991