Skip To Content

3911 Bluestem Street

Placer One, CA 95747
  • $579,990
  • STATUS: Active
  • ON SITE: 4 Days
  • MLS #: 226122401
New On Site 4 Days Ago
UPDATED: 180 min ago
$579,990
  • 4
    BEDS
  • 0.11
    ACRES
  • 3
    BATHS
  • 0
    1/2 BATHS
  • 1,503
    SQFT
  • $386
    $/SQFT
Neighborhood:
Type:
Single-Family Home
Built:
2026
County:

School Information

Elementary School:
Middle School:
High School:
School District:

Description

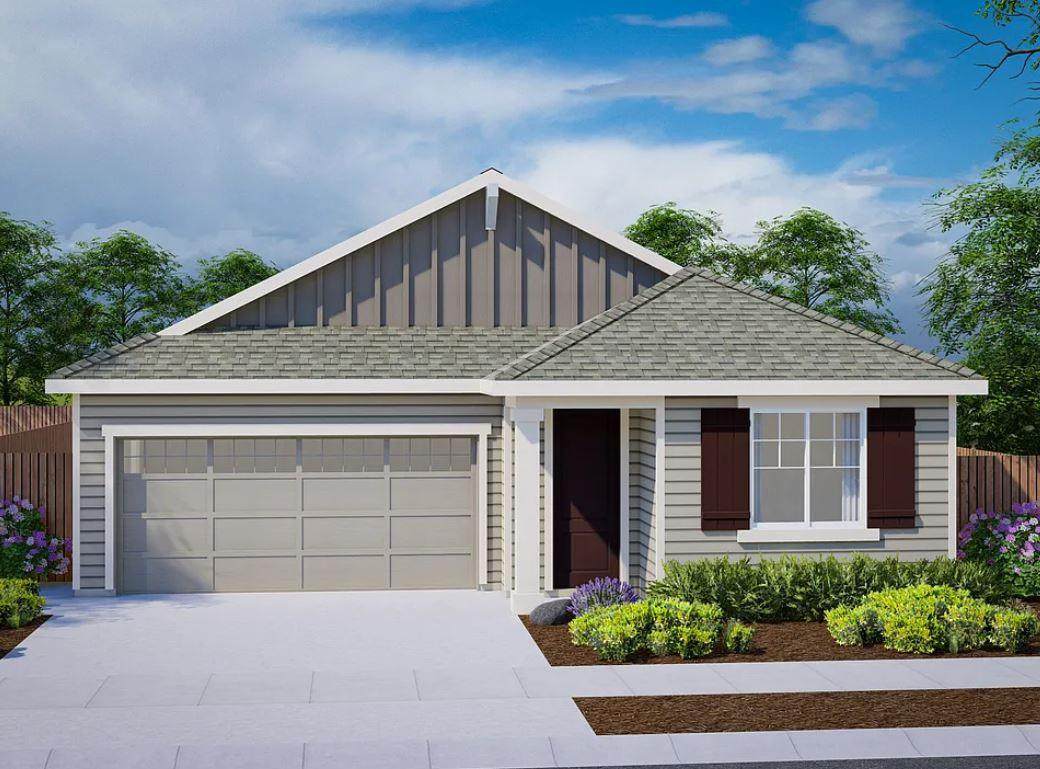
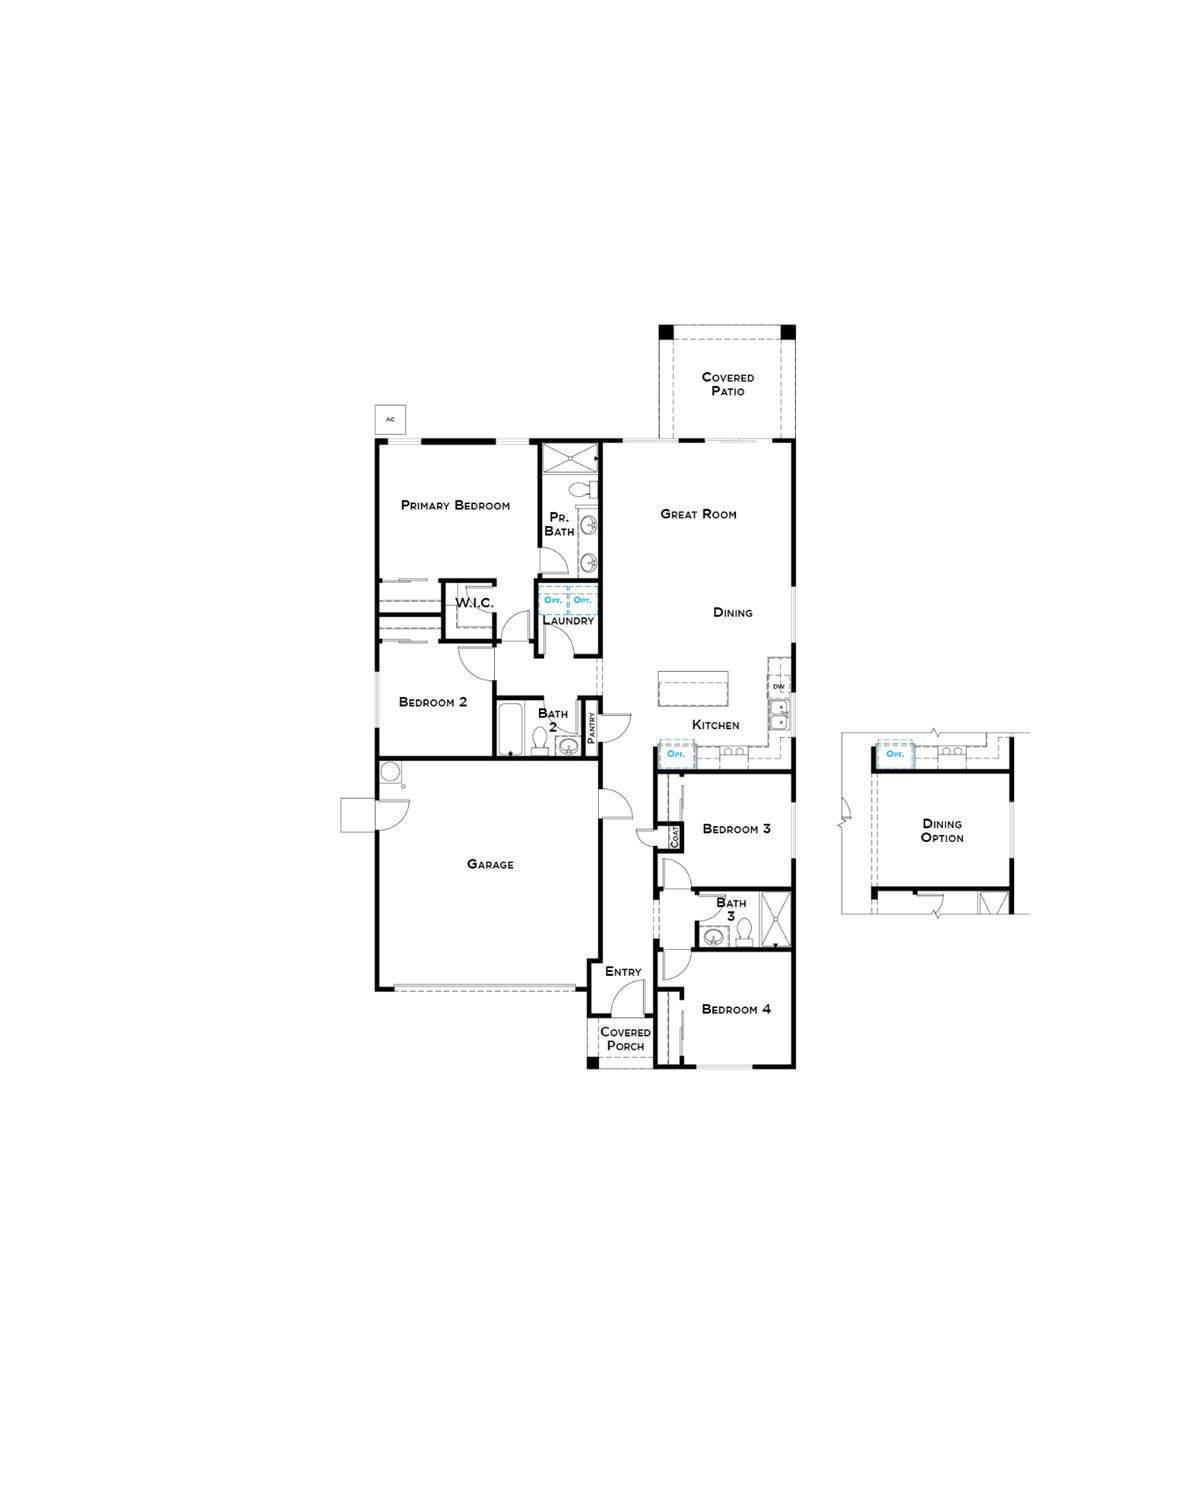
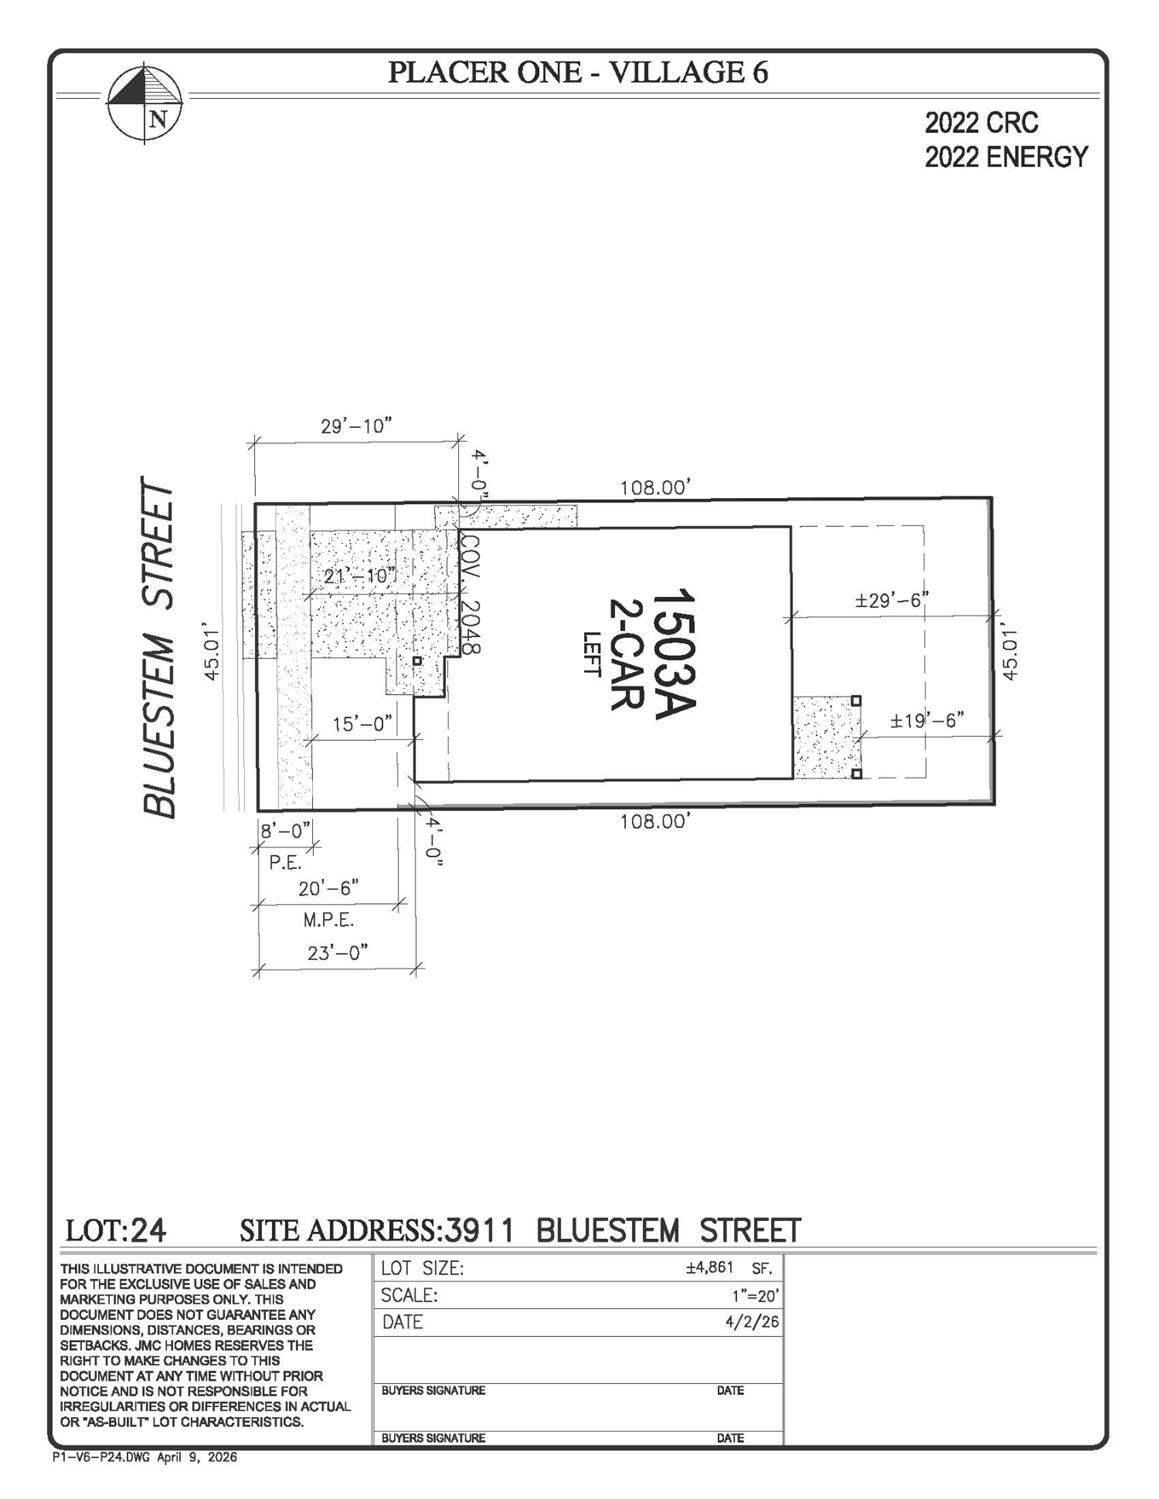
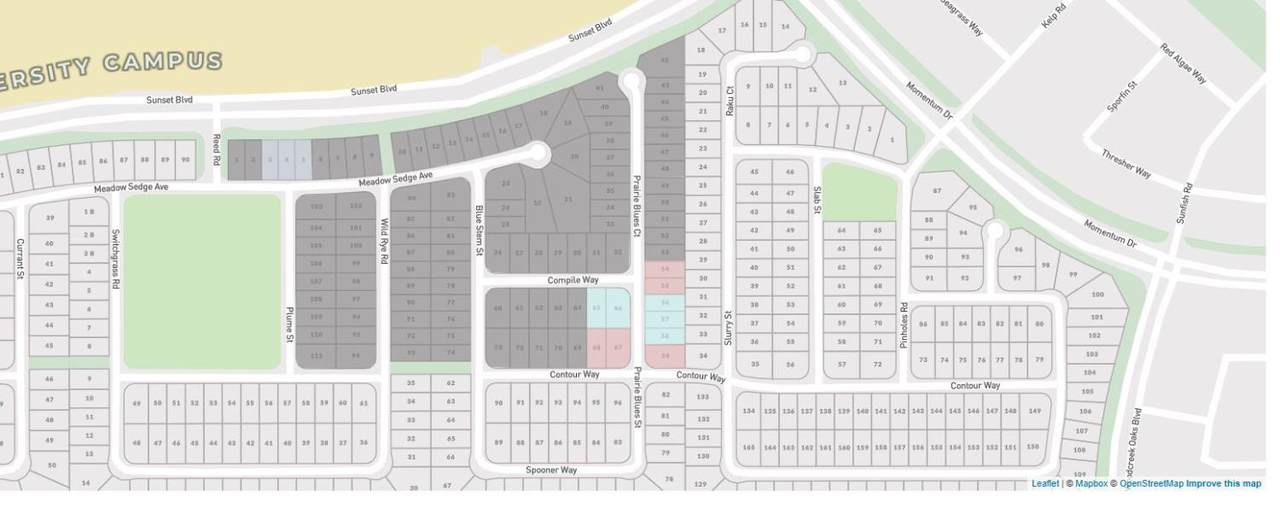
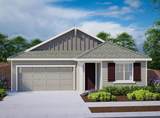
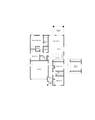
Homesite 24 is located in our Northfield community and is 1503 SF with 4 bedrooms, 3 full bathrooms and a 2 car garage. This home features a variety of modern upgrades designed for comfort, style, and energy efficiency. Inside, upgraded carpet & pad in all bedrooms, laminate flooring flows throughout the living spaces, complementing the elegant quartz counter tops in the kitchen. The spacious great room offers an open and inviting layout ideal for everyday living and entertaining. A homeowner-owned solar system enhances energy efficiency and reduces utility costs. Outdoors, a covered patio creates a pleasant space for relaxation and outdoor gatherings. This home is situated within the highly anticipate Placer One Master Planned Community, a vibrant and thoughtfully designed development. Placer One is planned to include the new Sacramento State University / Sierra College joint campus, a proposed Town Center, a proposed surf resort, and a variety of recreational amenities. Residents enjoy access to walking trails, community parks, and open spaces that promote an active and connected lifestyle. Conveniently located with easy access to Highway 65, the community provides excellent connectivity to nearby shopping, dining, schools, parks, and regional destinations. Design Package #2 has been preselected for this home.

Monthly Payment Calculator


Metrolist MLS logo © 2026 MetroList® MLS. All rights reserved. All measurements and all calculations of area are approximate. Information provided by Seller/Other sources, not verified by Broker. All interested persons should independently verify accuracy of information. Provided properties may or may not be listed by the office/agent presenting the information. Data last updated 2026-10-05T07:39:41.83. MetroList® MLS Terms of Use. IDX provided by BoomTown.
www.yubasutterproperties.com/homes/181679798
Print Image

3911 Bluestem Street Placer One, CA 95747

  • Price: $579,990
  • Status: Active
  • On Site: 4 Days
  • Updated: 180 min ago
  • MLS #: 226122401
4
Beds
3
Baths
0
½ Baths
0.11
Acres
1,503
SQFT
$386
$/SQFT
2026
Built
Neighborhood:
Northfield At Placer One
County:
Placer
Area:
Roseville-West zip 95747
Elementary School:
Roseville City
Middle School:
Roseville City
High School:
Roseville Joint
School District:
Placer
Property Description
Homesite 24 is located in our Northfield community and is 1503 SF with 4 bedrooms, 3 full bathrooms and a 2 car garage. This home features a variety of modern upgrades designed for comfort, style, and energy efficiency. Inside, upgraded carpet & pad in all bedrooms, laminate flooring flows throughout the living spaces, complementing the elegant quartz counter tops in the kitchen. The spacious great room offers an open and inviting layout ideal for everyday living and entertaining. A homeowner-owned solar system enhances energy efficiency and reduces utility costs. Outdoors, a covered patio creates a pleasant space for relaxation and outdoor gatherings. This home is situated within the highly anticipate Placer One Master Planned Community, a vibrant and thoughtfully designed development. Placer One is planned to include the new Sacramento State University / Sierra College joint campus, a proposed Town Center, a proposed surf resort, and a variety of recreational amenities. Residents enjoy access to walking trails, community parks, and open spaces that promote an active and connected lifestyle. Conveniently located with easy access to Highway 65, the community provides excellent connectivity to nearby shopping, dining, schools, parks, and regional destinations. Design Package #2 has been preselected for this home.
Exterior Features

Architectural Style Contemporary Carport Spaces 0 Construction Materials ConcreteStuccoFrameWall InsulationWood Driveway Sidewalks Paved DrivewayPaved SidewalkSidewalk/Curb/Gutter Entry Level 0 Fencing Back YardFencedFull Foundation ConcreteSlab Lot Features Auto Sprinkler FrontCurb(s)/Gutter(s)Street LightsLandscape FrontLow Maintenance Open Parking Spaces 0 Parking Features AttachedSide-by-SideGarage Door OpenerGarage Facing Front Parking Fee 0 Patio And Porch Features Front PorchCovered Patio Property Condition New Construction Property Faces West Road Responsibility Public Maintained Road Road Surface Type AsphaltPaved Roof Composition Total Parking Spaces 0 Window Features Caulked/SealedDual Pane FullLow E Glass Full

Interior Features

Appliances Hood Over RangeDishwasherInsulated Water HeaterDisposalMicrowaveElectric Water HeaterENERGY STAR Qualified AppliancesFree Standing Electric Range Bath Features Shower Stall(s)Low-Flow Shower(s)Low-Flow Toilet(s)Tub w/Shower Over Cooling CentralHeat Pump Dining Room Features Dining BarDining/Family ComboSpace in Kitchen Flooring CarpetLaminateTile Heating CentralElectricHeat Pump Kitchen Features Pantry ClosetQuartz CounterSlab CounterIsland Laundry Features ElectricGround FloorInside Room Main Level Bedroom(s)Family RoomPrimary BedroomFull Bath(s)GarageKitchenStreet Entrance Master Bathroom Features Shower Stall(s)Double SinksLow-Flow Shower(s)Low-Flow Toilet(s) Master Bedroom Features ClosetGround FloorWalk-In Closet Num Of Fireplaces 0 Room Type Primary BathroomPrimary BedroomGreat RoomKitchenLaundry

Property Features

Additional Unit YN No Association No Association Fee 0 Builder Model Plan 1503 Builder Name JMC Homes Electric 220 Volts220 Volts in Kitchen220 Volts in Laundry Elevation 0 Energy Efficient InsulationConstructionLightingCoolingRoofThermostatWater HeaterHeatingWindows Horse Property No Irrigation None Pets Allowed Yes Pool No Property Subtype Single Family Residence Property Type Residential Remodeled Updated No Senior Community No Sewer Public Sewer Spa False Special Listing Conditions None Subtype Description DetachedTract Utilities Cable AvailablePublicDSL AvailableElectricSewer In & ConnectedInternet AvailableSolarUnderground Utilities Water Source PublicMeter on SiteMeter Required Zoning RES

Metrolist MLS logo Listing provided courtesy of John Mourier Construction: . Listing information © 2026 MetroList Services, Inc.


Metrolist MLS logo © 2026 MetroList® MLS. All rights reserved. All measurements and all calculations of area are approximate. Information provided by Seller/Other sources, not verified by Broker. All interested persons should independently verify accuracy of information. Provided properties may or may not be listed by the office/agent presenting the information. Data last updated 2026-10-05T07:39:41.83. MetroList® MLS Terms of Use. IDX provided by BoomTown.
 
https://bt-photos.global.ssl.fastly.net/sacramento/orig_boomver_2_561231172-2.jpg https://bt-photos.global.ssl.fastly.net/sacramento/orig_boomver_2_561231172-2.jpg https://bt-photos.global.ssl.fastly.net/sacramento/orig_boomver_2_561231172-2.jpg
Logo
Kal Johal Real Estate Team | Keller Williams Yuba Sutter
422 Century Park Drive
Yuba City CA, 95991