
Skip To Content

3707 Martina Avenue

Sacramento, CA 95835
  • $773,678
  • STATUS: Active
  • ON SITE: 4 Days
  • MLS #: 226121592
New On Site 4 Days Ago
UPDATED: 51 min ago
$773,678
  • 4
    BEDS
  • 0.12
    ACRES
  • 3
    BATHS
  • 0
    1/2 BATHS
  • 2,869
    SQFT
  • $270
    $/SQFT
Type:
Single-Family Home
Built:
2022
County:

School Information

Elementary School:
Middle School:
High School:
School District:

Description

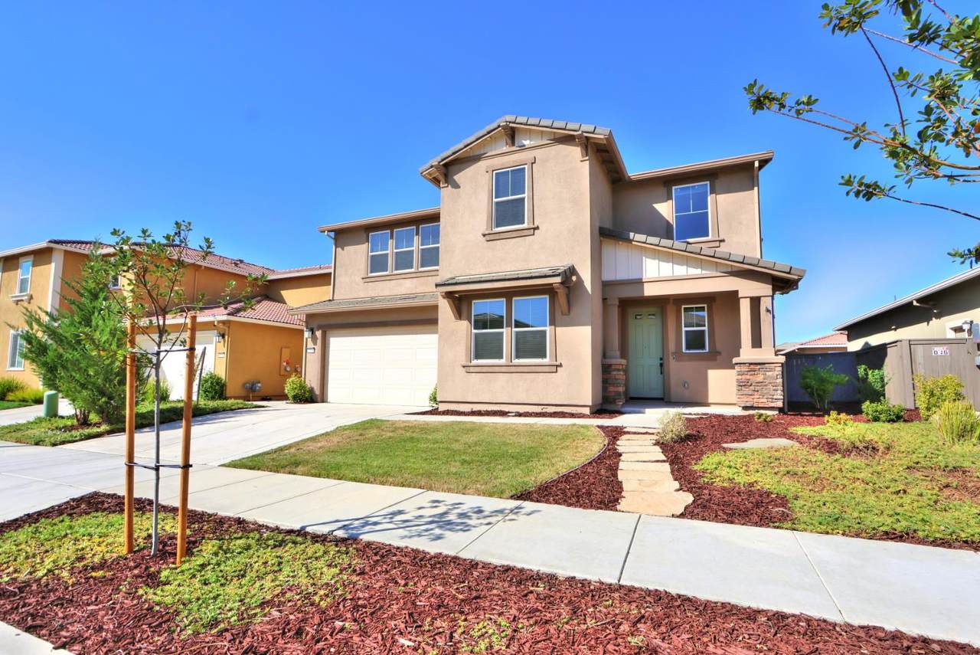
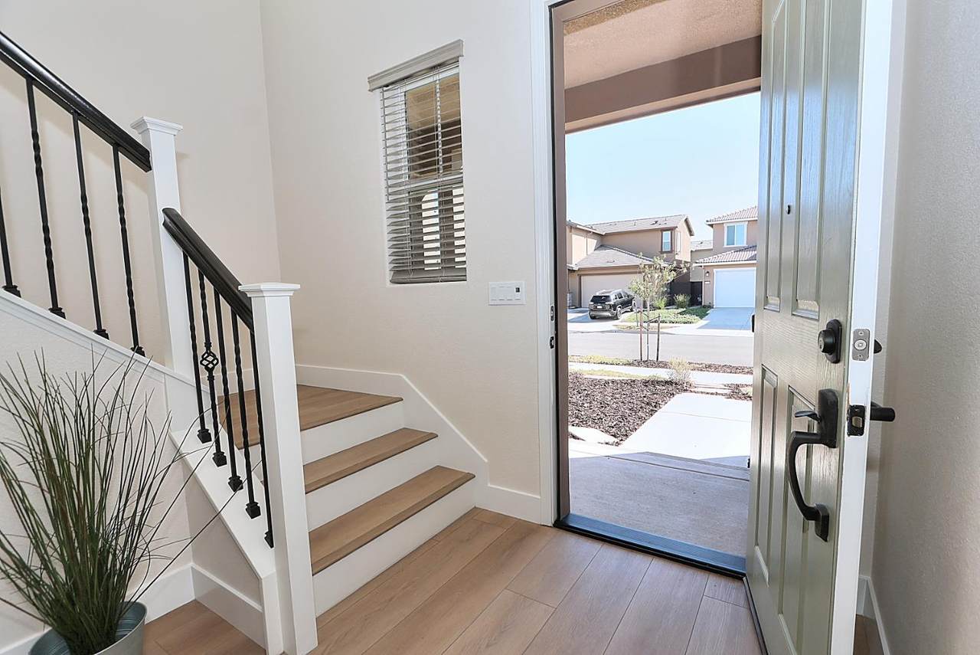
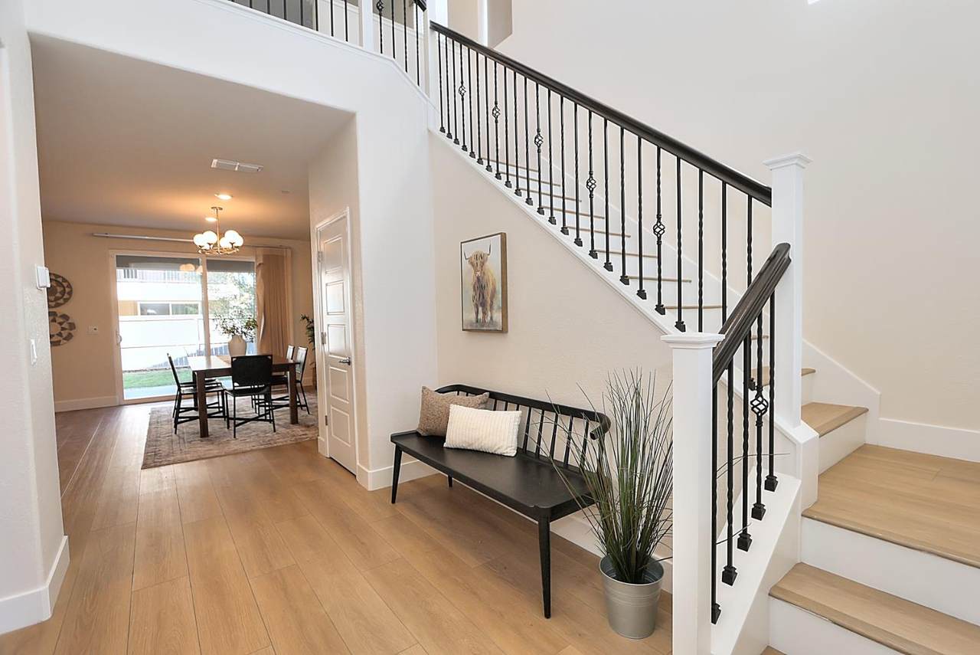
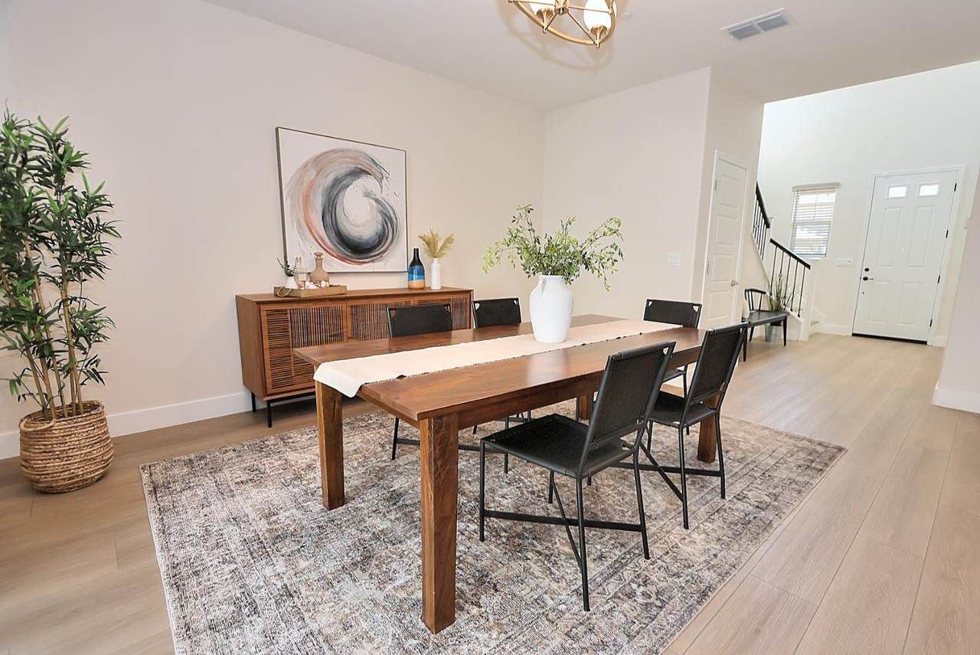
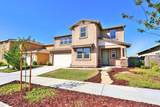
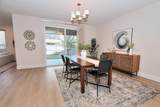
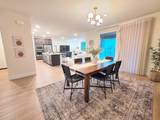
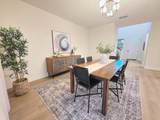
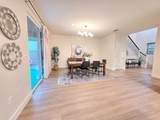
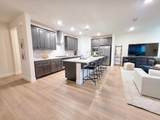
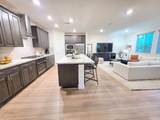
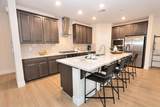
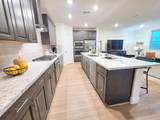
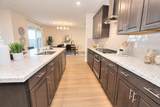
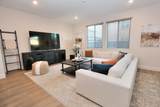
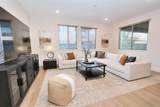
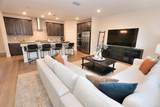
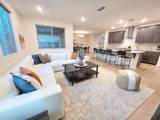
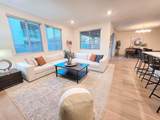
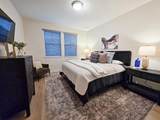
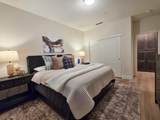
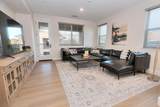
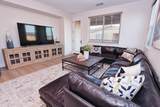
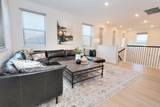
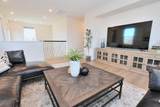
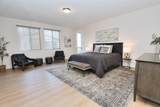
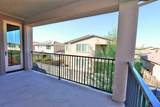
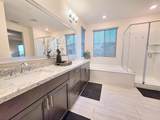
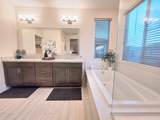
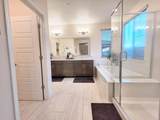
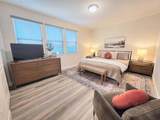
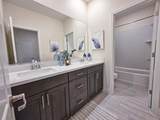
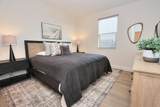
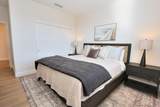
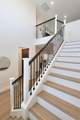
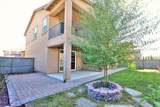
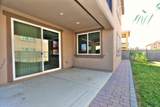
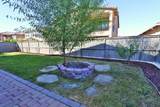
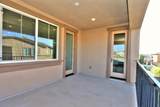
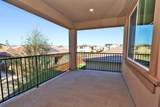
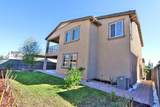
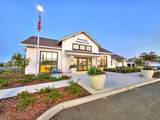
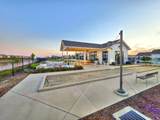
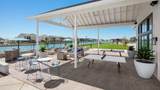
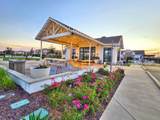
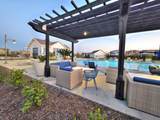
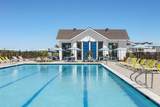
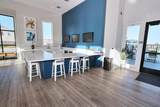
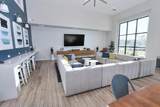
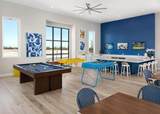
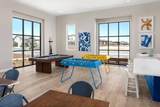
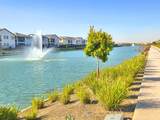
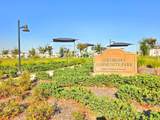
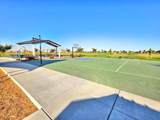
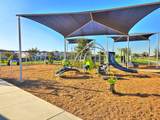
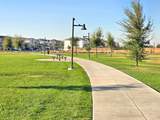
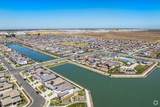
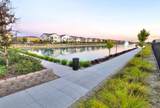
Tucked deep within Northlake, this elegant four-bedroom haven showcases soaring ceilings and generously sized rooms throughout. The kitchen features a gas stove, a rare find in newer construction, and a breakfast bar with seating for four. The family room and loft create two inviting places to gather with loved ones. A downstairs bedroom with full bath offers flexibility for guests, a roommate, a home office, or an in-law suite. Upstairs, both the loft and the expansive primary suite open to a year-round patio, a peaceful retreat for morning coffee or evening relaxation. A ground-floor patio extends the living space outside. Owned solar delivers lasting energy savings, a tandem garage accommodates vehicles and storage, and low HOA dues add to the appeal. Northlake is a vibrant lakeside neighborhood where scenic walking trails wind along the water, offering shimmering views and graceful fountains at every turn. Residents enjoy parks, a resort-style pool, fire pits, BBQ areas, and open-air seating, along with a clubhouse featuring a complete kitchen, lounge, and billiards. An excellent TK-8 school is just around the corner, with downtown Sacramento and the airport only minutes away.

Monthly Payment Calculator


Metrolist MLS logo © 2026 MetroList® MLS. All rights reserved. All measurements and all calculations of area are approximate. Information provided by Seller/Other sources, not verified by Broker. All interested persons should independently verify accuracy of information. Provided properties may or may not be listed by the office/agent presenting the information. Data last updated 2026-10-05T10:40:38.54. MetroList® MLS Terms of Use. IDX provided by BoomTown.
www.yubasutterproperties.com/homes/181676689
Print Image

3707 Martina Avenue Sacramento, CA 95835

  • Price: $773,678
  • Status: Active
  • On Site: 4 Days
  • Updated: 51 min ago
  • MLS #: 226121592
4
Beds
3
Baths
0
½ Baths
0.12
Acres
2,869
SQFT
$270
$/SQFT
2022
Built
Neighborhood:
No Sacto/Natomas/Del Paso Height
County:
Sacramento
Area:
No Sacto/Natomas/Del Paso Height
Elementary School:
Twin Rivers Unified
Middle School:
Twin Rivers Unified
High School:
Twin Rivers Unified
School District:
Sacramento
Property Description
Tucked deep within Northlake, this elegant four-bedroom haven showcases soaring ceilings and generously sized rooms throughout. The kitchen features a gas stove, a rare find in newer construction, and a breakfast bar with seating for four. The family room and loft create two inviting places to gather with loved ones. A downstairs bedroom with full bath offers flexibility for guests, a roommate, a home office, or an in-law suite. Upstairs, both the loft and the expansive primary suite open to a year-round patio, a peaceful retreat for morning coffee or evening relaxation. A ground-floor patio extends the living space outside. Owned solar delivers lasting energy savings, a tandem garage accommodates vehicles and storage, and low HOA dues add to the appeal. Northlake is a vibrant lakeside neighborhood where scenic walking trails wind along the water, offering shimmering views and graceful fountains at every turn. Residents enjoy parks, a resort-style pool, fire pits, BBQ areas, and open-air seating, along with a clubhouse featuring a complete kitchen, lounge, and billiards. An excellent TK-8 school is just around the corner, with downtown Sacramento and the airport only minutes away.
Exterior Features

Carport Spaces 0 Construction Materials ConcreteStucco Driveway Sidewalks Paved DrivewayPaved Sidewalk Entry Level 0 Foundation Slab Lot Features Auto Sprinkler F&R Open Parking Spaces 0 Parking Features AttachedTandem GarageGarage Facing Front Parking Fee 0 Patio And Porch Features Covered Patio Roof Tile Total Parking Spaces 0

Interior Features

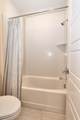
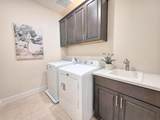
Appliances Gas Cook TopDishwasherDisposalPlumbed For Ice Maker Bath Features Double SinksTub w/Shower Over Cooling Central Dining Room Features Dining BarDining/Family Combo Flooring Luxury Vinyl Plank Heating Central Kitchen Features Breakfast AreaPantry ClosetGranite CounterKitchen/Family Combo Laundry Features Inside Room Main Level Bedroom(s)Dining RoomFamily RoomFull Bath(s)GarageKitchenStreet Entrance Master Bathroom Features Shower Stall(s)Double SinksTubWalk-In Closet Num Of Fireplaces 0 Room Type LoftLaundry Upper Level Bedroom(s)LoftPrimary BedroomFull Bath(s)

Property Features

Additional Unit YN No Association Yes Association Features BarbequePlaygroundPoolClubhouseRecreation FacilitiesGame Court ExteriorGame Court InteriorTrailsLake Association Fee 98 Association Fee Frequency Monthly Association Fee Includes MaintenanceGroundsPool Electric 220 Volts Elevation 0 Horse Property No Irrigation Other Pool Yes Pool Features Membership FeeBuilt-InCommon FacilityPool House Property Subtype Single Family Residence Property Type Residential Remodeled Updated No Senior Community No Sewer Sewer in Street Spa False Special Listing Conditions None Special Zones Flood Zone Subtype Description Detached Utilities Cable ConnectedPublicSewer In & ConnectedInternet AvailableSolar Water Source Meter on Site Zoning SFR

Metrolist MLS logo Listing provided courtesy of Coldwell Banker Realty: . Listing information © 2026 MetroList Services, Inc.


Metrolist MLS logo © 2026 MetroList® MLS. All rights reserved. All measurements and all calculations of area are approximate. Information provided by Seller/Other sources, not verified by Broker. All interested persons should independently verify accuracy of information. Provided properties may or may not be listed by the office/agent presenting the information. Data last updated 2026-10-05T10:40:38.54. MetroList® MLS Terms of Use. IDX provided by BoomTown.
 
https://bt-photos.global.ssl.fastly.net/sacramento/1280_boomver_3_561230297-2.jpg https://bt-photos.global.ssl.fastly.net/sacramento/1280_boomver_3_561230297-2.jpg https://bt-photos.global.ssl.fastly.net/sacramento/1280_boomver_3_561230297-2.jpg
Logo
Kal Johal Real Estate Team | Keller Williams Yuba Sutter
422 Century Park Drive
Yuba City CA, 95991