

Skip To Content

3606 Panorama Drive

Folsom, CA 95630
  • $1,049,000
  • STATUS: Active
  • ON SITE: 9 Days
  • MLS #: 226120761
UPDATED: 184 min ago
$1,049,000
  • 2
    BEDS
  • 0.13
    ACRES
  • 2
    BATHS
  • 1
    1/2 BATHS
  • 2,148
    SQFT
  • $488
    $/SQFT
Neighborhood:
Type:
Single-Family Home
Built:
2024
County:

School Information

Elementary School:
Middle School:
High School:
School District:

Description

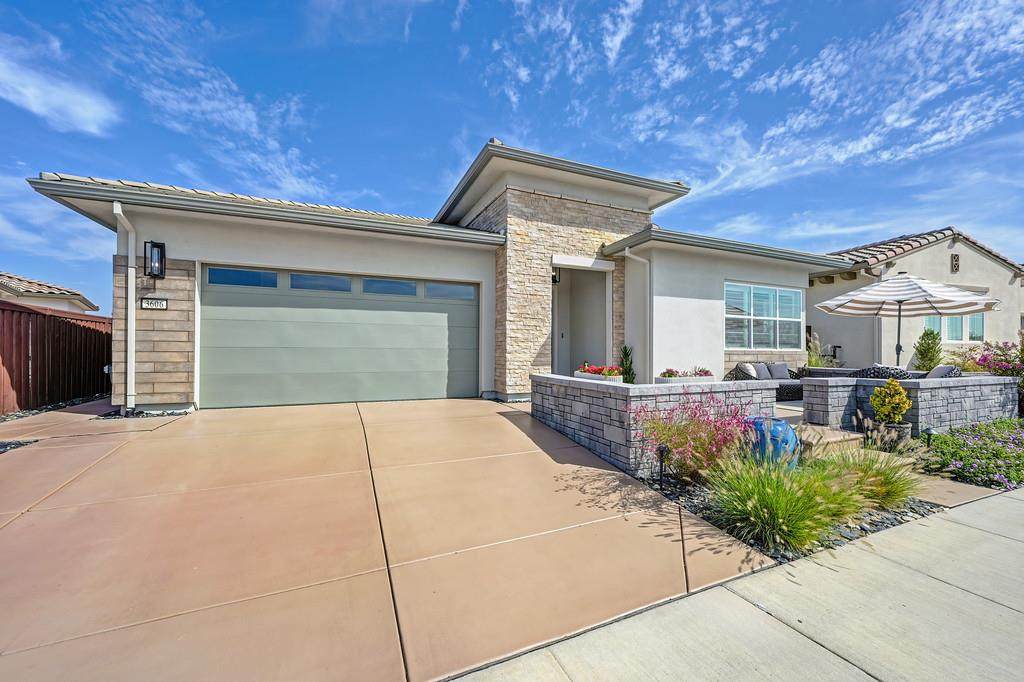
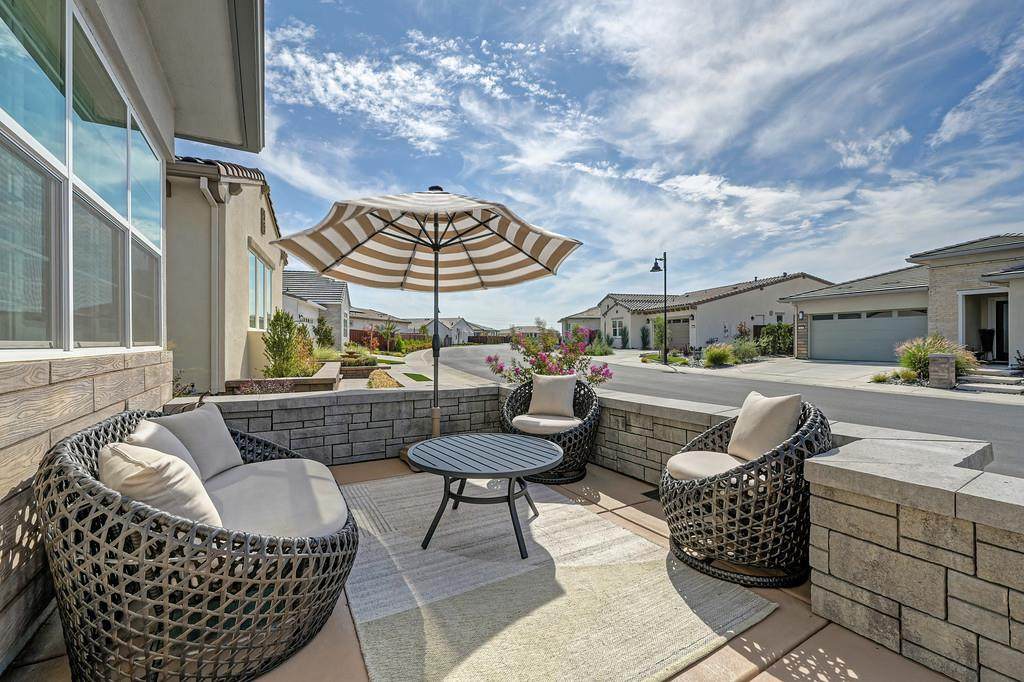
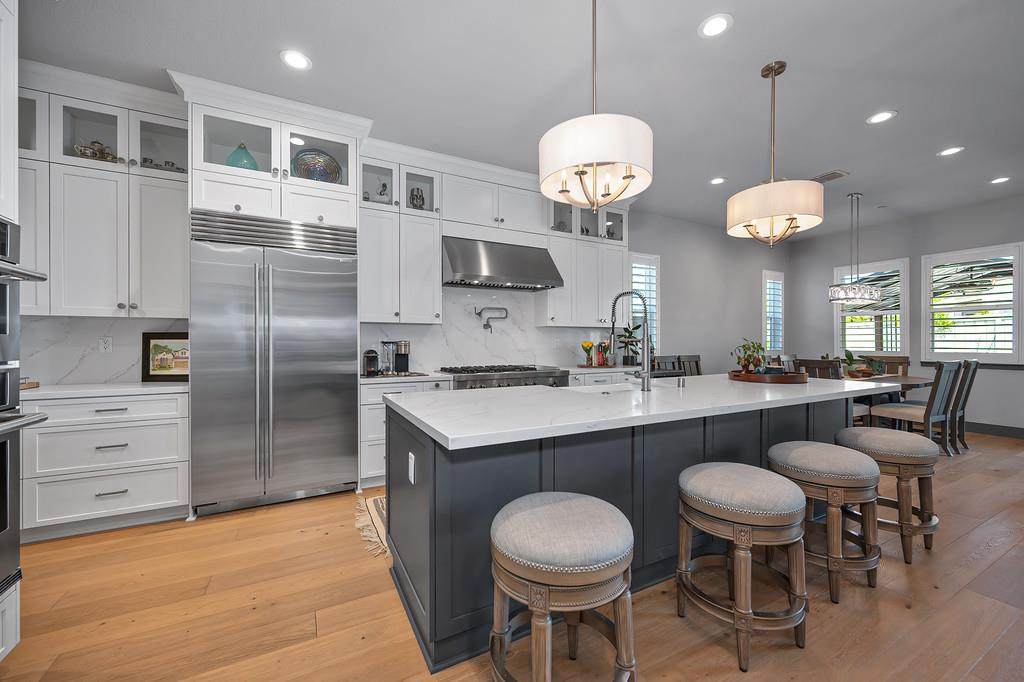
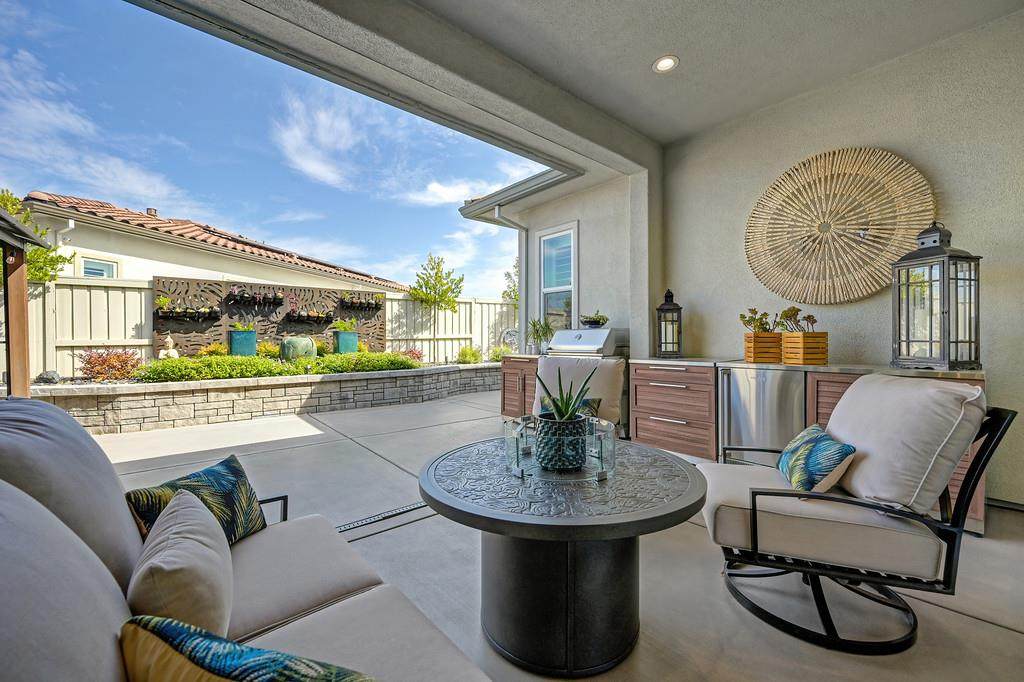
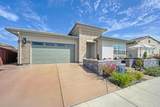
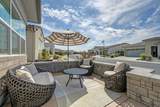
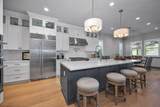
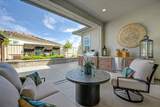
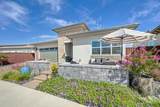
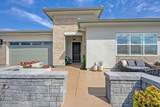
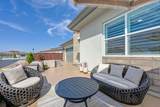
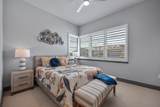
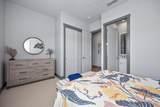
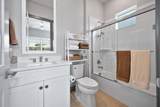
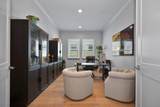
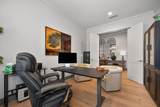
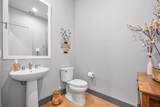
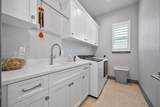
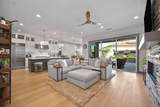
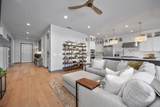
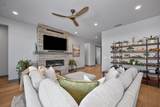
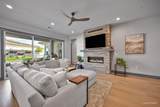
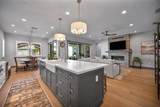
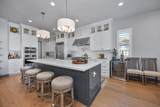
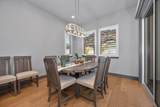
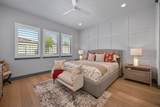
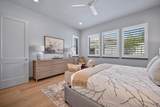
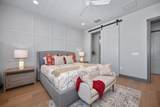
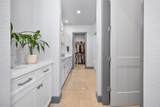
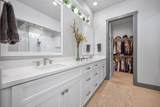
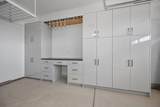
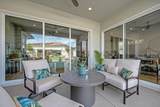
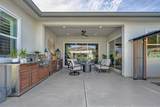
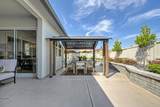
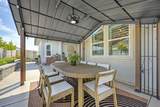
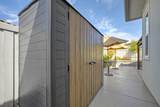
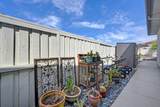
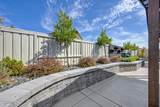
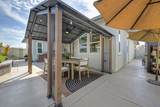
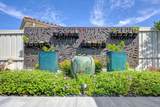
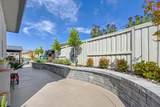
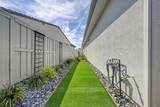
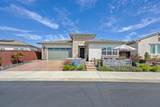
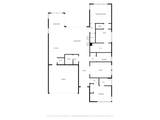
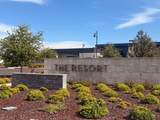
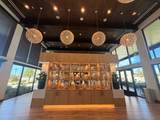
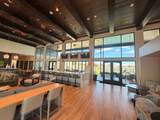
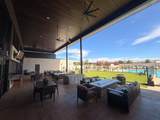
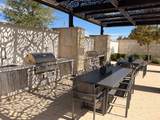
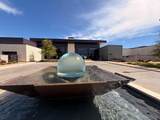
This is the lifestyle you've been waiting for! Better than new and beautifully upgraded, this stunning home is tucked away in one of Folsom's premier 55+ communities, where everyday living feels like a vacation. This spacious home features 2 bedrooms plus a den and 2.5 bathrooms, along with thoughtful upgrades throughout. Custom paint, plantation shutters, automatic sliding-door shades, and a beautiful custom stone fireplace add warmth and character. Even your four-legged family members are covered with a convenient doggie door! Ask your Realtor for a list of the upgrades. The welcoming front patio is the perfect spot to relax and catch up with neighbors, while the beautifully landscaped backyard offers your own private retreat for morning coffee, entertaining, or simply unwinding. Enjoy the relaxing sounds of the water feature in the front and the back. The garage is just as impressive, featuring SafeRacks overhead storage and built-in cabinetry for plenty of organized storage space. Welcome home!

Monthly Payment Calculator


Metrolist MLS logo © 2026 MetroList® MLS. All rights reserved. All measurements and all calculations of area are approximate. Information provided by Seller/Other sources, not verified by Broker. All interested persons should independently verify accuracy of information. Provided properties may or may not be listed by the office/agent presenting the information. Data last updated 2026-10-05T07:39:41.83. MetroList® MLS Terms of Use. IDX provided by BoomTown.
www.yubasutterproperties.com/homes/181571319
Print Image

3606 Panorama Drive Folsom, CA 95630

  • Price: $1,049,000
  • Status: Active
  • On Site: 9 Days
  • Updated: 184 min ago
  • MLS #: 226120761
2
Beds
2
Baths
1
½ Baths
0.13
Acres
2,148
SQFT
$488
$/SQFT
2024
Built
Neighborhood:
Folsom & Vicinity
County:
Sacramento
Area:
Folsom & Vicinity
Elementary School:
Folsom-Cordova
Middle School:
Folsom-Cordova
High School:
Folsom-Cordova
School District:
Sacramento
Property Description
This is the lifestyle you've been waiting for! Better than new and beautifully upgraded, this stunning home is tucked away in one of Folsom's premier 55+ communities, where everyday living feels like a vacation. This spacious home features 2 bedrooms plus a den and 2.5 bathrooms, along with thoughtful upgrades throughout. Custom paint, plantation shutters, automatic sliding-door shades, and a beautiful custom stone fireplace add warmth and character. Even your four-legged family members are covered with a convenient doggie door! Ask your Realtor for a list of the upgrades. The welcoming front patio is the perfect spot to relax and catch up with neighbors, while the beautifully landscaped backyard offers your own private retreat for morning coffee, entertaining, or simply unwinding. Enjoy the relaxing sounds of the water feature in the front and the back. The garage is just as impressive, featuring SafeRacks overhead storage and built-in cabinetry for plenty of organized storage space. Welcome home!
Exterior Features

Architectural Style Craftsman Carport Spaces 0 Construction Materials StoneStuccoWood Entry Level 0 Fencing Back Yard Foundation Slab Levels One Lot Features Auto Sprinkler F&RClose to ClubhouseCurb(s)/Gutter(s)Gated CommunityShape RegularGrass ArtificialStreet LightsLandscape BackLandscape FrontLow Maintenance Open Parking Spaces 0 Other Structures Gazebo Parking Features AttachedEV ChargingGarage Door OpenerGarage Facing Front Parking Fee 0 Patio And Porch Features Covered Patio Roof Tile Total Parking Spaces 0

Interior Features

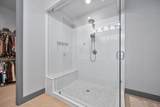
Appliances Gas Cook TopBuilt-In Gas OvenGas PlumbedBuilt-In RefrigeratorDishwasherDisposalMicrowavePlumbed For Ice MakerSelf/Cont Clean OvenElectric Water HeaterTankless Water Heater Bath Features StoneTub w/Shower OverWindowQuartz Cooling Ceiling Fan(s)Central Dining Room Features Dining BarFormal Area Fireplace Features Family RoomStoneGas Log Flooring CarpetTileWood Heating Central Kitchen Features Pantry ClosetQuartz Counter Laundry Features CabinetsSinkElectricGas Hook-UpHookups OnlyInside Room Main Level Bedroom(s)Dining RoomFamily RoomPrimary BedroomFull Bath(s)Partial Bath(s)GarageKitchenStreet Entrance Master Bathroom Features Shower Stall(s)Walk-In ClosetQuartz Num Of Fireplaces 1 Room Type Office

Property Features

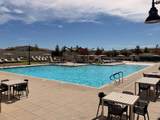
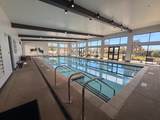
Additional Unit YN No Association Yes Association Features BarbequePoolClubhouseDog ParkRecreation FacilitiesExercise RoomSpa/Hot TubGymSee Remarks Association Fee 285 Association Fee Frequency Monthly Association Fee Includes SecurityPool Electric 220 Volts220 Volts in Laundry Elevation 0 Horse Property No Irrigation Irrigation Connected Pets Allowed Yes Pool Yes Pool Features Built-InCommon FacilityGunite Construction Property Subtype Single Family Residence Property Type Residential Remodeled Updated No Restrictions Age Restrictions Senior Community Yes Sewer Sewer in StreetPublic Sewer Spa True Spa Features Spa/Hot Tub Built-In Special Listing Conditions None Subtype Description Detached Utilities Cable AvailableDSL AvailableElectricSewer In & ConnectedSolarNatural Gas Connected Water Source PublicMeter on Site Zoning RES

Metrolist MLS logo Listing provided courtesy of Intero Real Estate Services: . Listing information © 2026 MetroList Services, Inc.


Metrolist MLS logo © 2026 MetroList® MLS. All rights reserved. All measurements and all calculations of area are approximate. Information provided by Seller/Other sources, not verified by Broker. All interested persons should independently verify accuracy of information. Provided properties may or may not be listed by the office/agent presenting the information. Data last updated 2026-10-05T07:39:41.83. MetroList® MLS Terms of Use. IDX provided by BoomTown.
 
https://bt-photos.global.ssl.fastly.net/sacramento/orig_boomver_2_561229564-2.jpg https://bt-photos.global.ssl.fastly.net/sacramento/orig_boomver_2_561229564-2.jpg https://bt-photos.global.ssl.fastly.net/sacramento/orig_boomver_2_561229564-2.jpg
Logo
Kal Johal Real Estate Team | Keller Williams Yuba Sutter
422 Century Park Drive
Yuba City CA, 95991