







Description
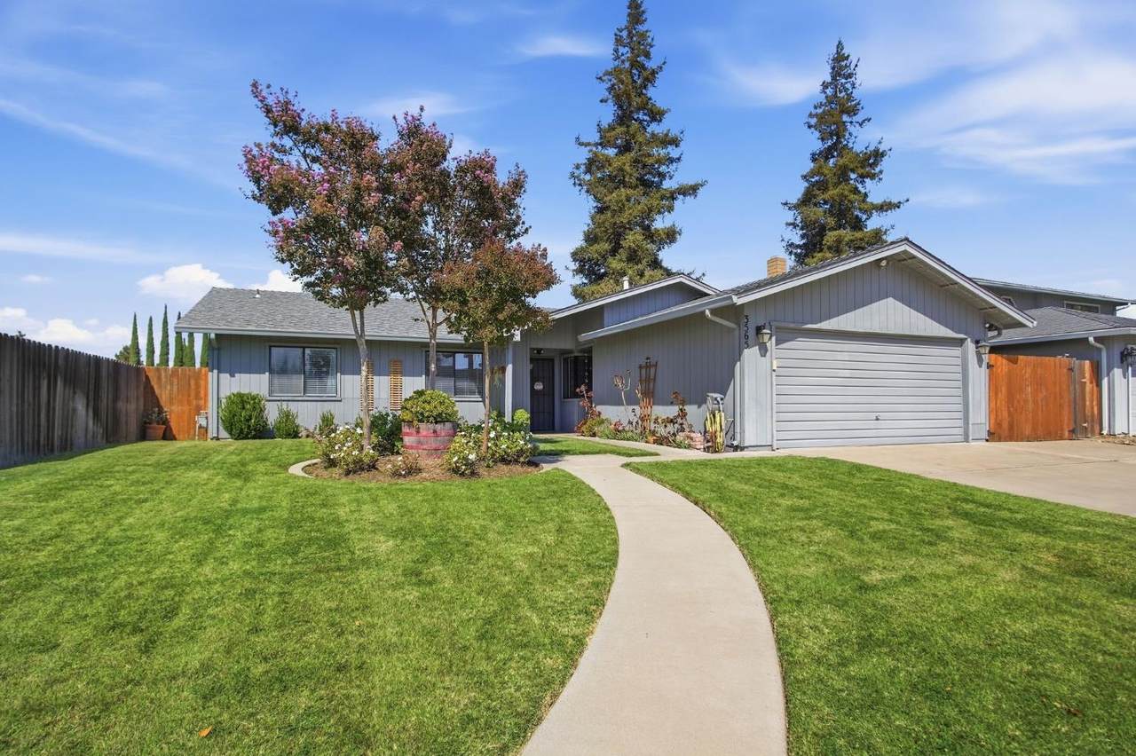
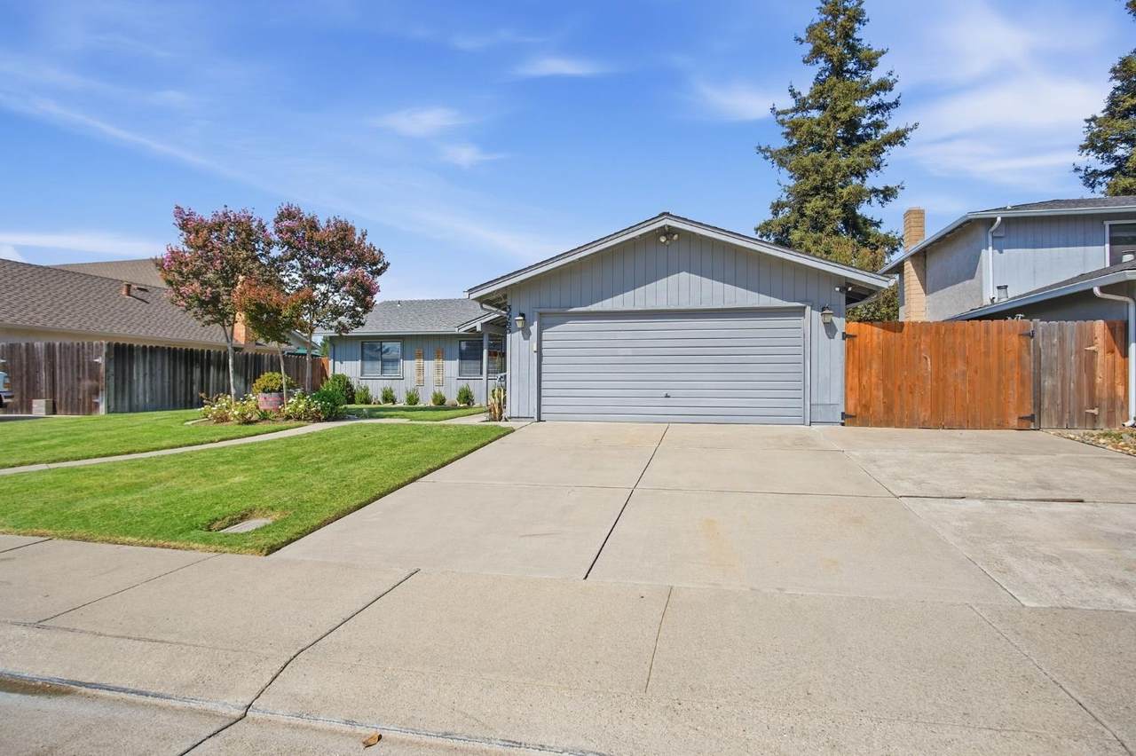
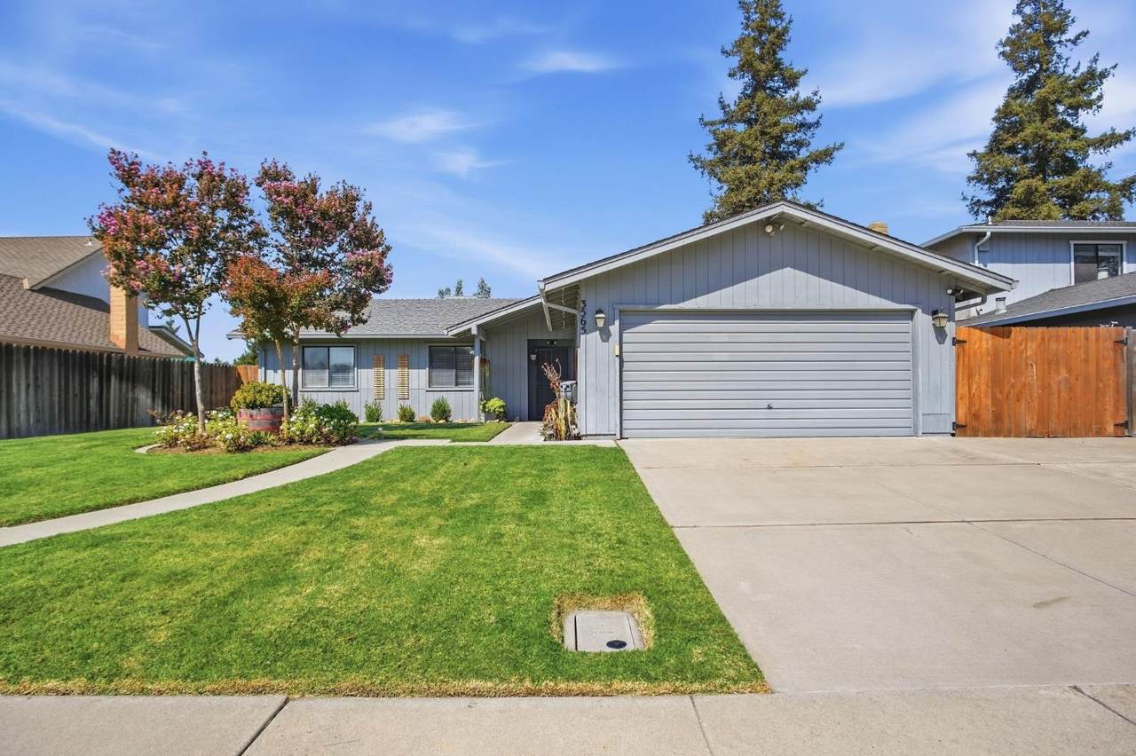
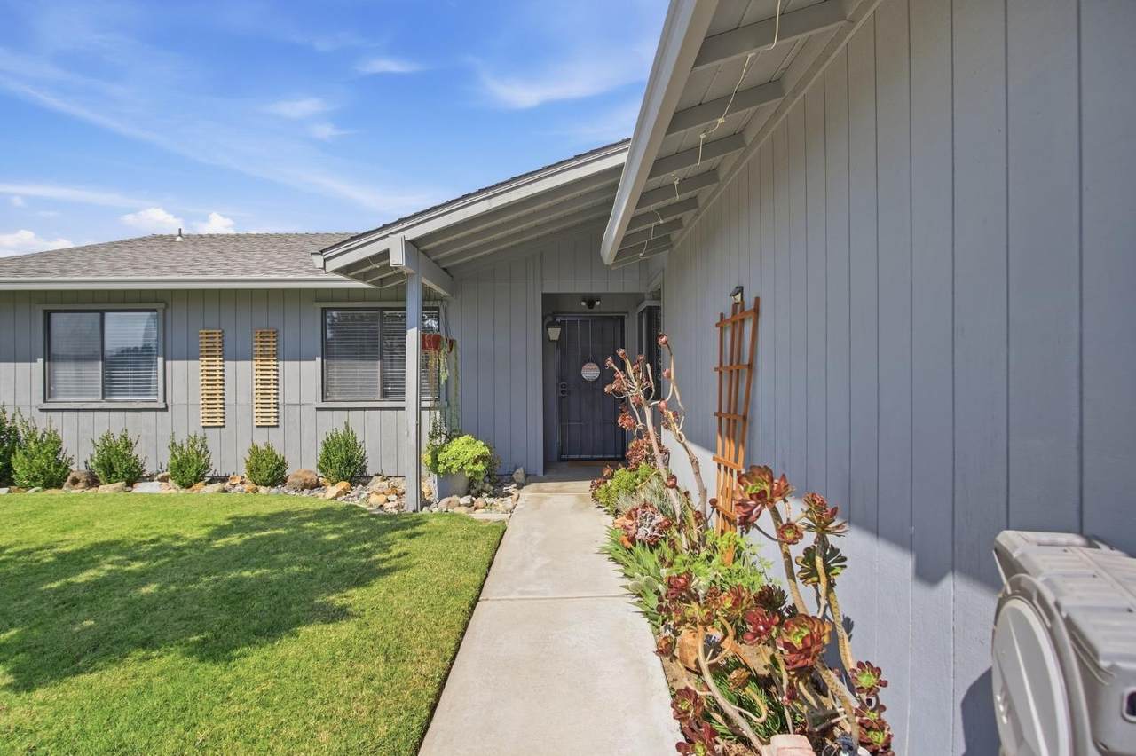
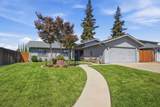
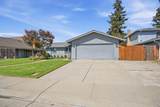
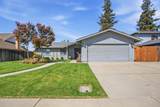
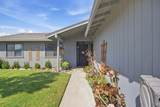
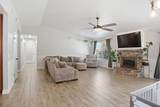
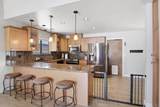
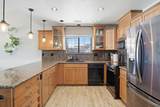
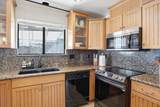
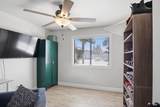
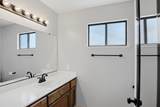
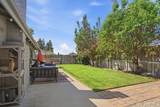
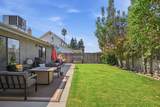
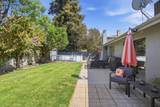
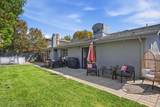
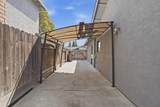
Welcome to Stonewood Estates! This charming, move in ready 3 bedroom, 2 bathroom home is situated on a circle in an established North Stockton neighborhood. Inside, you'll find one year old tile flooring throughout, tasteful updates, and a comfortable, inviting layout that makes the home ready to enjoy from day one. Outside, beautifully landscaped front and back yards create inviting spaces to enjoy, while the backyard backs to the Bear Creek Canal, providing additional separation from neighboring homes. RV parking is another added feature. Enjoy a neighborhood where kids ride their bikes, neighbors connect, and residents have access to a community pool and park. With a low HOA fee of just $260 annually, you can enjoy these community amenities without a high monthly expense. Located within the Lodi Unified School District, the home is conveniently situated near local schools and parks, approximately 10 minutes from Trinity Parkway, with easy freeway access. A comfortable home, a great neighborhood, and a convenient North Stockton location make this one you'll want to see in person!
-
3BEDS
-
0.15ACRES
-
2BATHS
-
01/2 BATHS
-
1,503SQFT
-
$309$/SQFT
School Information
Description
Welcome to Stonewood Estates! This charming, move in ready 3 bedroom, 2 bathroom home is situated on a circle in an established North Stockton neighborhood. Inside, you'll find one year old tile flooring throughout, tasteful updates, and a comfortable, inviting layout that makes the home ready to enjoy from day one. Outside, beautifully landscaped front and back yards create inviting spaces to enjoy, while the backyard backs to the Bear Creek Canal, providing additional separation from neighboring homes. RV parking is another added feature. Enjoy a neighborhood where kids ride their bikes, neighbors connect, and residents have access to a community pool and park. With a low HOA fee of just $260 annually, you can enjoy these community amenities without a high monthly expense. Located within the Lodi Unified School District, the home is conveniently situated near local schools and parks, approximately 10 minutes from Trinity Parkway, with easy freeway access. A comfortable home, a great neighborhood, and a convenient North Stockton location make this one you'll want to see in person!
 © 2026 MetroList® MLS. All rights reserved. All measurements and all calculations of area are approximate. Information provided by Seller/Other sources, not verified by Broker. All interested persons should independently verify accuracy of information. Provided properties may or may not be listed by the office/agent presenting the information. Data last updated 2026-10-11T23:39:16.843. MetroList® MLS Terms of Use. IDX provided by BoomTown.