Skip To Content

3561 Tims Ln

Cottonwood, CA 96022
  • $290,000
  • STATUS: Active
  • ON SITE: 14 Days
  • MLS #: 226112282
$290,000
  • 3
    BEDS
  • 5
    ACRES
  • 1
    BATHS
  • 1
    1/2 BATHS
  • 1,536
    SQFT
  • $189
    $/SQFT
Neighborhood:
Type:
Single-Family Home
Built:
1978
County:

School Information

Elementary School:
Middle School:
High School:
School District:

Description

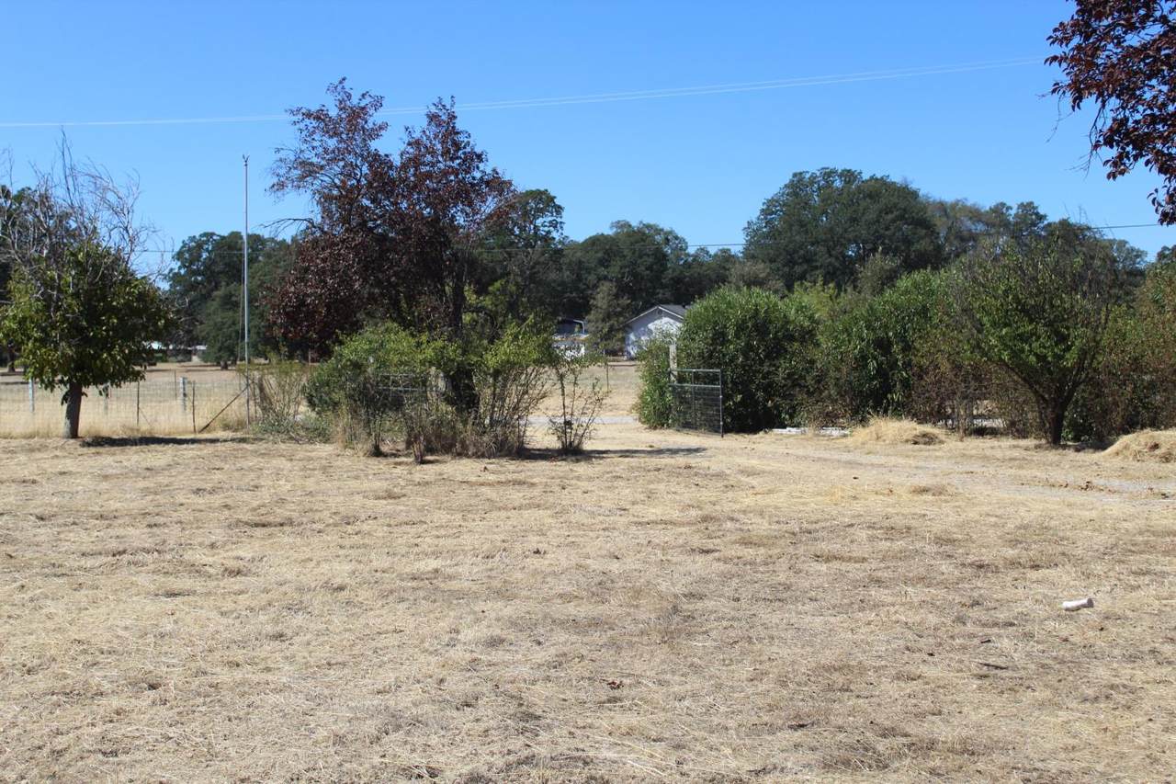
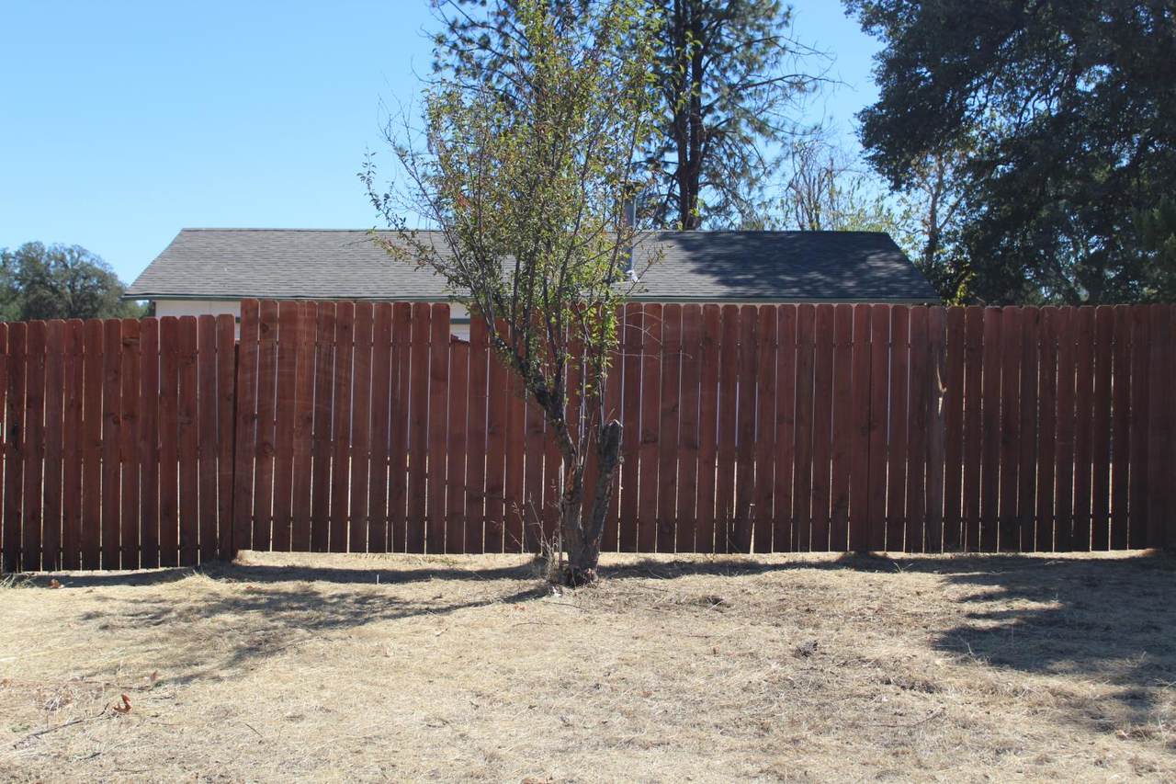
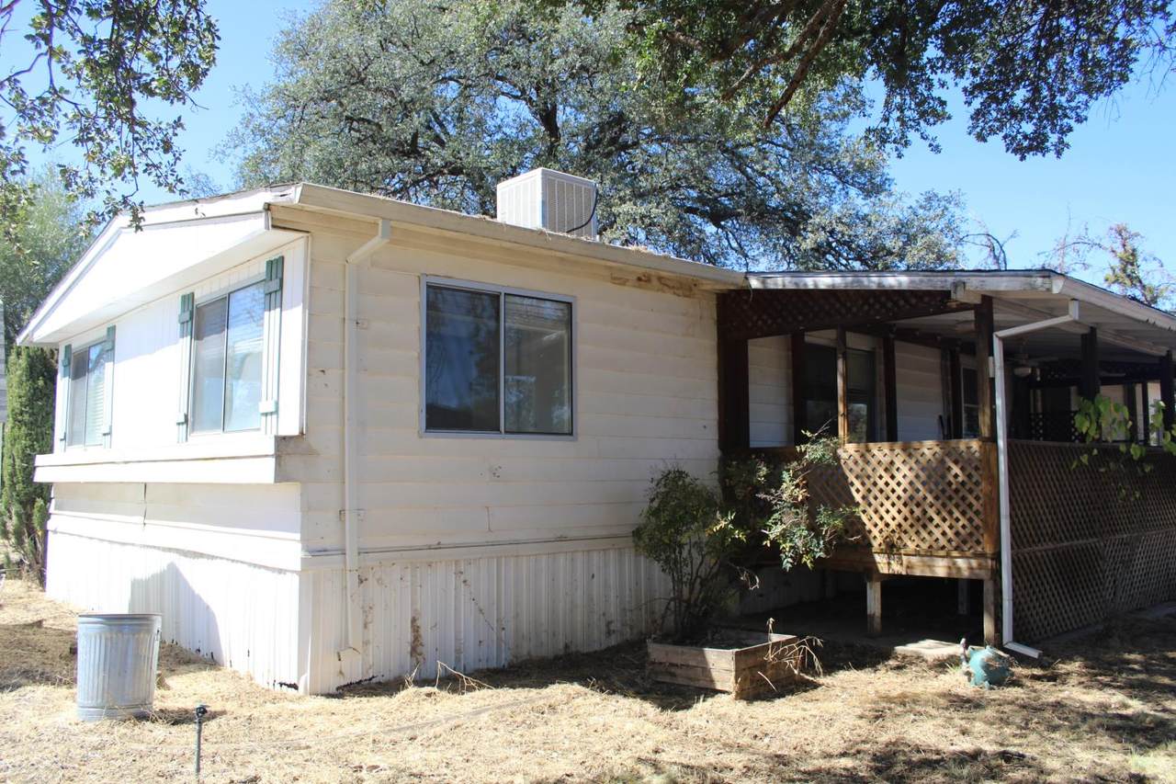
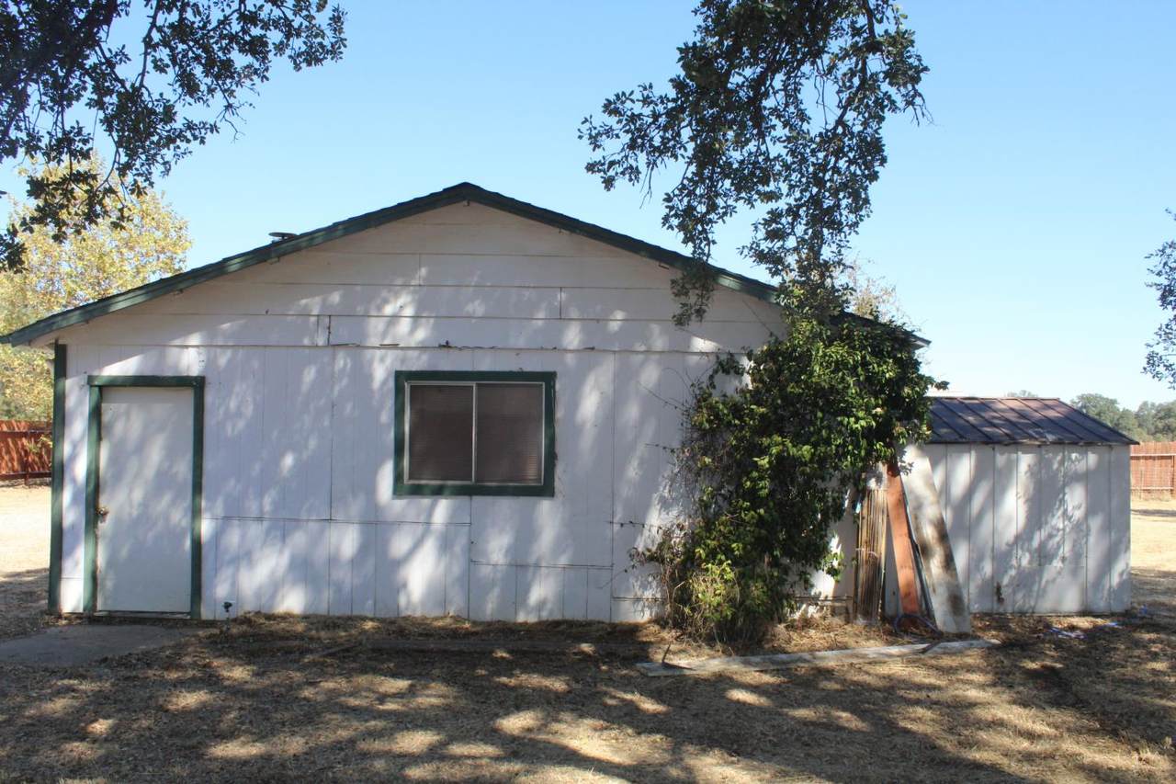
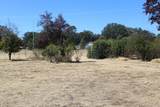
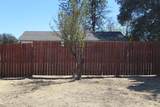
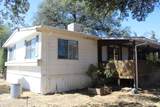
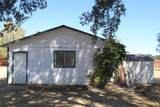
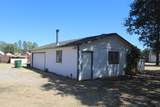
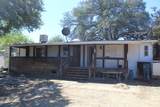
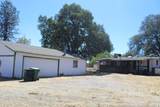
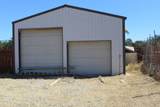
Priced at just $329,000an exceptional opportunity to own approximately 5 flat, usable acres with two barns! This 3-bedroom, 2-bath home features luxury vinyl plank flooring, a pellet stove, owned solar with battery backup, and a large covered and screened-in patio. The fenced and cross-fenced property also offers a gated entrance and a spacious detached garage/workshop, providing abundant space for animals, equipment, storage, or recreational vehicles. The home needs repairs and is being sold strictly as-is, with the price reflecting its current condition. Bring your vision and create your ideal country retreat, conveniently located approximately seven minutes from the freeway.

Monthly Payment Calculator


Metrolist MLS logo © 2026 MetroList® MLS. All rights reserved. All measurements and all calculations of area are approximate. Information provided by Seller/Other sources, not verified by Broker. All interested persons should independently verify accuracy of information. Provided properties may or may not be listed by the office/agent presenting the information. Data last updated 2026-10-11T23:39:16.843. MetroList® MLS Terms of Use. IDX provided by BoomTown.
www.yubasutterproperties.com/homes/181592817
Print Image

3561 Tims Ln Cottonwood, CA 96022

  • Price: $290,000
  • Status: Active
  • On Site: 14 Days
  • MLS #: 226112282
3
Beds
1
Baths
1
½ Baths
5
Acres
1,536
SQFT
$189
$/SQFT
1978
Built
Neighborhood:
Shasta County
County:
Shasta
Area:
Shasta County
Elementary School:
Cottonwood Union Elem
Middle School:
Cottonwood Union Elem
High School:
Anderson Union High
School District:
Shasta
Property Description
Priced at just $329,000an exceptional opportunity to own approximately 5 flat, usable acres with two barns! This 3-bedroom, 2-bath home features luxury vinyl plank flooring, a pellet stove, owned solar with battery backup, and a large covered and screened-in patio. The fenced and cross-fenced property also offers a gated entrance and a spacious detached garage/workshop, providing abundant space for animals, equipment, storage, or recreational vehicles. The home needs repairs and is being sold strictly as-is, with the price reflecting its current condition. Bring your vision and create your ideal country retreat, conveniently located approximately seven minutes from the freeway.
Exterior Features

Architectural Style Barn TypeRanchFarmhouse Carport Spaces 0 Construction Materials See Remarks Entry Level 0 Fencing Cross FencedEntry GateFenced Foundation PillarPostPier Land Use Farm Levels One Lot Features See Remarks Open Parking Spaces 0 Other Structures Barn(s)Second GarageWorkshop Parking Features Guest Parking AvailableInterior Access Parking Fee 0 Patio And Porch Features Front PorchCovered PatioEnclosed Patio Road Responsibility Private Maintained Road Road Surface Type AsphaltGravel Roof Composition Total Parking Spaces 0 Window Features Window CoveringsWindow Screens

Interior Features

Appliances DishwasherMicrowaveFree Standing Gas Oven Bath Features Shower Stall(s)Window Cooling Evaporative Cooler Dining Room Features Space in Kitchen Flooring Luxury Vinyl Plank Heating Pellet StoveCentral Kitchen Features Other Counter Laundry Features ElectricInside AreaInside Room Main Level Bedroom(s)Living RoomDining RoomFamily RoomPrimary BedroomFull Bath(s)Partial Bath(s)KitchenStreet Entrance Master Bathroom Features Closet Num Of Fireplaces 0

Property Features

Additional Unit YN No Association No Association Fee 0 Electric Battery Backup220 Volts in Laundry Elevation 0 Horse Property No Irrigation None Pool No Property Subtype Single Family Residence Property Type Residential Remodeled Updated No Senior Community No Sewer Septic SystemSeptic Connected Spa False Special Listing Conditions None Subtype Description Ranchette/CountryDetached Utilities PublicElectric Water Source PrivateWell Zoning Farming

Metrolist MLS logo Listing provided courtesy of Vylla Homes Inc.: . Listing information © 2026 MetroList Services, Inc.


Metrolist MLS logo © 2026 MetroList® MLS. All rights reserved. All measurements and all calculations of area are approximate. Information provided by Seller/Other sources, not verified by Broker. All interested persons should independently verify accuracy of information. Provided properties may or may not be listed by the office/agent presenting the information. Data last updated 2026-10-11T23:39:16.843. MetroList® MLS Terms of Use. IDX provided by BoomTown.
 
https://bt-photos.global.ssl.fastly.net/sacramento/1280_boomver_1_561219799-2.jpg https://bt-photos.global.ssl.fastly.net/sacramento/1280_boomver_1_561219799-2.jpg https://bt-photos.global.ssl.fastly.net/sacramento/1280_boomver_1_561219799-2.jpg
Logo
Kal Johal Real Estate Team | Keller Williams Yuba Sutter
422 Century Park Drive
Yuba City CA, 95991