






Skip To Content

3504 Pleasant Creek Drive

Rocklin, CA 95765
  • $558,989
  • STATUS: Active
  • ON SITE: 9 Days
  • MLS #: 226120040
UPDATED: 169 min ago
$558,989
  • 2
    BEDS
  • 0.16
    ACRES
  • 2
    BATHS
  • 0
    1/2 BATHS
  • 1,635
    SQFT
  • $342
    $/SQFT
Type:
Single-Family Home
Built:
2002
County:

School Information

Elementary School:
Middle School:
High School:
School District:

Description

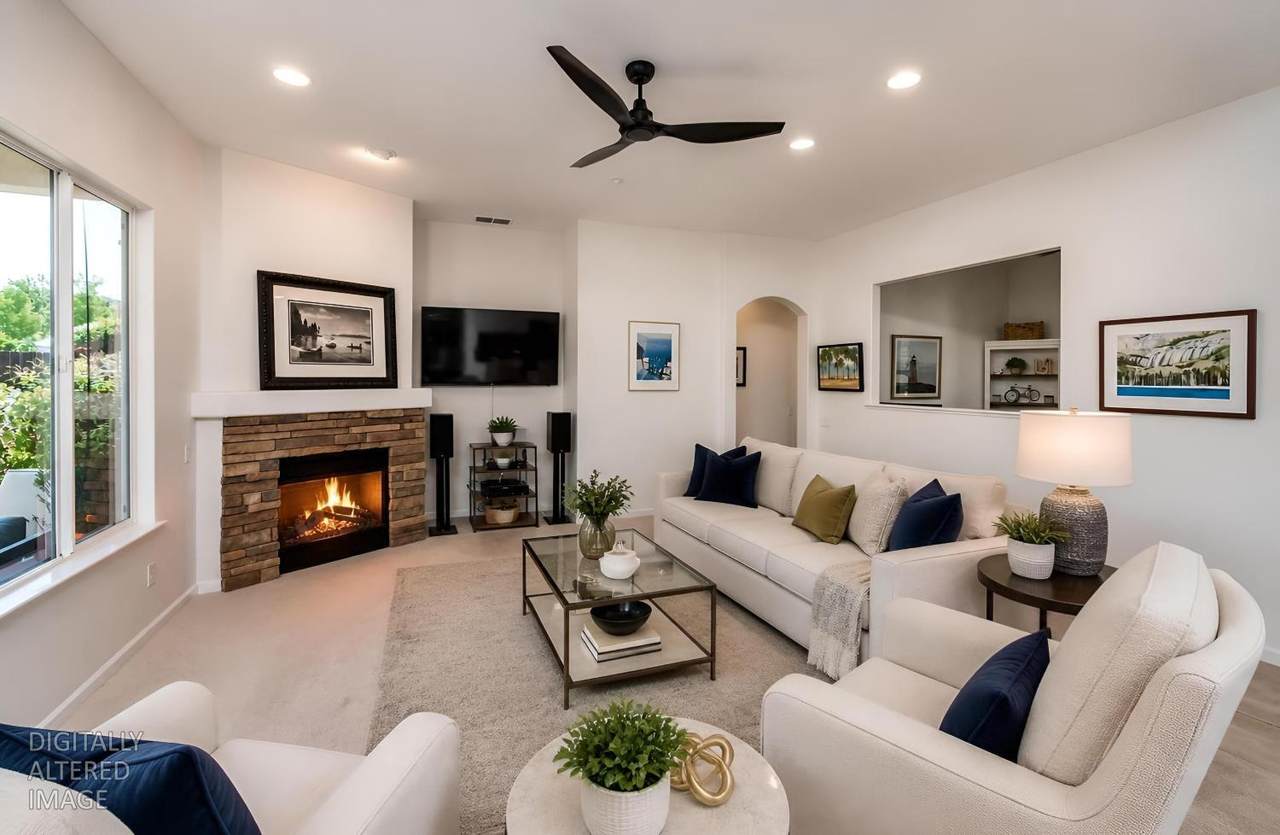
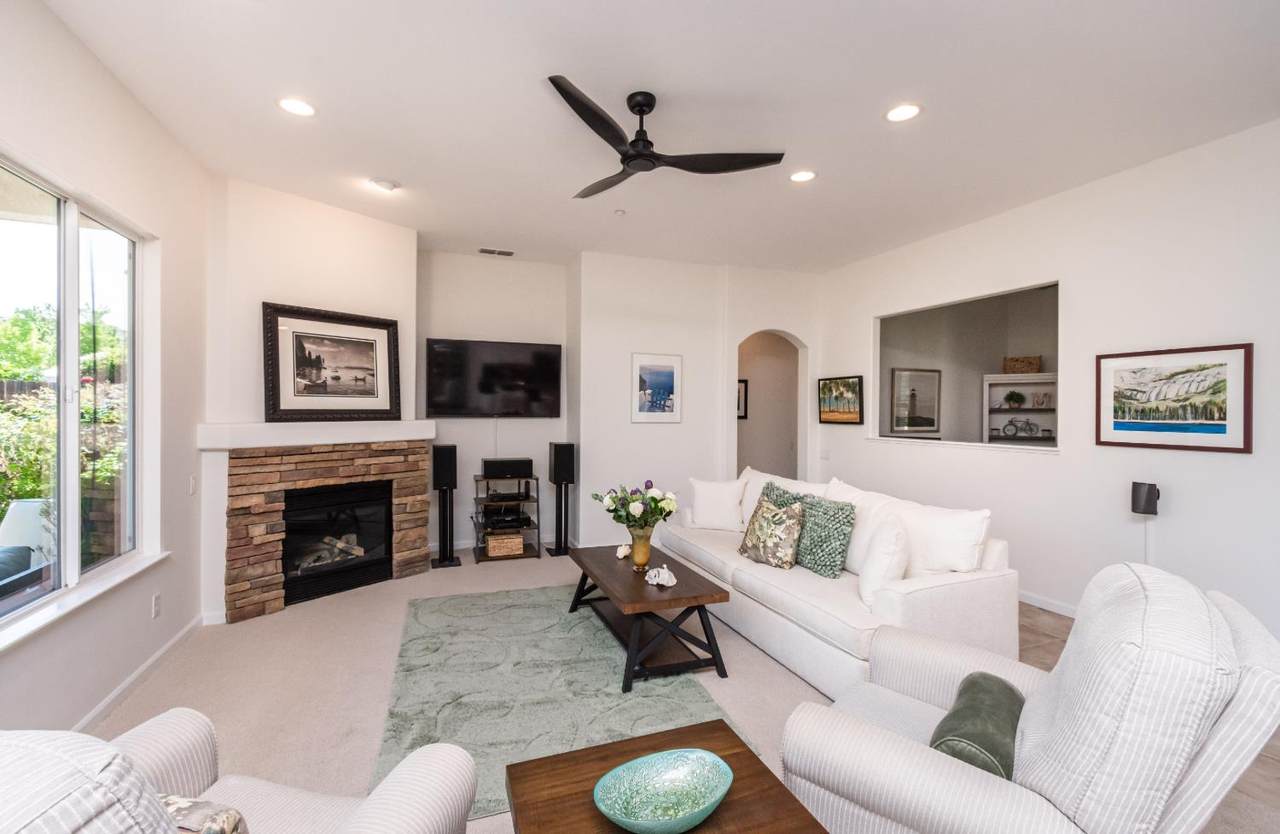
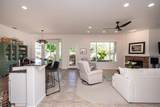
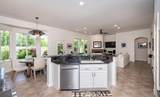
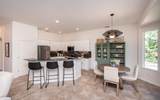
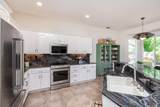
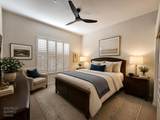
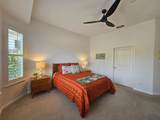
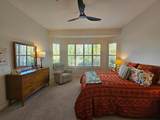
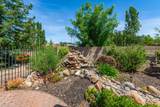
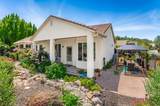
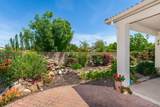
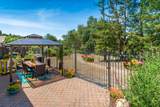
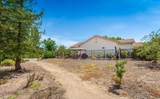
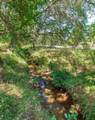
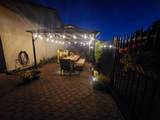
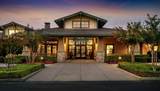
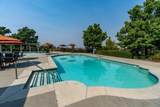
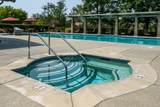
Ready to downsize your space but upgrade your lifestyle? Welcome to the good life in the highly desired Springfield at Whitney Oaks 55 plus gated community! This exquisite 2 bedroom, 2 bath home features an additional large room perfectly suited for a dedicated home office or flexible living space. Completely turnkey and meticulously maintained, the residence effortlessly balances low maintenance living with high-end luxury finishes. Step inside to an open concept floor plan boasting soaring ceilings, tile roof, a cozy gas fireplace, newer interior paint, new lighting, newer flooring, a beautifully remodeled kitchen featuring premium granite countertops and new appliances. Peace of mind comes standard with a newer HVAC system installed in 2025. The true crown jewel of this property is the premium lot. With no backyard neighbors, your private back gate opens directly onto the scenic trails of Pleasant Creek Park. The low maintenance backyard oasis is an entertainer's delight, complete with a newly added pergola and tranquil water features. Living in Springfield means enjoying resort style amenities every day. The HOA covers all front yard maintenance, giving you more time to enjoy golfing and the two community clubhouses, sparkling pools, tennis courts, gyms and pickleball courts. Schedule your viewing today! (Not in CA Fair Plan.)

Monthly Payment Calculator


Metrolist MLS logo © 2026 MetroList® MLS. All rights reserved. All measurements and all calculations of area are approximate. Information provided by Seller/Other sources, not verified by Broker. All interested persons should independently verify accuracy of information. Provided properties may or may not be listed by the office/agent presenting the information. Data last updated 2026-10-05T07:39:41.83. MetroList® MLS Terms of Use. IDX provided by BoomTown.
www.yubasutterproperties.com/homes/181537318
Print Image

3504 Pleasant Creek Drive Rocklin, CA 95765

  • Price: $558,989
  • Status: Active
  • On Site: 9 Days
  • Updated: 169 min ago
  • MLS #: 226120040
2
Beds
2
Baths
0
½ Baths
0.16
Acres
1,635
SQFT
$342
$/SQFT
2002
Built
Neighborhood:
Springfield At Whitney Oaks
County:
Placer
Area:
Rocklin-West zip 95765
Elementary School:
Rocklin Unified
Middle School:
Rocklin Unified
High School:
Rocklin Unified
School District:
Placer
Property Description
Ready to downsize your space but upgrade your lifestyle? Welcome to the good life in the highly desired Springfield at Whitney Oaks 55 plus gated community! This exquisite 2 bedroom, 2 bath home features an additional large room perfectly suited for a dedicated home office or flexible living space. Completely turnkey and meticulously maintained, the residence effortlessly balances low maintenance living with high-end luxury finishes. Step inside to an open concept floor plan boasting soaring ceilings, tile roof, a cozy gas fireplace, newer interior paint, new lighting, newer flooring, a beautifully remodeled kitchen featuring premium granite countertops and new appliances. Peace of mind comes standard with a newer HVAC system installed in 2025. The true crown jewel of this property is the premium lot. With no backyard neighbors, your private back gate opens directly onto the scenic trails of Pleasant Creek Park. The low maintenance backyard oasis is an entertainer's delight, complete with a newly added pergola and tranquil water features. Living in Springfield means enjoying resort style amenities every day. The HOA covers all front yard maintenance, giving you more time to enjoy golfing and the two community clubhouses, sparkling pools, tennis courts, gyms and pickleball courts. Schedule your viewing today! (Not in CA Fair Plan.)
Exterior Features

Carport Spaces 0 Construction Materials StuccoWood Entry Level 0 Fencing Back YardMetalMasonry Foundation Concrete Levels One Lot Features Auto Sprinkler F&RMeadow WestCornerCourtPrivateGated CommunityGreenbeltStreet LightsLandscape BackLandscape FrontLow Maintenance Open Parking Spaces 2 Other Structures Gazebo Parking Features RestrictionsGarage Door OpenerGarage Facing Front Parking Fee 0 Patio And Porch Features Front PorchBack PorchCovered Patio Property Condition Updated/Remodeled Property Faces Southeast Road Responsibility Private Maintained Road Road Surface Type Asphalt Roof Tile Total Parking Spaces 0 Window Features Dual Pane Full

Interior Features

Appliances Built-In Electric RangeGas PlumbedDishwasherDisposalMicrowavePlumbed For Ice Maker Bath Features Tub w/Shower OverWindow Cooling Ceiling Fan(s)Central Dining Room Features Space in KitchenFormal Area Flooring CarpetTile Heating CentralFireplace InsertFireplace(s) Interior Features Cathedral CeilingFormal Entry Kitchen Features Granite Counter Laundry Features CabinetsSinkInside Room Main Level Bedroom(s)Living RoomDining RoomPrimary BedroomFull Bath(s)GarageKitchenStreet Entrance Master Bathroom Features ClosetShower Stall(s)Double SinksWalk-In ClosetWindow Master Bedroom Features Walk-In Closet Num Of Fireplaces 0 Room Type Primary BathroomOfficeDining RoomPossible GuestGreat RoomKitchenLaundryLiving Room

Property Features

Additional Unit YN No Association Yes Association Features PoolClubhouseRecreation FacilitiesExercise RoomSpa/Hot TubGolf CourseTennis CourtsGreenbeltTrailsGymPark Association Fee 307 Association Fee Frequency Monthly Association Fee Includes MaintenanceExteriorMaintenanceGroundsOtherPool Builder Model Reagan Builder Name Pulte Homes Electric 220 Volts Elevation 0 Energy Efficient Appliances Horse Property No Irrigation Public DistrictMeter on Site Other Equipment Attic Fan(s) Pets Allowed Yes Pool Yes Pool Features Common Facility Property Subtype Single Family Residence Property Type Residential Remodeled Updated Yes Remodeled Updated Desc Kitchen 0-5YR Restrictions Age RestrictionsExterior AlterationsGuests Senior Community Yes Sewer Public Sewer Spa False Special Listing Conditions None Subtype Description Planned Unit Develop Utilities Cable ConnectedPublicElectricSewer In & ConnectedInternet AvailableNatural Gas Connected Water Source Public Zoning R1

Metrolist MLS logo Listing provided courtesy of Monica Gable Real Estate Inc.: . Listing information © 2026 MetroList Services, Inc.


Metrolist MLS logo © 2026 MetroList® MLS. All rights reserved. All measurements and all calculations of area are approximate. Information provided by Seller/Other sources, not verified by Broker. All interested persons should independently verify accuracy of information. Provided properties may or may not be listed by the office/agent presenting the information. Data last updated 2026-10-05T07:39:41.83. MetroList® MLS Terms of Use. IDX provided by BoomTown.
 
https://bt-photos.global.ssl.fastly.net/sacramento/1280_boomver_1_561228608-2.jpg https://bt-photos.global.ssl.fastly.net/sacramento/1280_boomver_1_561228608-2.jpg https://bt-photos.global.ssl.fastly.net/sacramento/1280_boomver_1_561228608-2.jpg
Logo
Kal Johal Real Estate Team | Keller Williams Yuba Sutter
422 Century Park Drive
Yuba City CA, 95991