Skip To Content

3445 Shadowbrook Drive

Stockton, CA 95219
  • $559,000
  • STATUS: Active
  • ON SITE: 5 Days
  • MLS #: 226121966
New On Site 5 Days Ago
UPDATED: 37 min ago
$559,000
  • 3
    BEDS
  • 0.13
    ACRES
  • 2
    BATHS
  • 0
    1/2 BATHS
  • 1,549
    SQFT
  • $361
    $/SQFT
Neighborhood:
Type:
Single-Family Home
Built:
1991
County:

School Information

Elementary School:
Middle School:
High School:
School District:

Description

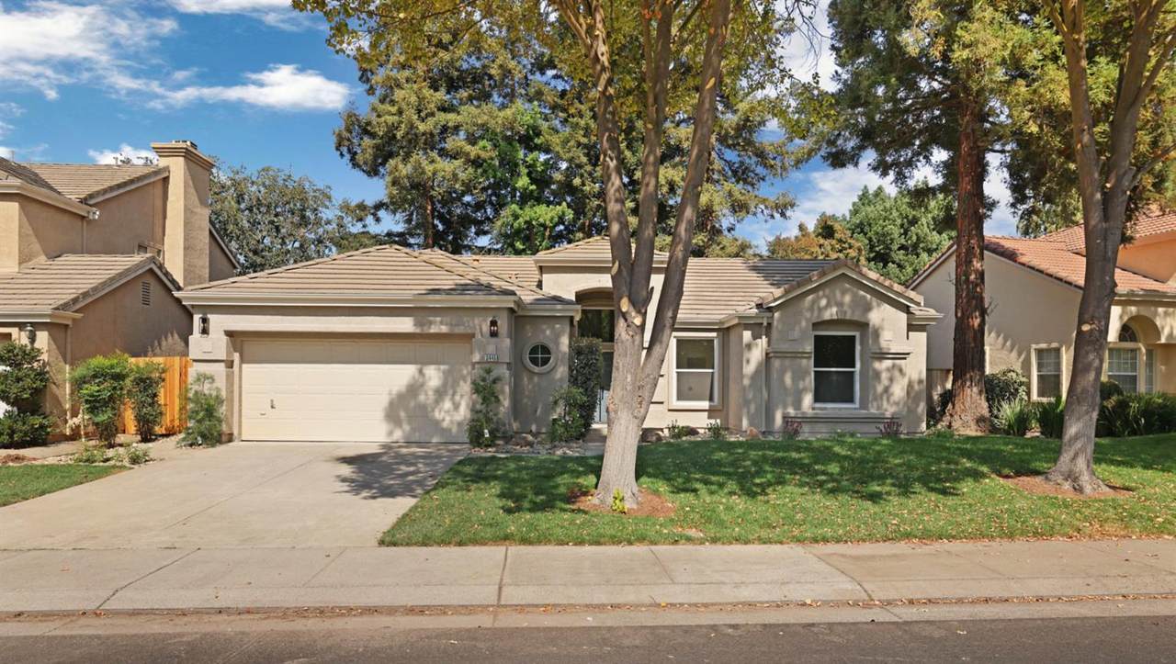
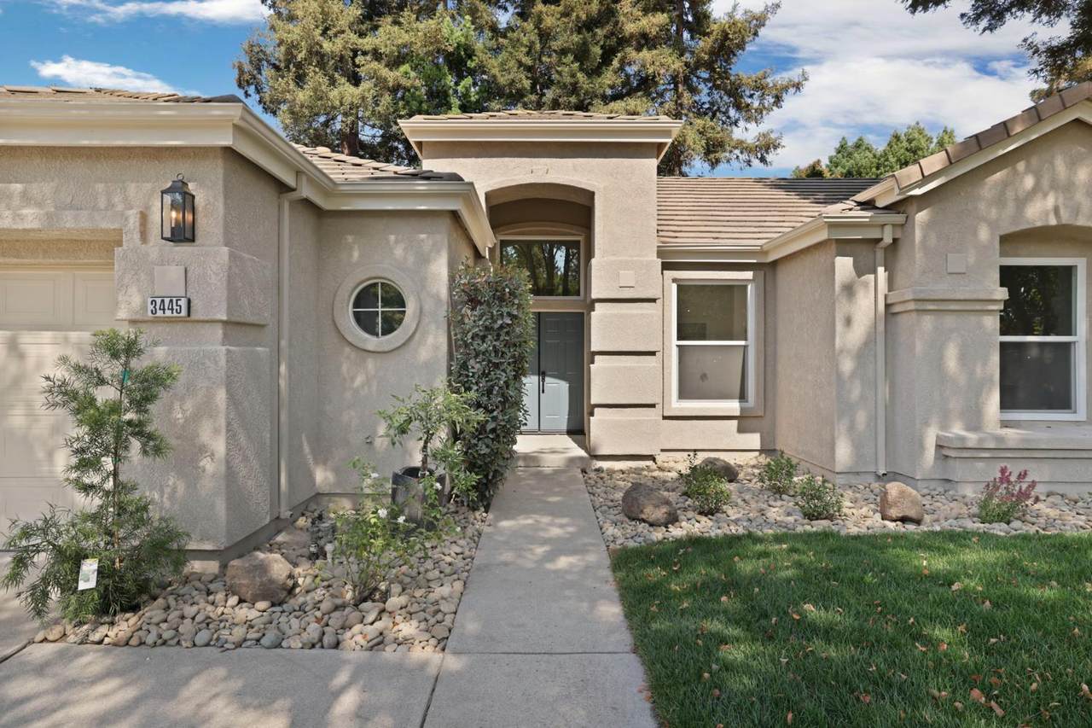
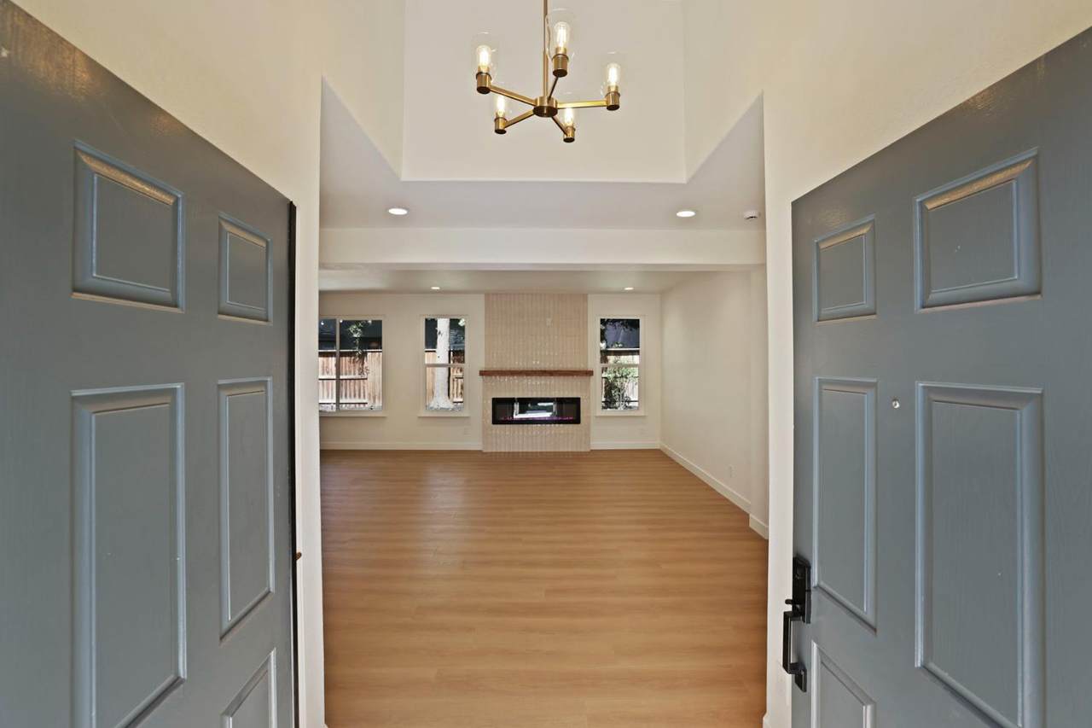
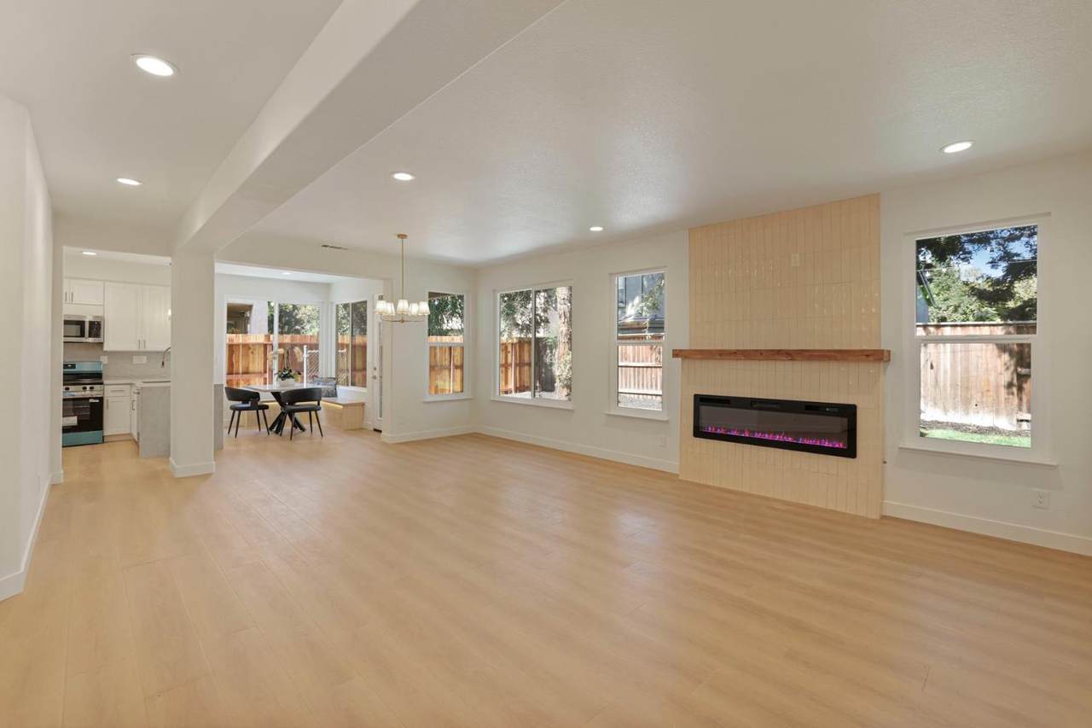
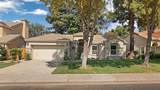
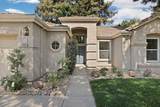
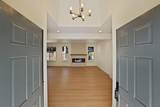
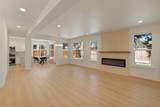
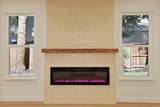
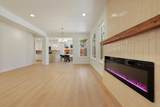
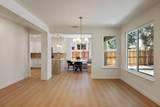
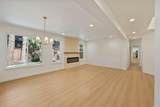
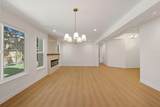
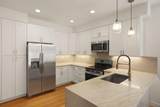
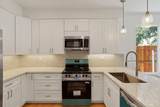
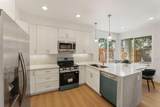
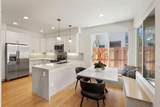
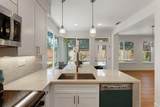
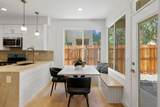
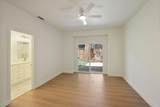
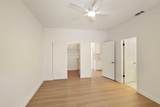
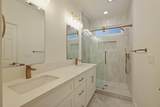
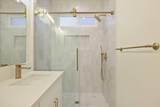
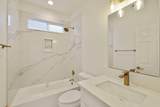
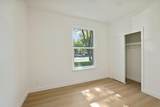
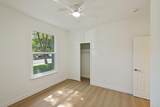
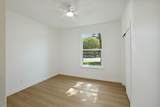
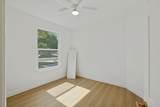
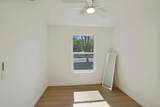
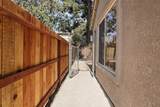
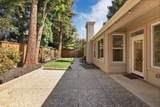
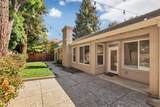
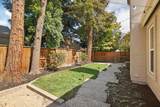
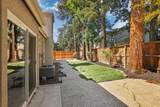
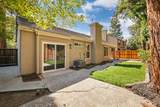
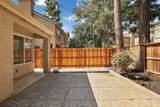
Discover an attractive residential property in incredible condition at 3445 Shadowbrook Drive. Newly remodeled and situated in Lincoln Unified School District, this gorgeous Brookside home offers a unique blend of comfort and sophisticated living, designed for those who appreciate quality and thoughtful design. The kitchen is a culinary dream, featuring sleek stainless steel appliances, elegant quartz waterfall counters, and a convenient peninsula, perfect for both meal preparation and casual dining. Adjacent to this space, the living room provides a warm and inviting atmosphere, centered around a charming fireplace, ideal for relaxed evenings. The bathroom offers a spa-like experience with a double vanity, a spacious walk-in shower, and multiple shower heads, promising a refreshing start or end to your day. In the bedroom, a generous walk-in closet provides ample storage and organization. Outside, a private yard awaits, offering a serene escape, complemented by an attached garage for convenience and a comfortable patio, perfect for outdoor enjoyment. Truly too many to list, the recent upgrades include new kitchen cabinets and counters, new appliances, new HVAC system, new water heater, flooring throughout, new dual pane windows, new fireplace and tiled mantle, remodeled primary and hall bathrooms, epoxy flooring and utility sink in garage, EV plug ready, new landscaping and sod front and back, some new fencing, and MORE! Just steps from the clubhouse and Nelson Park, this property invites you to experience a lifestyle of comfort and elegance; inquire today to schedule your private viewing.

Monthly Payment Calculator


Metrolist MLS logo © 2026 MetroList® MLS. All rights reserved. All measurements and all calculations of area are approximate. Information provided by Seller/Other sources, not verified by Broker. All interested persons should independently verify accuracy of information. Provided properties may or may not be listed by the office/agent presenting the information. Data last updated 2026-10-05T10:40:38.54. MetroList® MLS Terms of Use. IDX provided by BoomTown.
www.yubasutterproperties.com/homes/181649472
Print Image

3445 Shadowbrook Drive Stockton, CA 95219

  • Price: $559,000
  • Status: Active
  • On Site: 5 Days
  • Updated: 37 min ago
  • MLS #: 226121966
3
Beds
2
Baths
0
½ Baths
0.13
Acres
1,549
SQFT
$361
$/SQFT
1991
Built
Neighborhood:
Stockton Far NW
County:
San Joaquin
Area:
Stockton Far NW
Elementary School:
Lincoln Unified
Middle School:
Lincoln Unified
High School:
Lincoln Unified
School District:
San Joaquin
Property Description
Discover an attractive residential property in incredible condition at 3445 Shadowbrook Drive. Newly remodeled and situated in Lincoln Unified School District, this gorgeous Brookside home offers a unique blend of comfort and sophisticated living, designed for those who appreciate quality and thoughtful design. The kitchen is a culinary dream, featuring sleek stainless steel appliances, elegant quartz waterfall counters, and a convenient peninsula, perfect for both meal preparation and casual dining. Adjacent to this space, the living room provides a warm and inviting atmosphere, centered around a charming fireplace, ideal for relaxed evenings. The bathroom offers a spa-like experience with a double vanity, a spacious walk-in shower, and multiple shower heads, promising a refreshing start or end to your day. In the bedroom, a generous walk-in closet provides ample storage and organization. Outside, a private yard awaits, offering a serene escape, complemented by an attached garage for convenience and a comfortable patio, perfect for outdoor enjoyment. Truly too many to list, the recent upgrades include new kitchen cabinets and counters, new appliances, new HVAC system, new water heater, flooring throughout, new dual pane windows, new fireplace and tiled mantle, remodeled primary and hall bathrooms, epoxy flooring and utility sink in garage, EV plug ready, new landscaping and sod front and back, some new fencing, and MORE! Just steps from the clubhouse and Nelson Park, this property invites you to experience a lifestyle of comfort and elegance; inquire today to schedule your private viewing.
Exterior Features

Architectural Style Contemporary Carport Spaces 0 Construction Materials StuccoFrameWood Driveway Sidewalks Gentle DownSidewalk/Curb/Gutter Entry Level 0 Exterior Features Dog Run Fencing Wood Foundation ConcreteSlab Lot Features Auto Sprinkler F&RClose to ClubhouseShape RegularLandscape BackLandscape Front Open Parking Spaces 0 Parking Features Garage Facing Front Parking Fee 0 Property Condition Updated/Remodeled Property Faces South Road Responsibility Public Maintained Road Road Surface Type AsphaltPaved Roof Tile Total Parking Spaces 0 View Description Park Window Features Dual Pane Full

Interior Features

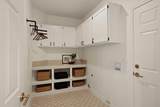
Appliances Built-In Electric RangeGas Water HeaterHood Over RangeDisposal Bath Features TileTub w/Shower OverWindowQuartz Cooling Ceiling Fan(s)Central Dining Room Features Breakfast NookDining BarDining/Living Combo Fireplace Features Living RoomElectric Flooring TileLuxury Vinyl Plank Heating Central Kitchen Features Breakfast AreaPantry CabinetQuartz CounterSlab Counter Laundry Features CabinetsGround FloorInside Area Main Level Bedroom(s)Living RoomDining RoomPrimary BedroomFull Bath(s)GarageKitchenStreet Entrance Master Bathroom Features Shower Stall(s)Double SinksTileQuartz Master Bedroom Features ClosetGround FloorOutside Access Num Of Fireplaces 1 Room Type Primary BathroomBaths OtherPrimary BedroomDining RoomKitchenLaundryLiving Room

Property Features

Additional Unit YN No Association Yes Association Features PlaygroundPoolClubhouseRecreation FacilitiesTennis CourtsPark Association Fee 292 Association Fee Frequency Quarterly Association Fee Includes SecurityPool Electric 3 Phase220 Volts220 Volts in Kitchen220 Volts in Laundry Elevation 0 Energy Efficient Windows Horse Property No Irrigation Public DistrictMeter on Site Pets Allowed YesService Animals OKCats OKDogs OK Pool Yes Pool Features Built-InCommon FacilityGunite Construction Property Subtype Single Family Residence Property Type Residential Remodeled Updated Yes Remodeled Updated Desc Bath 0-5YRBed 0-5YRPrimary Bath 0-5YRKitchen 0-5YR Restrictions Other Senior Community No Sewer Public Sewer Spa False Special Listing Conditions None Subtype Description Detached Utilities PublicElectricSewer In & ConnectedNatural Gas Connected Water Source PublicMeter on Site Zoning res

Metrolist MLS logo Listing provided courtesy of The Mohan Group: . Listing information © 2026 MetroList Services, Inc.


Metrolist MLS logo © 2026 MetroList® MLS. All rights reserved. All measurements and all calculations of area are approximate. Information provided by Seller/Other sources, not verified by Broker. All interested persons should independently verify accuracy of information. Provided properties may or may not be listed by the office/agent presenting the information. Data last updated 2026-10-05T10:40:38.54. MetroList® MLS Terms of Use. IDX provided by BoomTown.
 
https://bt-photos.global.ssl.fastly.net/sacramento/1280_boomver_1_561230683-2.jpg https://bt-photos.global.ssl.fastly.net/sacramento/1280_boomver_1_561230683-2.jpg https://bt-photos.global.ssl.fastly.net/sacramento/1280_boomver_1_561230683-2.jpg
Logo
Kal Johal Real Estate Team | Keller Williams Yuba Sutter
422 Century Park Drive
Yuba City CA, 95991