

Skip To Content

3421 Mansfield Lane

Modesto, CA 95350
  • $599,000
  • STATUS: Active
  • ON SITE: 9 Days
  • MLS #: 226123282
$599,000
  • 3
    BEDS
  • 0.23
    ACRES
  • 2
    BATHS
  • 1
    1/2 BATHS
  • 1,896
    SQFT
  • $316
    $/SQFT
Type:
Single-Family Home
Built:
1963
County:

School Information

Elementary School:
Middle School:
High School:
School District:

Description

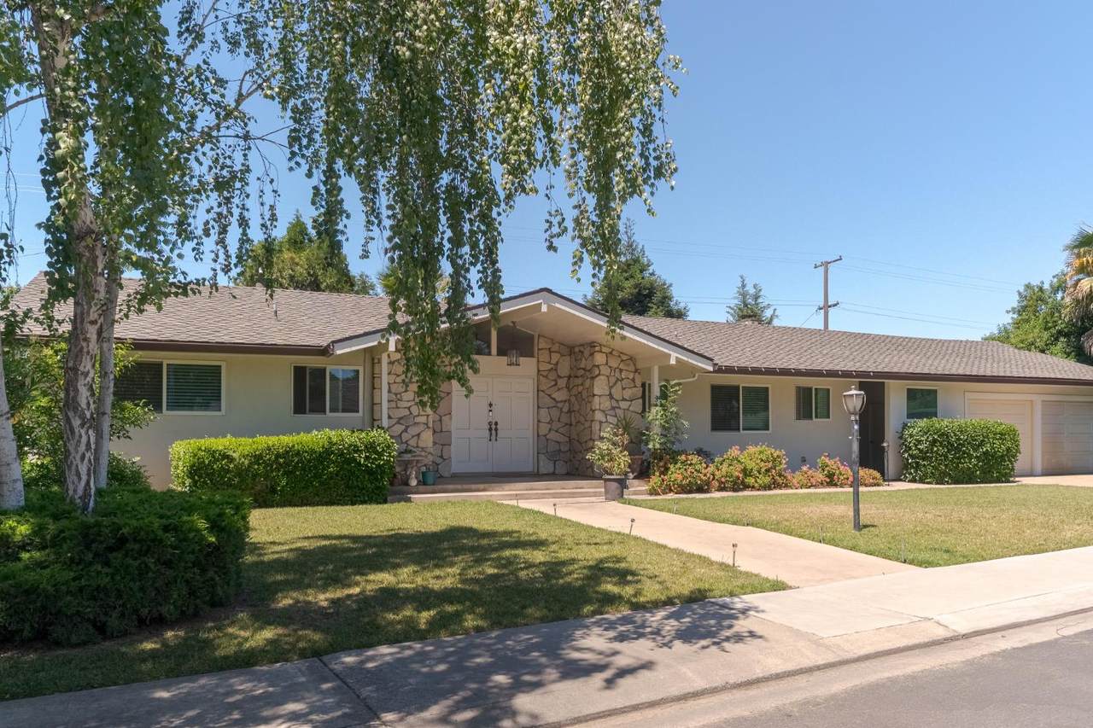
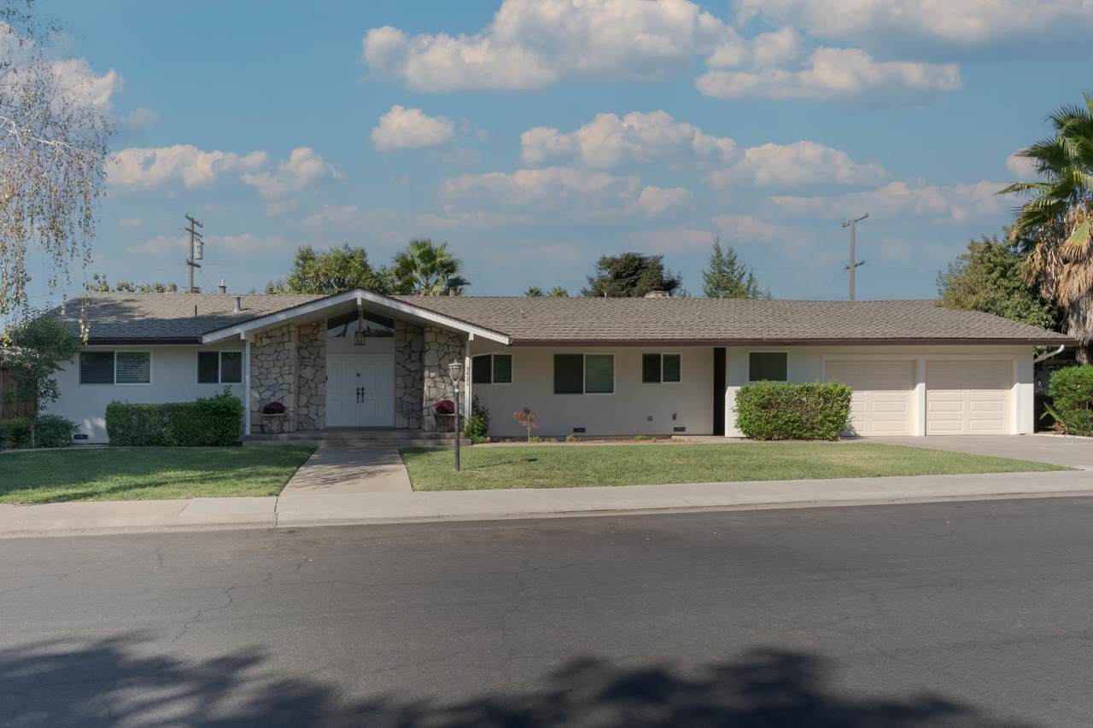
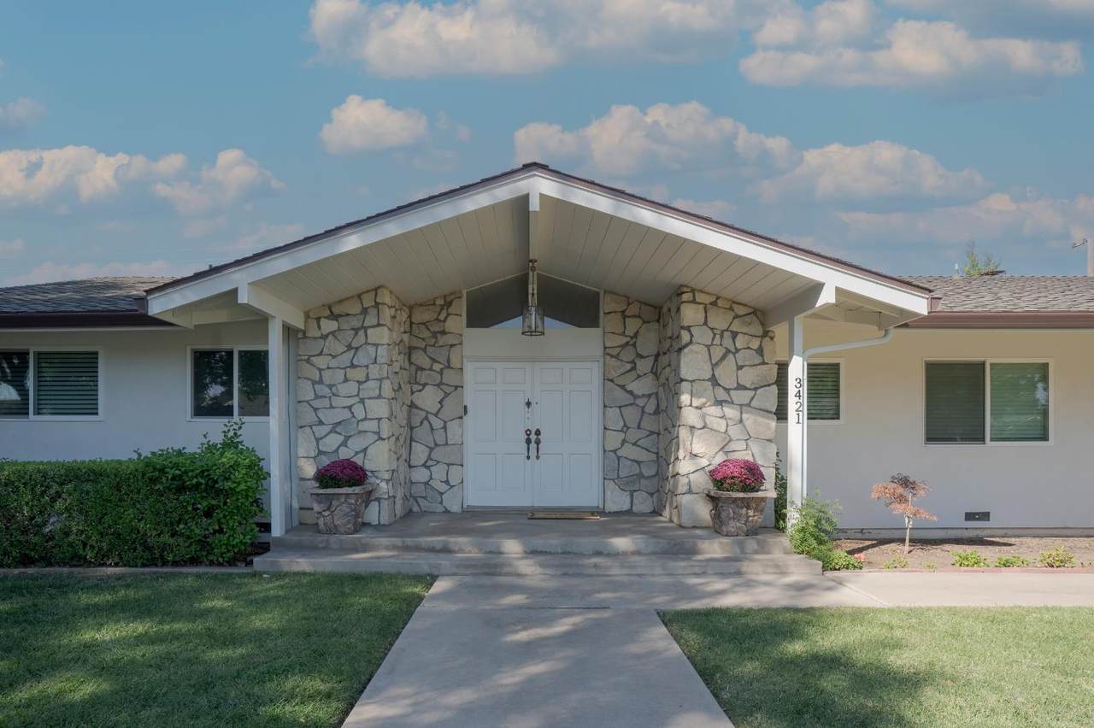
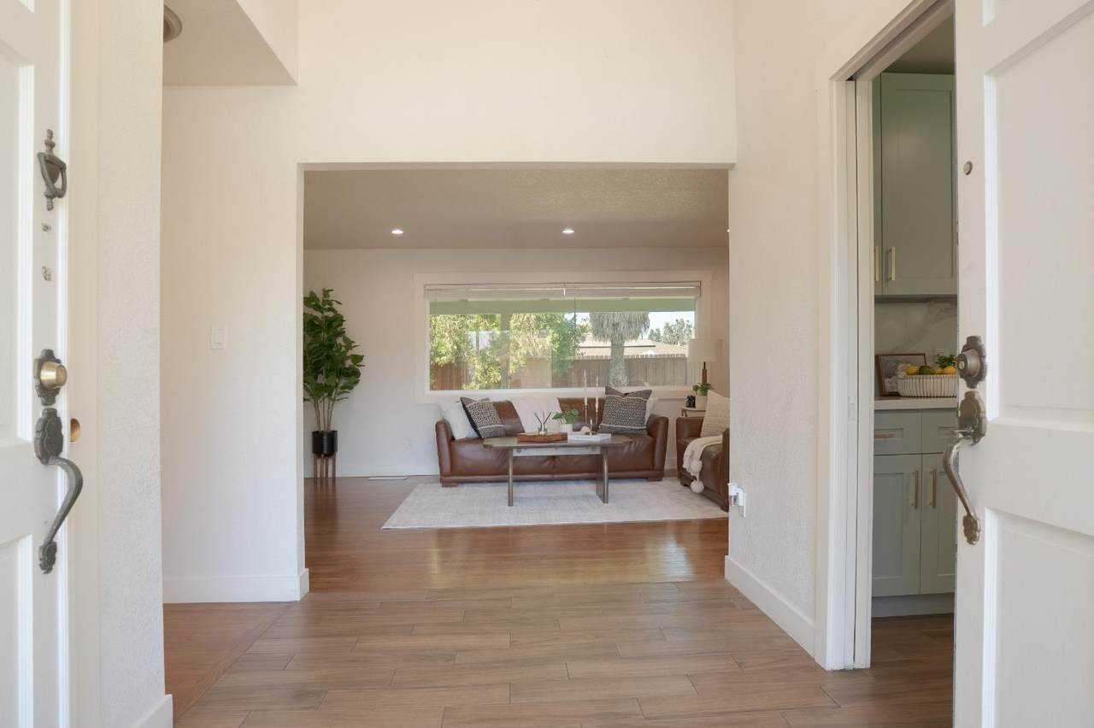
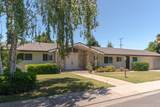
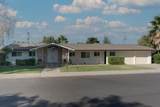
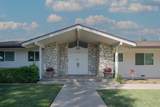
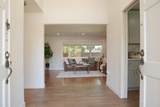
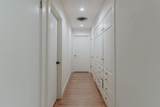
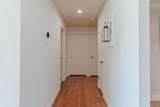
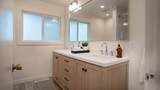
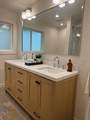
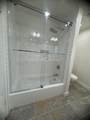
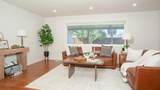
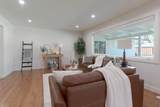
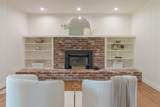
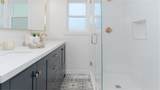
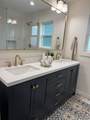
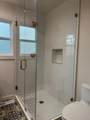
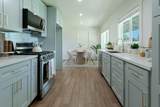
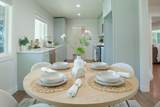
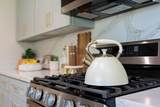
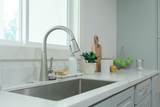
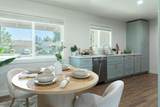
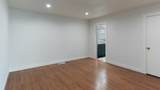
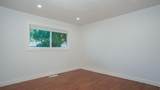
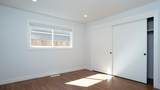
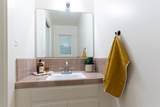
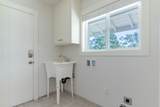
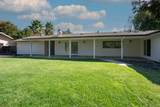
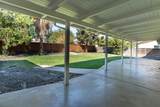
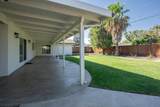
Located in Modesto's highly desirable Sherwood Forest neighborhood, this spacious single-story ranch-style home offers comfort, functionality, and charm throughout. The newer remodeled kitchen features updated finishes and ample space for cooking and gathering. With 3 bedrooms and 2 remodeled bathrooms, the home provides a well-designed layout ideal for everyday living. Enjoy cozy evenings by the fireplace and appreciate the convenience of a dedicated laundry room entry. Abundant storage throughout the home, along with an oversized garage, adds exceptional practicality. Step outside to a large backyard with a spacious covered patio, perfect for entertaining, relaxing, or enjoying outdoor living year-round. Residents also have access to a community pool, adding to the appeal of this sought-after neighborhood.

Monthly Payment Calculator


Metrolist MLS logo © 2026 MetroList® MLS. All rights reserved. All measurements and all calculations of area are approximate. Information provided by Seller/Other sources, not verified by Broker. All interested persons should independently verify accuracy of information. Provided properties may or may not be listed by the office/agent presenting the information. Data last updated 2026-10-11T23:39:16.843. MetroList® MLS Terms of Use. IDX provided by BoomTown.
www.yubasutterproperties.com/homes/181754219
Print Image

3421 Mansfield Lane Modesto, CA 95350

  • Price: $599,000
  • Status: Active
  • On Site: 9 Days
  • MLS #: 226123282
3
Beds
2
Baths
1
½ Baths
0.23
Acres
1,896
SQFT
$316
$/SQFT
1963
Built
Neighborhood:
Modesto No of Briggsmore E/McHen
County:
Stanislaus
Area:
Modesto No of Briggsmore E/McHen
Elementary School:
Modesto City
Middle School:
Modesto City
High School:
Modesto City
School District:
Stanislaus
Property Description
Located in Modesto's highly desirable Sherwood Forest neighborhood, this spacious single-story ranch-style home offers comfort, functionality, and charm throughout. The newer remodeled kitchen features updated finishes and ample space for cooking and gathering. With 3 bedrooms and 2 remodeled bathrooms, the home provides a well-designed layout ideal for everyday living. Enjoy cozy evenings by the fireplace and appreciate the convenience of a dedicated laundry room entry. Abundant storage throughout the home, along with an oversized garage, adds exceptional practicality. Step outside to a large backyard with a spacious covered patio, perfect for entertaining, relaxing, or enjoying outdoor living year-round. Residents also have access to a community pool, adding to the appeal of this sought-after neighborhood.
Exterior Features

Carport Spaces 0 Construction Materials Frame Entry Level 0 Foundation Raised Lot Features Street Lights Open Parking Spaces 0 Parking Features Garage Facing Front Parking Fee 0 Roof Composition Total Parking Spaces 0

Interior Features

Bath Features Shower Stall(s)Tub w/Shower OverWindow Cooling Central Dining Room Features Dining/Family Combo Fireplace Features Family Room Flooring LaminateTile Heating Central Kitchen Features Pantry CabinetQuartz Counter Laundry Features Inside AreaInside Room Main Level Bedroom(s)Living RoomDining RoomFamily RoomPrimary BedroomFull Bath(s)GarageKitchenStreet Entrance Master Bathroom Features Shower Stall(s)Double SinksTub w/Shower Over Num Of Fireplaces 1

Property Features

Additional Unit YN No Association Yes Association Features PoolClubhousePark Association Fee 1800 Association Fee Frequency Annually Association Fee Includes Pool Electric 220 Volts in Laundry Elevation 0 Horse Property No Irrigation Other Pool No Property Subtype Single Family Residence Property Type Residential Remodeled Updated Yes Remodeled Updated Desc Bath 0-5YRKitchen 0-5YR Senior Community No Sewer Public Sewer Spa False Special Listing Conditions None Subtype Description Detached Utilities Sewer In & ConnectedOther Water Source Meter on Site Zoning R1

Metrolist MLS logo Listing provided courtesy of Legacy Realty & Investments: . Listing information © 2026 MetroList Services, Inc.


Metrolist MLS logo © 2026 MetroList® MLS. All rights reserved. All measurements and all calculations of area are approximate. Information provided by Seller/Other sources, not verified by Broker. All interested persons should independently verify accuracy of information. Provided properties may or may not be listed by the office/agent presenting the information. Data last updated 2026-10-11T23:39:16.843. MetroList® MLS Terms of Use. IDX provided by BoomTown.
 
https://bt-photos.global.ssl.fastly.net/sacramento/1280_boomver_2_561232294-2.jpg https://bt-photos.global.ssl.fastly.net/sacramento/1280_boomver_2_561232294-2.jpg https://bt-photos.global.ssl.fastly.net/sacramento/1280_boomver_2_561232294-2.jpg
Logo
Kal Johal Real Estate Team | Keller Williams Yuba Sutter
422 Century Park Drive
Yuba City CA, 95991