Skip To Content

3327 Country Club Boulevard

Stockton, CA 95204
  • $625,000
  • STATUS: Active
  • ON SITE: 302 Days
  • MLS #: 225148329
UPDATED: 160 min ago
$625,000
  • 3
    BEDS
  • 0.38
    ACRES
  • 3
    BATHS
  • 0
    1/2 BATHS
  • 2,352
    SQFT
  • $266
    $/SQFT
Neighborhood:
Type:
Single-Family Home
Built:
1979
County:

School Information

Elementary School:
Middle School:
High School:
School District:

Description

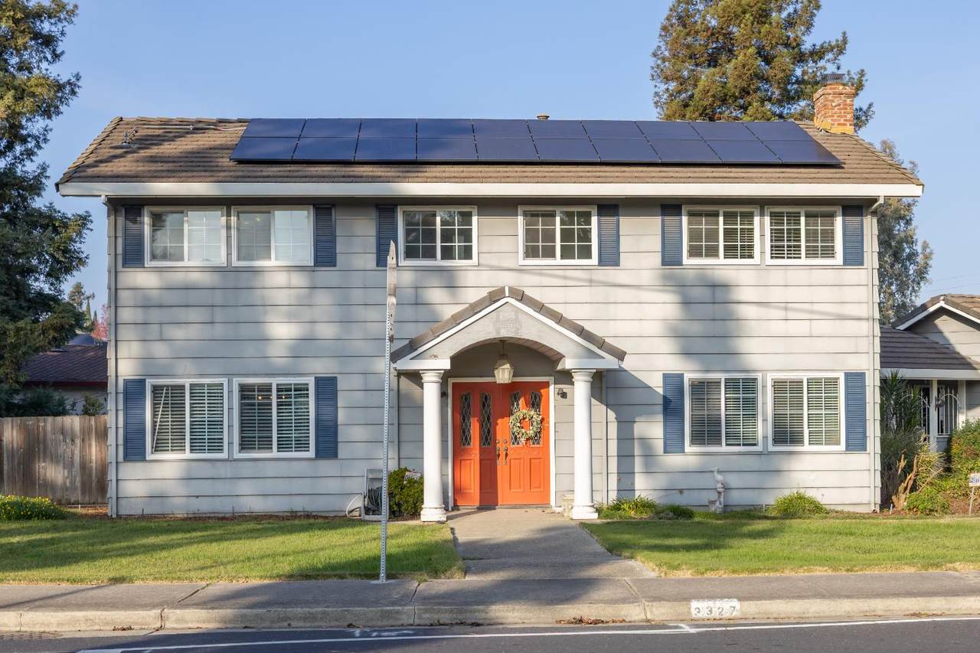
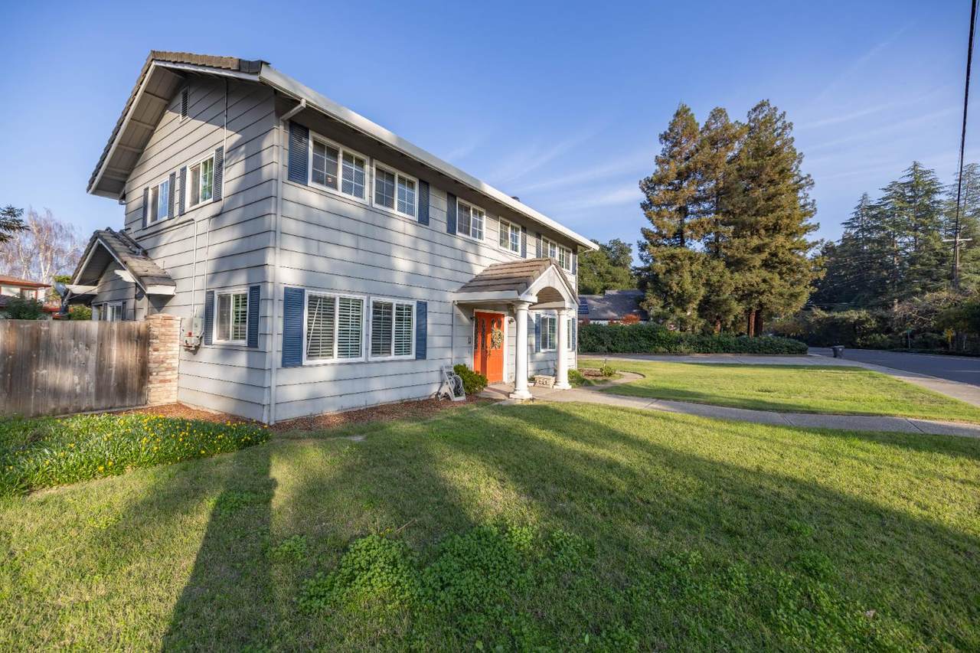
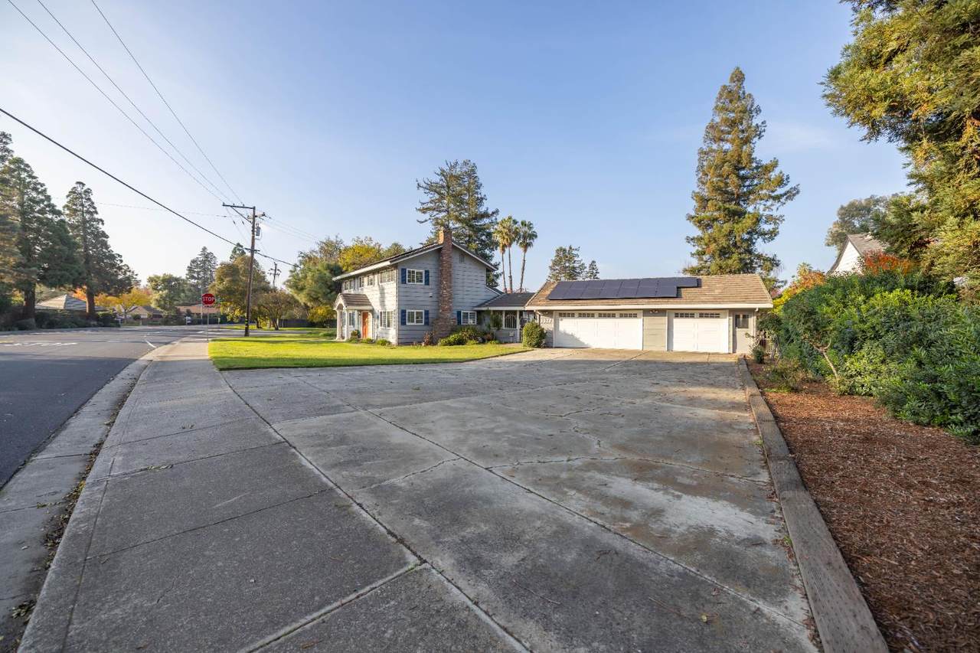
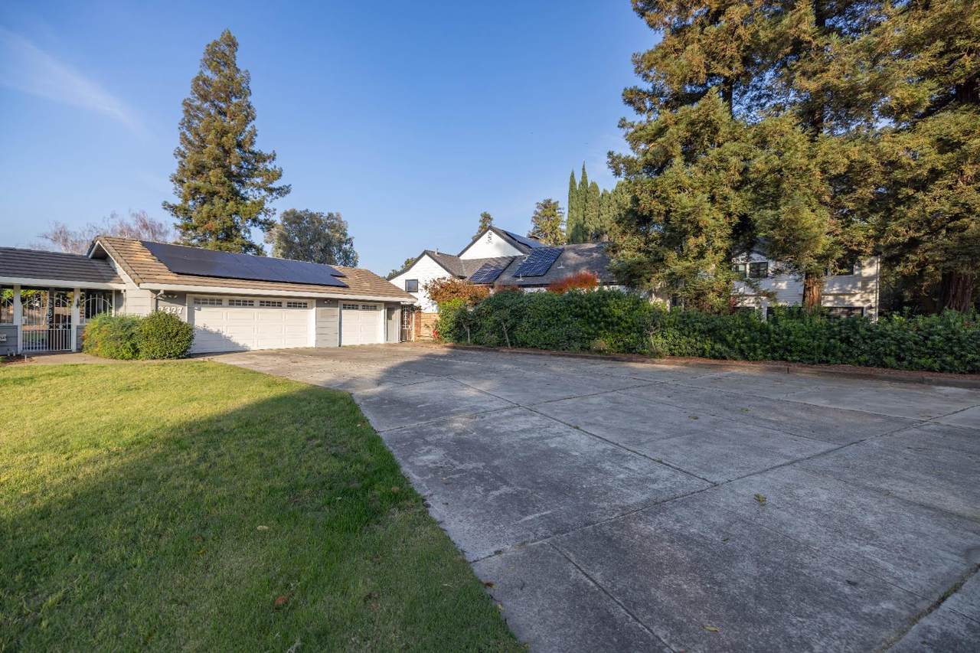
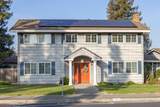
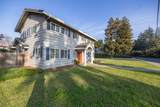
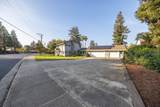
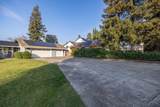
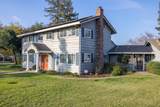
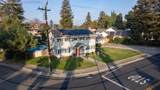
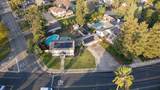
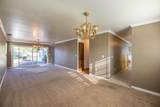
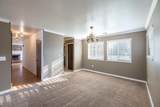
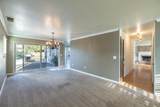
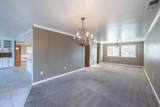
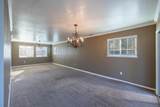
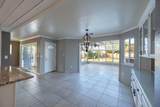
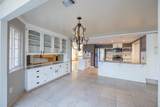
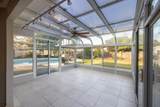
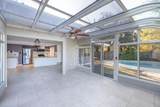
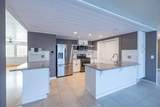
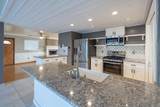
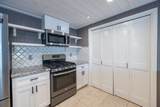
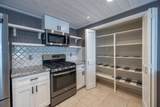
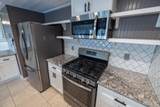
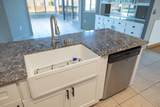
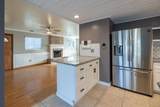
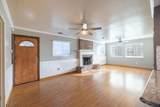
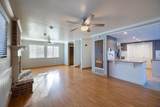
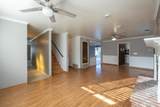
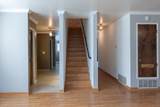
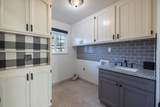
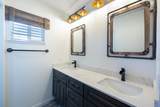
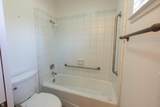
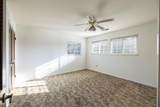
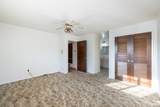
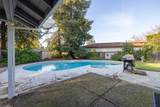
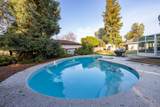
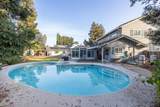
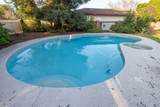
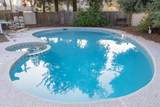
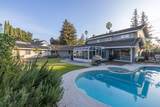
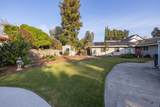
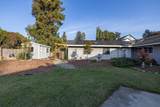
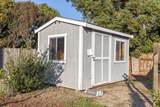
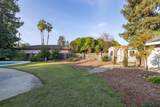
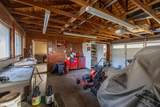
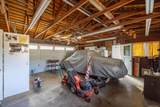
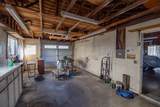
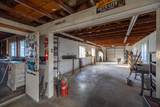
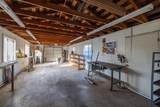
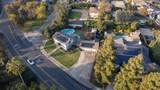
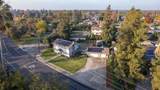
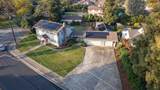
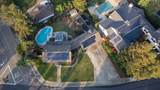
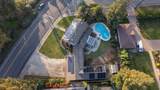
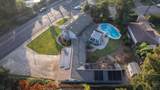
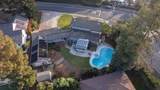
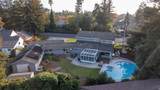
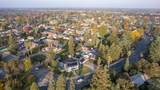
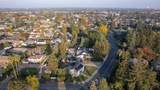
Welcome to a rare opportunity for car enthusiasts, RV owners, and anyone craving serious spacethis stunning two-story home sits in one of Stockton's most desirable neighborhoods, just moments from the Stockton Golf & Country Club, and offers the kind of flexibility and functionality that's hard to find. Featuring 3 bedrooms, 3 bathrooms, and over 2,600 sq ft of living space, this home offers comfort, functionality, and exceptional versatility. The updated kitchen flows into a bright sunroom with heated radiant flooring, perfect for everyday living and entertaining. Outdoors, a beautiful swimming pool completes this impressive property. But the true showstopper? An impressive 6-car garage that delivers exceptional space for multiple vehicles, RV parking, boats, trailers, storage, workshops, or hobby usea dream setup for collectors, adventurers, and anyone who values space, access, and versatility. This is not just a garageit's a lifestyle feature.

Monthly Payment Calculator


Metrolist MLS logo © 2026 MetroList® MLS. All rights reserved. All measurements and all calculations of area are approximate. Information provided by Seller/Other sources, not verified by Broker. All interested persons should independently verify accuracy of information. Provided properties may or may not be listed by the office/agent presenting the information. Data last updated 2026-10-05T07:39:41.83. MetroList® MLS Terms of Use. IDX provided by BoomTown.
www.yubasutterproperties.com/homes/171184452
Print Image

3327 Country Club Boulevard Stockton, CA 95204

  • Price: $625,000
  • Status: Active
  • On Site: 302 Days
  • Updated: 160 min ago
  • MLS #: 225148329
3
Beds
3
Baths
0
½ Baths
0.38
Acres
2,352
SQFT
$266
$/SQFT
1979
Built
Neighborhood:
Stockton Central
County:
San Joaquin
Area:
Stockton Central
Elementary School:
Stockton Unified
Middle School:
Stockton Unified
High School:
Stockton Unified
School District:
San Joaquin
Property Description
Welcome to a rare opportunity for car enthusiasts, RV owners, and anyone craving serious spacethis stunning two-story home sits in one of Stockton's most desirable neighborhoods, just moments from the Stockton Golf & Country Club, and offers the kind of flexibility and functionality that's hard to find. Featuring 3 bedrooms, 3 bathrooms, and over 2,600 sq ft of living space, this home offers comfort, functionality, and exceptional versatility. The updated kitchen flows into a bright sunroom with heated radiant flooring, perfect for everyday living and entertaining. Outdoors, a beautiful swimming pool completes this impressive property. But the true showstopper? An impressive 6-car garage that delivers exceptional space for multiple vehicles, RV parking, boats, trailers, storage, workshops, or hobby usea dream setup for collectors, adventurers, and anyone who values space, access, and versatility. This is not just a garageit's a lifestyle feature.
Exterior Features

Carport Spaces 0 Construction Materials Wood Siding Entry Level 0 Foundation Slab Lot Features Other Lot Size Dimensions 16552 Open Parking Spaces 0 Parking Features RV PossibleDetachedRV StorageGarage Door OpenerWorkshop in GarageSee Remarks Parking Fee 0 Roof Other Total Parking Spaces 0

Interior Features

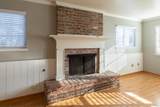
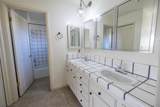
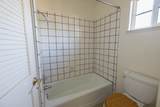
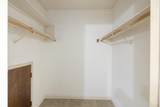
Bath Features TileTub Cooling Central Dining Room Features Dining/Living Combo Fireplace Features BrickFamily Room Flooring CarpetLaminateTile Heating RadiantSolar HeatingOther Kitchen Features Kitchen/Family Combo Laundry Features Inside Room Main Level Living RoomFamily RoomGarageKitchen Master Bathroom Features Shower Stall(s)Double SinksTile Master Bedroom Features Walk-In Closet Num Of Fireplaces 1 Upper Level Bedroom(s)

Property Features

Additional Unit YN No Association No Association Fee 0 Electric Other Elevation 0 Horse Property No Irrigation Other Pool No Property Subtype Single Family Residence Property Type Residential Remodeled Updated Yes Remodeled Updated Desc Bath 6-10YRKitchen 6-10YR Senior Community No Sewer Other Spa False Special Listing Conditions Trust Subtype Description Detached Utilities Other Water Source Other Zoning R1

Metrolist MLS logo Listing provided courtesy of KW Central Valley: . Listing information © 2026 MetroList Services, Inc.


Metrolist MLS logo © 2026 MetroList® MLS. All rights reserved. All measurements and all calculations of area are approximate. Information provided by Seller/Other sources, not verified by Broker. All interested persons should independently verify accuracy of information. Provided properties may or may not be listed by the office/agent presenting the information. Data last updated 2026-10-05T07:39:41.83. MetroList® MLS Terms of Use. IDX provided by BoomTown.
 
https://bt-photos.global.ssl.fastly.net/sacramento/1280_boomver_1_560957408-2.jpg https://bt-photos.global.ssl.fastly.net/sacramento/1280_boomver_1_560957408-2.jpg https://bt-photos.global.ssl.fastly.net/sacramento/1280_boomver_1_560957408-2.jpg
Logo
Kal Johal Real Estate Team | Keller Williams Yuba Sutter
422 Century Park Drive
Yuba City CA, 95991