Skip To Content

328 W Turner Road

Lodi, CA 95240
  • $410,000
  • STATUS: Active
  • ON SITE: 10 Days
  • MLS #: 226122176
$410,000
  • 2
    BEDS
  • 0.13
    ACRES
  • 1
    BATHS
  • 0
    1/2 BATHS
  • 1,131
    SQFT
  • $363
    $/SQFT
Type:
Single-Family Home
Built:
1954
County:

School Information

Elementary School:
Middle School:
High School:
School District:

Description

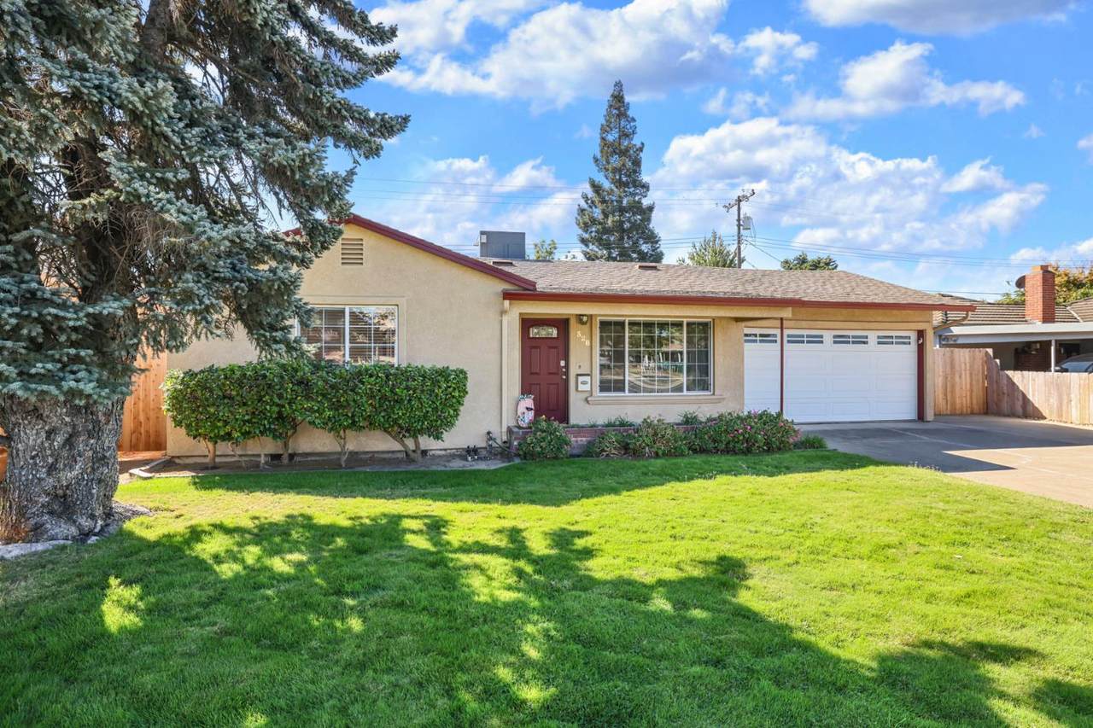
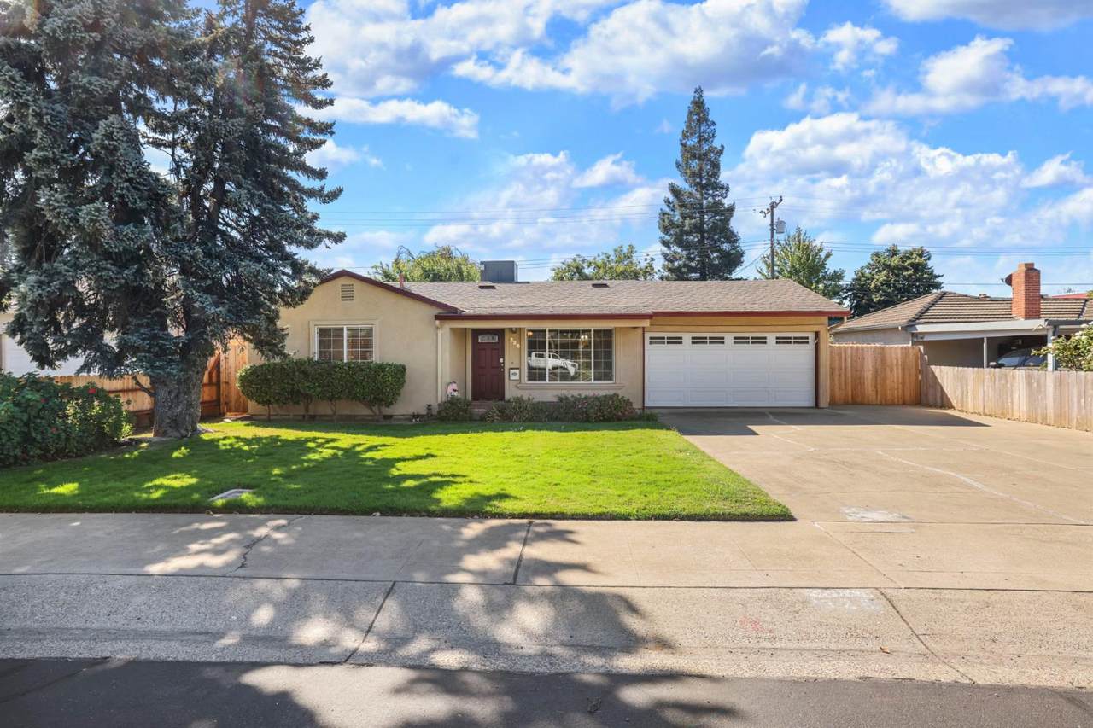
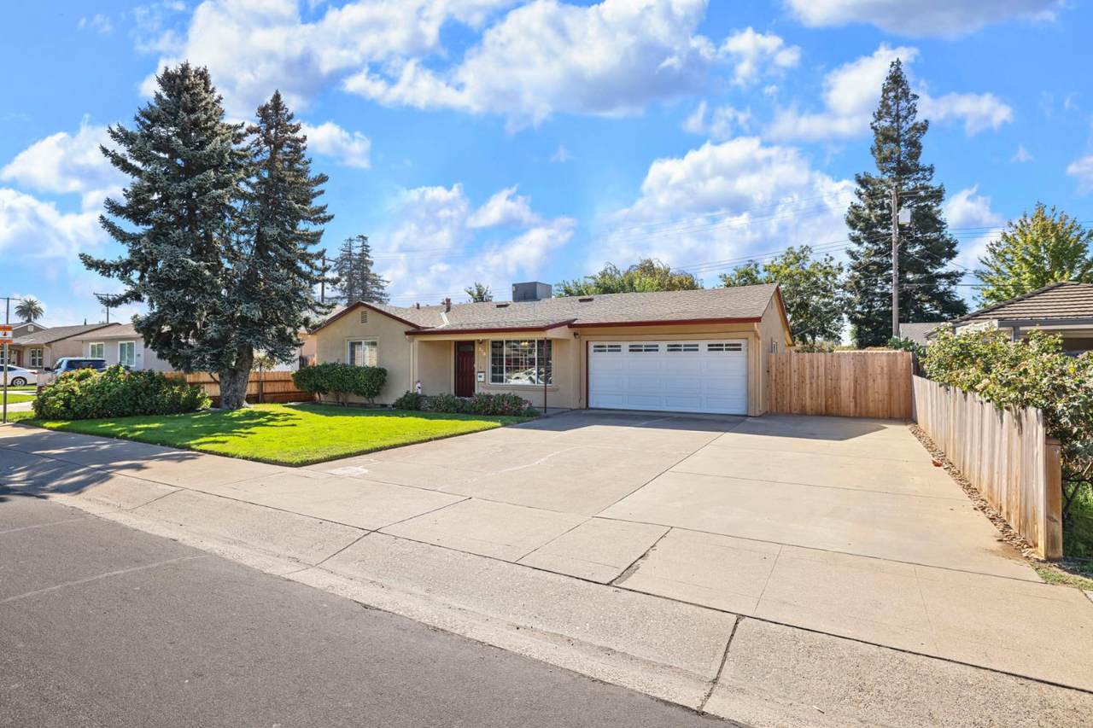
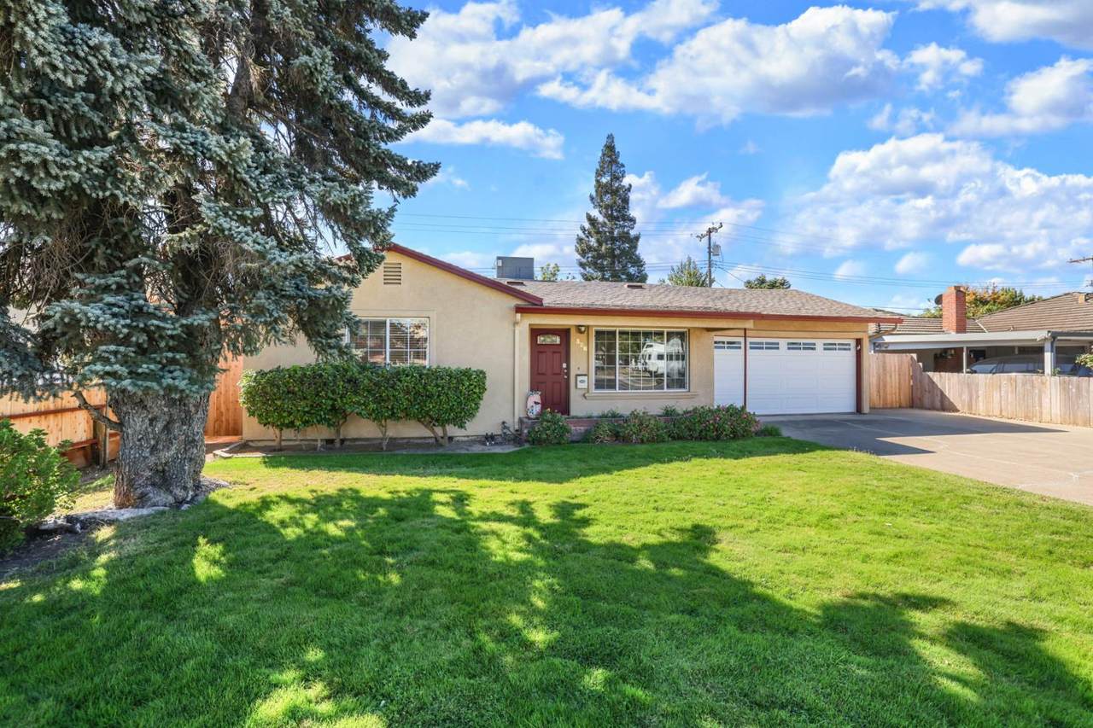
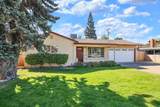
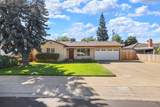
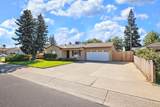
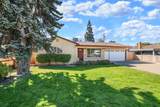
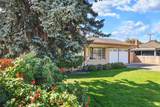
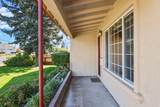
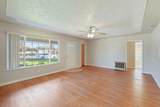
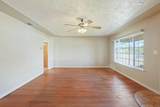
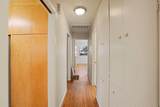
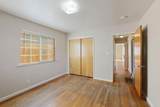
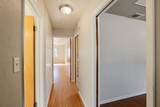
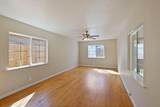
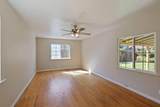
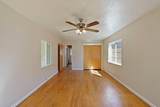
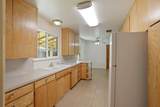
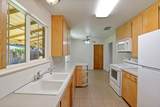
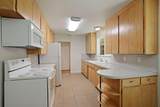
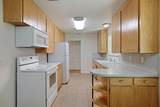
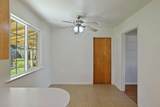
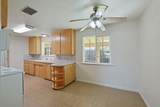
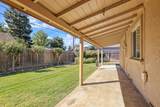
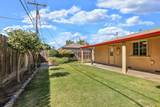
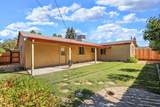
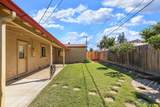
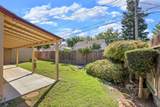
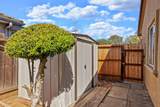
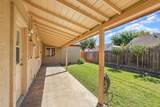
This charming and wonderfully maintained home has so much character with 1131 square feet, two bedrooms and one full bathroom. The home features dual pane windows throughout, hard wood floors, central heat and air, as well as ceiling fans for year round comfort. The back bedroom is extra spacious, providing plenty of room to have your own private retreat. The kitchen has ample counter space for prepping and generous storage cabinets. There are built in cabinets in the hallway for added storage as well. The living room has a wonderful open feel with wood flooring and natural light from the large front window overlooking the cozy covered front porch. The covered patio in the backyard is perfect for relaxing or entertaining. There is also an area that would be ideal for a garden and the included storage shed is great for storing your garden tools. There is an extra wide driveway for parking cars or an RV. This is a wonderful opportunity to own a well-kept home with a great floor plan and room to make it your own!

Monthly Payment Calculator


Metrolist MLS logo © 2026 MetroList® MLS. All rights reserved. All measurements and all calculations of area are approximate. Information provided by Seller/Other sources, not verified by Broker. All interested persons should independently verify accuracy of information. Provided properties may or may not be listed by the office/agent presenting the information. Data last updated 2026-10-11T23:39:16.843. MetroList® MLS Terms of Use. IDX provided by BoomTown.
www.yubasutterproperties.com/homes/181690205
Print Image

328 W Turner Road Lodi, CA 95240

  • Price: $410,000
  • Status: Active
  • On Site: 10 Days
  • MLS #: 226122176
2
Beds
1
Baths
0
½ Baths
0.13
Acres
1,131
SQFT
$363
$/SQFT
1954
Built
Neighborhood:
Lodi/Woodbdg/Sunnyside Est/Hende
County:
San Joaquin
Area:
Lodi/Woodbdg/Sunnyside Est/Hende
Elementary School:
Lodi Unified
Middle School:
Lodi Unified
High School:
Lodi Unified
School District:
San Joaquin
Property Description
This charming and wonderfully maintained home has so much character with 1131 square feet, two bedrooms and one full bathroom. The home features dual pane windows throughout, hard wood floors, central heat and air, as well as ceiling fans for year round comfort. The back bedroom is extra spacious, providing plenty of room to have your own private retreat. The kitchen has ample counter space for prepping and generous storage cabinets. There are built in cabinets in the hallway for added storage as well. The living room has a wonderful open feel with wood flooring and natural light from the large front window overlooking the cozy covered front porch. The covered patio in the backyard is perfect for relaxing or entertaining. There is also an area that would be ideal for a garden and the included storage shed is great for storing your garden tools. There is an extra wide driveway for parking cars or an RV. This is a wonderful opportunity to own a well-kept home with a great floor plan and room to make it your own!
Exterior Features

Architectural Style Traditional Carport Spaces 0 Construction Materials StuccoWood Entry Level 0 Fencing Wood Foundation Raised Lot Features Auto Sprinkler F&RShape RegularLandscape BackLandscape Front Open Parking Spaces 0 Parking Features RV PossibleRV StorageGarage Door OpenerUncovered Parking Spaces 2+ Parking Fee 0 Patio And Porch Features Front PorchCovered Patio Property Condition Original Property Faces North Roof Composition Total Parking Spaces 0 Window Features Dual Pane Full

Interior Features

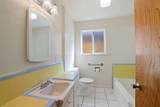
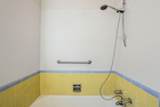
Appliances Hood Over RangeMicrowaveFree Standing Electric Range Bath Features TileTub w/Shower OverWindow Cooling Ceiling Fan(s)Central Dining Room Features Space in Kitchen Flooring TileWood Heating Central Kitchen Features Breakfast AreaLaminate Counter Laundry Features ElectricIn Garage Main Level Bedroom(s)Family RoomFull Bath(s)GarageKitchenStreet Entrance Master Bedroom Features Ground Floor Num Of Fireplaces 0

Property Features

Accessibility Features 0 Additional Unit YN No Association No Association Fee 0 Electric 220 Volts in Kitchen220 Volts in Laundry Elevation 0 Horse Property No Irrigation None Pool No Property Subtype Single Family Residence Property Type Residential Remodeled Updated Unknown Senior Community No Sewer Public Sewer Spa False Special Listing Conditions None Subtype Description Detached Utilities PublicSewer In & Connected Water Source Public Zoning LDR

Metrolist MLS logo Listing provided courtesy of Sherman & Associates RE: . Listing information © 2026 MetroList Services, Inc.


Metrolist MLS logo © 2026 MetroList® MLS. All rights reserved. All measurements and all calculations of area are approximate. Information provided by Seller/Other sources, not verified by Broker. All interested persons should independently verify accuracy of information. Provided properties may or may not be listed by the office/agent presenting the information. Data last updated 2026-10-11T23:39:16.843. MetroList® MLS Terms of Use. IDX provided by BoomTown.
 
https://bt-photos.global.ssl.fastly.net/sacramento/1280_boomver_1_561231289-2.jpg https://bt-photos.global.ssl.fastly.net/sacramento/1280_boomver_1_561231289-2.jpg https://bt-photos.global.ssl.fastly.net/sacramento/1280_boomver_1_561231289-2.jpg
Logo
Kal Johal Real Estate Team | Keller Williams Yuba Sutter
422 Century Park Drive
Yuba City CA, 95991