Skip To Content

3231 Correll Way

Rancho Cordova, CA 95670
  • $577,000
  • STATUS: Active
  • ON SITE: 11 Days
  • MLS #: 226122175
$577,000
  • 4
    BEDS
  • 0.08
    ACRES
  • 2
    BATHS
  • 1
    1/2 BATHS
  • 2,113
    SQFT
  • $273
    $/SQFT
Neighborhood:
Type:
Single-Family Home
Built:
2017
County:

School Information

Elementary School:
Middle School:
High School:
School District:

Description

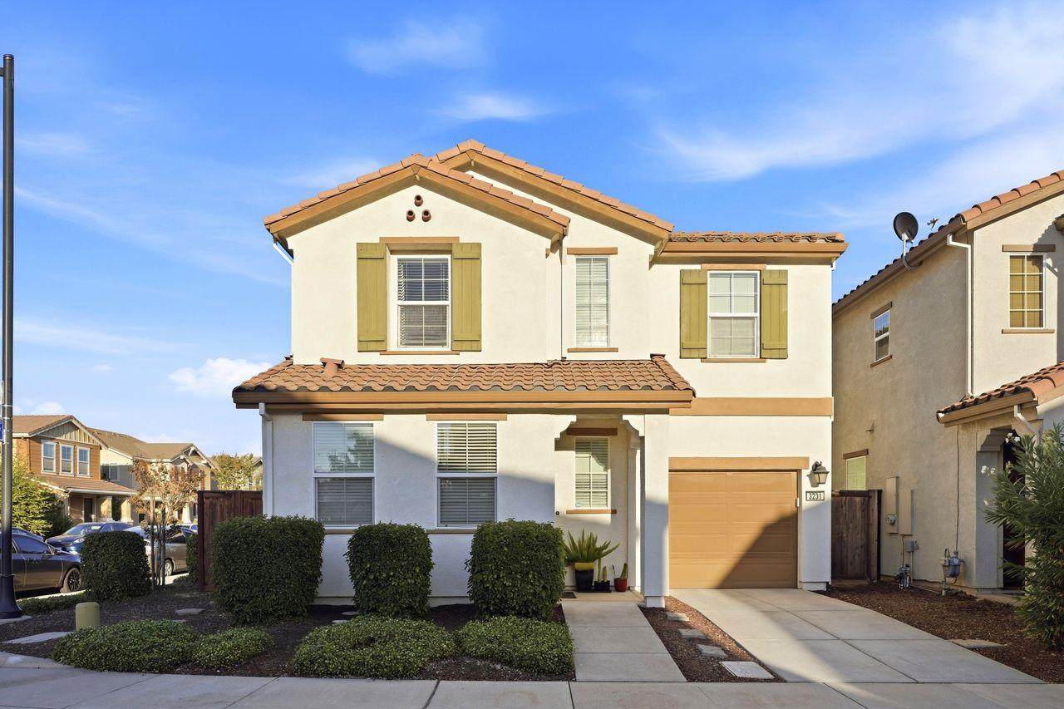
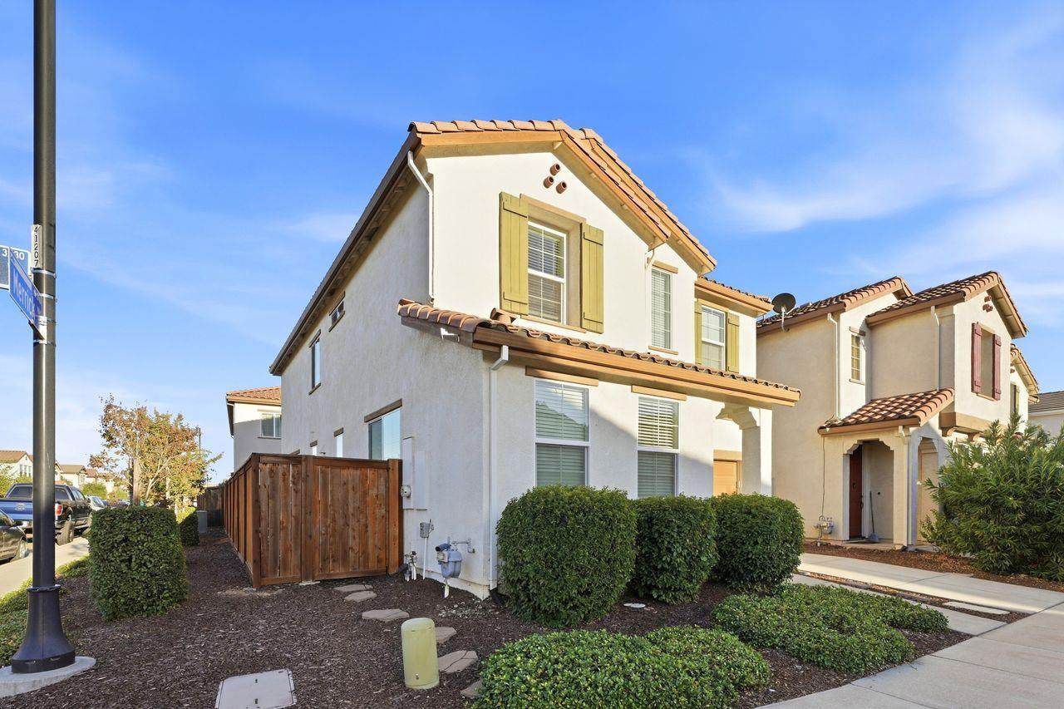
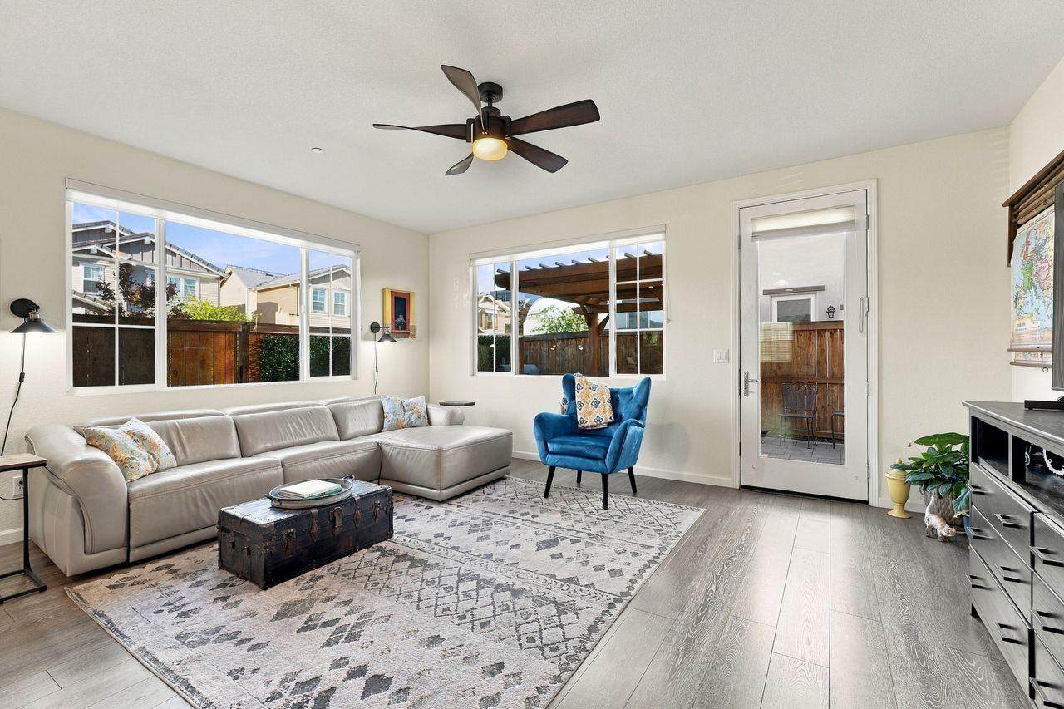
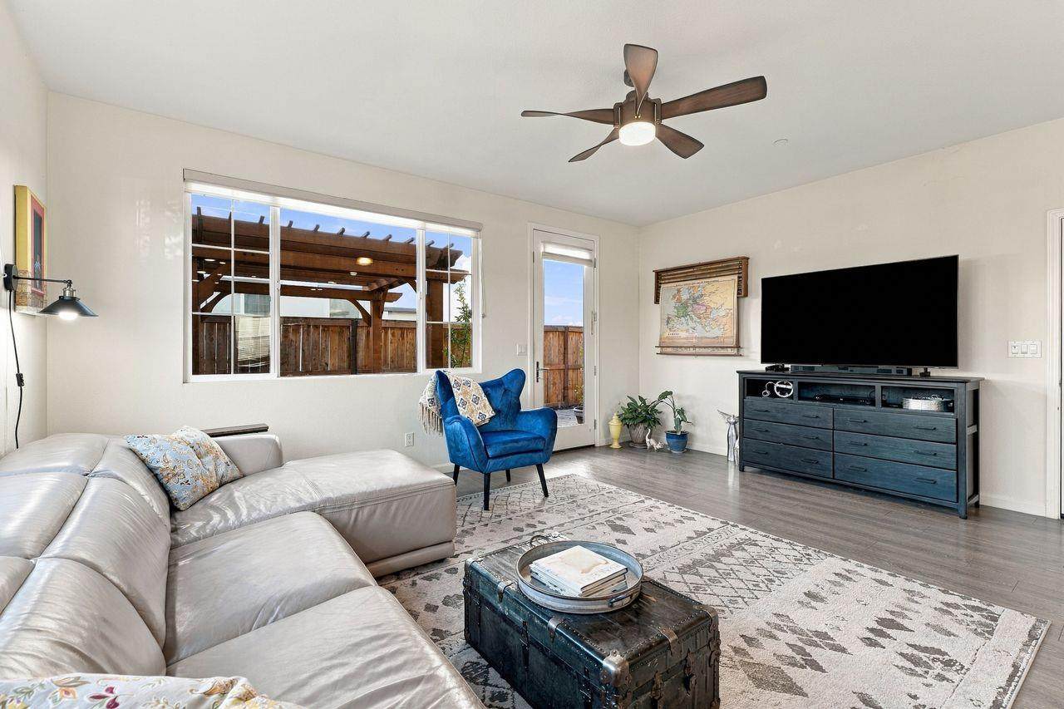
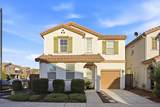
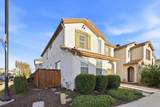
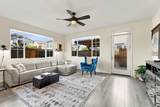
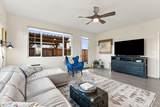
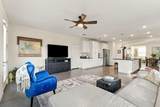
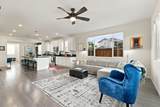
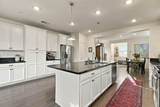
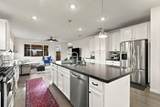
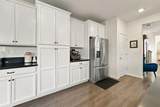
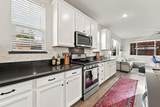
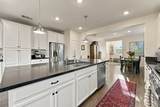
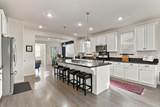
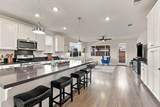
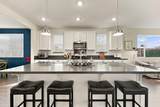
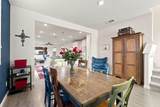
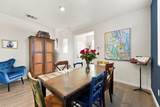
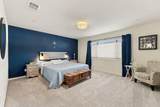
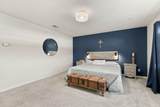
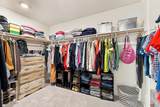
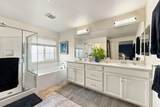
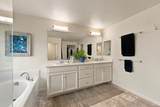
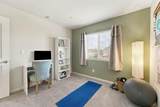
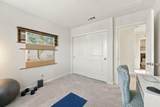
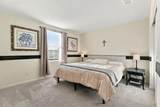
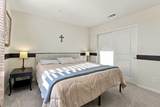
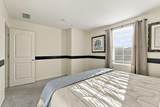
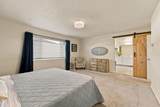
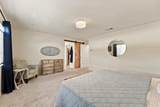
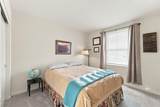
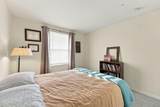
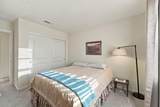
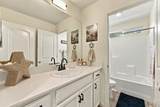
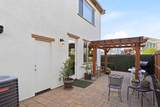
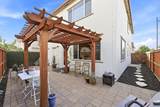
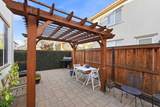
**Welcome to 3231 Correll Way in Rancho Cordova's desirable Capital Village!** This inviting **4-bedroom, 2.5-bath home** offers a spacious, comfortable floor plan designed for everyday living and entertaining. Situated on a **corner lot**, the home features bright, welcoming living spaces and an open kitchen that flows naturally into the main living areacreating a great gathering place for family and friends. Upstairs, you'll find four bedrooms, including a spacious primary suite with a private bath and plenty of room to unwind. The flexible floor plan provides options for guest rooms, a home office, or additional family space. Step outside and enjoy your own private backyardperfect for relaxing, outdoor dining, entertaining, or creating your own garden retreat. Located in **Capital Village**, you'll enjoy a neighborhood known for its parks, walking areas, and convenient location. Shopping, dining, schools, freeway access, and everyday conveniences are all nearby. **Comfort, convenience, and a great Rancho Cordova location come together at 3231 Correll Way. Come see what makes this home such a great place to call your own!**

Monthly Payment Calculator


Metrolist MLS logo © 2026 MetroList® MLS. All rights reserved. All measurements and all calculations of area are approximate. Information provided by Seller/Other sources, not verified by Broker. All interested persons should independently verify accuracy of information. Provided properties may or may not be listed by the office/agent presenting the information. Data last updated 2026-10-11T23:39:16.843. MetroList® MLS Terms of Use. IDX provided by BoomTown.
www.yubasutterproperties.com/homes/181668316
Print Image

3231 Correll Way Rancho Cordova, CA 95670

  • Price: $577,000
  • Status: Active
  • On Site: 11 Days
  • MLS #: 226122175
4
Beds
2
Baths
1
½ Baths
0.08
Acres
2,113
SQFT
$273
$/SQFT
2017
Built
Neighborhood:
Capital Village
County:
Sacramento
Area:
Rancho Cordova/Gold River
Elementary School:
Folsom-Cordova
Middle School:
Folsom-Cordova
High School:
Folsom-Cordova
School District:
Sacramento
Property Description
**Welcome to 3231 Correll Way in Rancho Cordova's desirable Capital Village!** This inviting **4-bedroom, 2.5-bath home** offers a spacious, comfortable floor plan designed for everyday living and entertaining. Situated on a **corner lot**, the home features bright, welcoming living spaces and an open kitchen that flows naturally into the main living areacreating a great gathering place for family and friends. Upstairs, you'll find four bedrooms, including a spacious primary suite with a private bath and plenty of room to unwind. The flexible floor plan provides options for guest rooms, a home office, or additional family space. Step outside and enjoy your own private backyardperfect for relaxing, outdoor dining, entertaining, or creating your own garden retreat. Located in **Capital Village**, you'll enjoy a neighborhood known for its parks, walking areas, and convenient location. Shopping, dining, schools, freeway access, and everyday conveniences are all nearby. **Comfort, convenience, and a great Rancho Cordova location come together at 3231 Correll Way. Come see what makes this home such a great place to call your own!**
Exterior Features

Carport Spaces 0 Construction Materials StuccoFrameWood Driveway Sidewalks Paved DrivewayPaved SidewalkSidewalk/Curb/Gutter Entry Level 0 Fencing Back YardWood Foundation ConcreteSlab Levels Two Lot Features CornerCurb(s)/Gutter(s) Open Parking Spaces 0 Parking Features AttachedTandem GarageGarage Door OpenerGarage Facing Front Parking Fee 0 Patio And Porch Features Uncovered Patio Road Responsibility Public Maintained Road Road Surface Type Asphalt Roof Tile Total Parking Spaces 0 Window Features Dual Pane FullWindow CoveringsWindow Screens

Interior Features

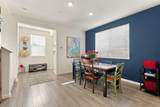
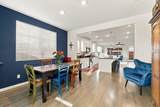
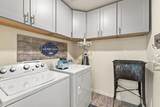
Appliances Free Standing Gas RangeGas Cook TopHood Over RangeDishwasherDisposalMicrowaveTankless Water Heater Bath Features Tub w/Shower OverQuartz Cooling Ceiling Fan(s)Central Dining Room Features Dining/Family ComboSpace in Kitchen Flooring CarpetLaminate Heating Central Kitchen Features Pantry CabinetStone CounterIsland w/Sink Laundry Features CabinetsUpper FloorInside Room Main Level Dining RoomFamily RoomPartial Bath(s)GarageKitchenStreet Entrance Master Bathroom Features Shower Stall(s)Double SinksTileTubWalk-In ClosetQuartz Master Bedroom Features Walk-In Closet Num Of Fireplaces 0 Room Type Primary BathroomPrimary BedroomFamily RoomKitchenLaundry Upper Level Bedroom(s)Full Bath(s)

Property Features

Additional Unit YN No Association Yes Association Features None Association Fee 40 Association Fee Frequency Monthly Association Fee Includes 0 Electric 220 Volts in Laundry Elevation 0 Horse Property No Irrigation None Pool No Property Subtype Single Family Residence Property Type Residential Remodeled Updated No Senior Community No Sewer Public Sewer Spa False Special Listing Conditions None Subtype Description Detached Utilities Sewer ConnectedElectricNatural Gas Connected Water Source PublicMeter Paid Zoning SPA

Metrolist MLS logo Listing provided courtesy of Coldwell Banker Realty: . Listing information © 2026 MetroList Services, Inc.


Metrolist MLS logo © 2026 MetroList® MLS. All rights reserved. All measurements and all calculations of area are approximate. Information provided by Seller/Other sources, not verified by Broker. All interested persons should independently verify accuracy of information. Provided properties may or may not be listed by the office/agent presenting the information. Data last updated 2026-10-11T23:39:16.843. MetroList® MLS Terms of Use. IDX provided by BoomTown.
 
https://bt-photos.global.ssl.fastly.net/sacramento/orig_boomver_1_561230939-2.jpg https://bt-photos.global.ssl.fastly.net/sacramento/orig_boomver_1_561230939-2.jpg https://bt-photos.global.ssl.fastly.net/sacramento/orig_boomver_1_561230939-2.jpg
Logo
Kal Johal Real Estate Team | Keller Williams Yuba Sutter
422 Century Park Drive
Yuba City CA, 95991