Skip To Content

3192 Ardley Drive

Roseville, CA 95747
  • $589,700
  • STATUS: Active
  • ON SITE: 5 Days
  • MLS #: 226121450
New On Site 5 Days Ago
UPDATED: 173 min ago
$589,700
  • 5
    BEDS
  • 0.09
    ACRES
  • 3
    BATHS
  • 0
    1/2 BATHS
  • 2,201
    SQFT
  • $268
    $/SQFT
Neighborhood:
Type:
Single-Family Home
Built:
2009
County:

School Information

Elementary School:
Middle School:
High School:
School District:

Description

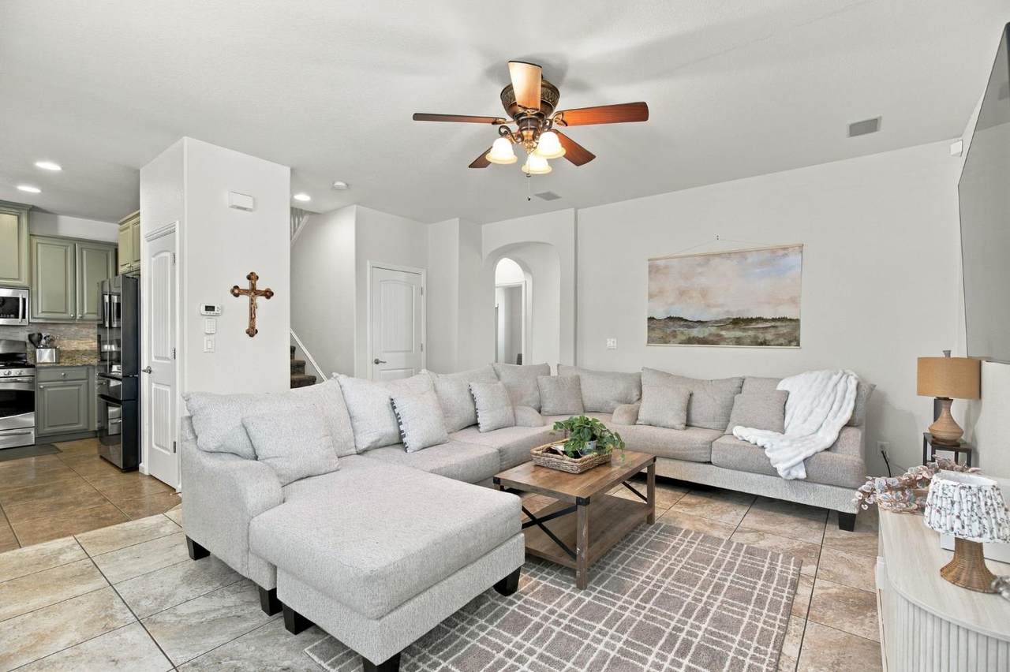
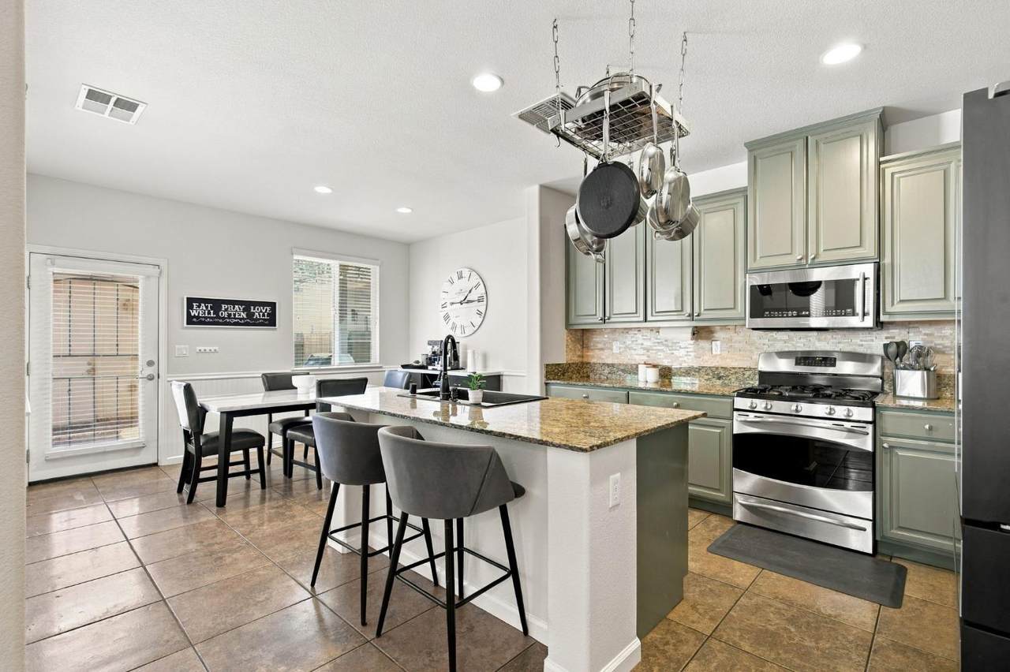
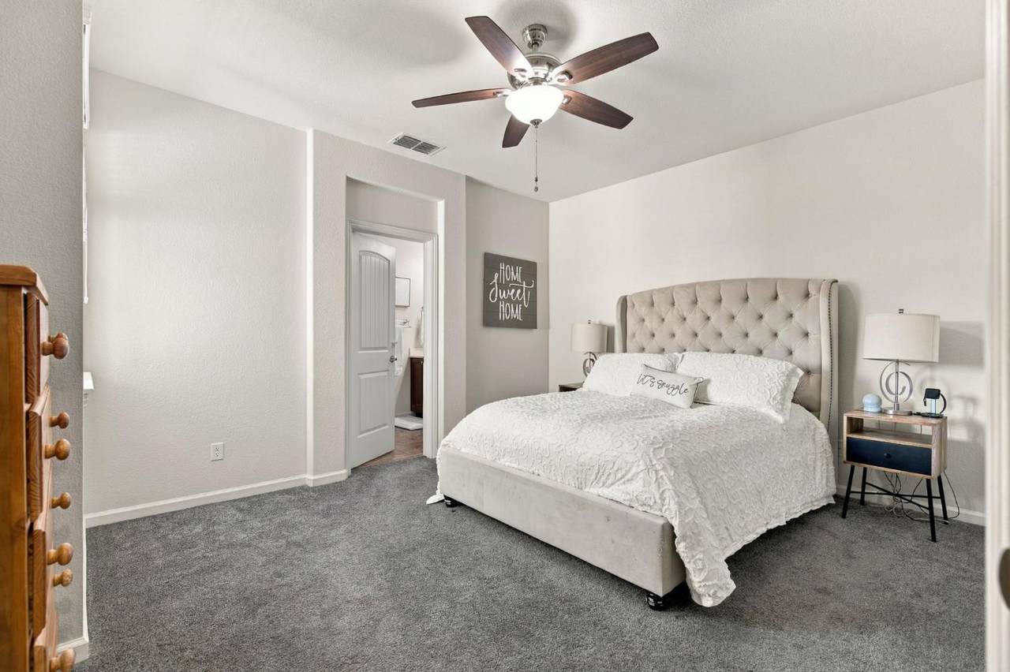
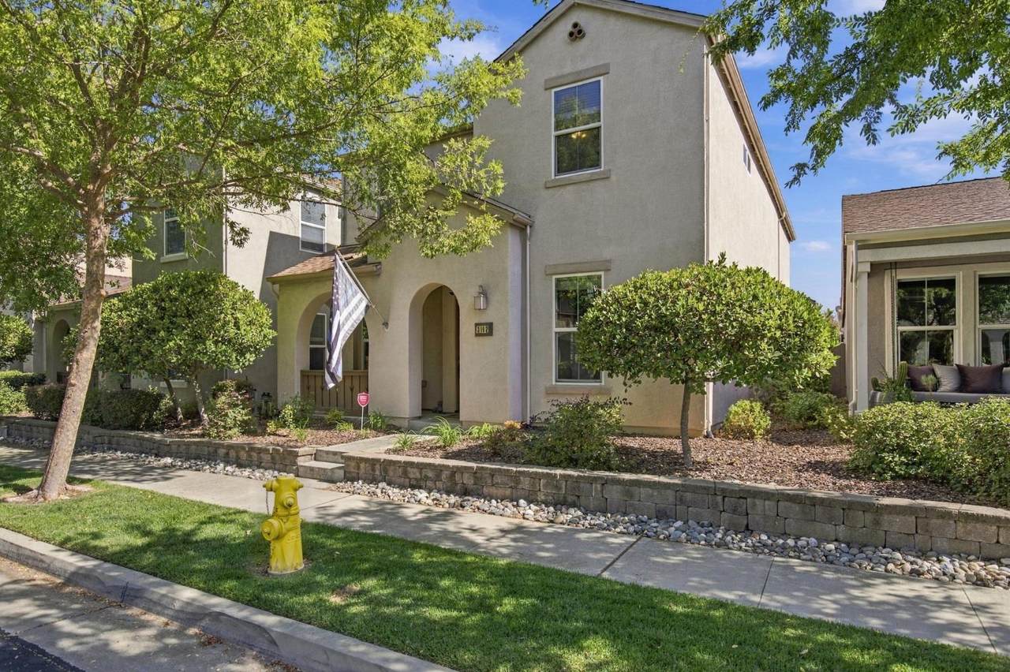
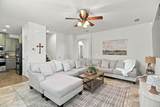
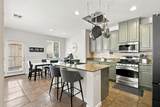
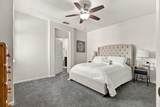
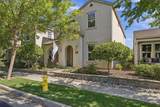
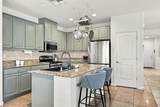
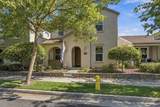
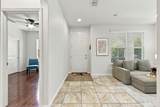
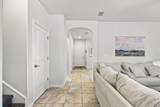
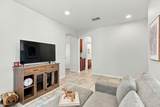
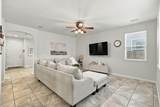
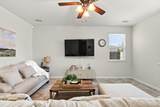
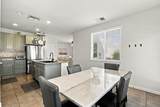
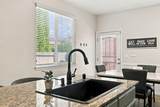
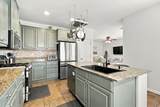
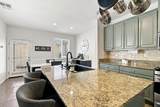
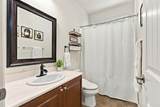
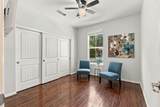
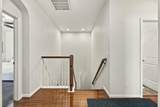
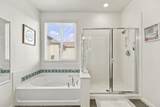
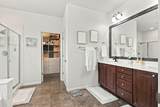
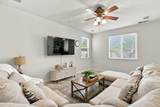
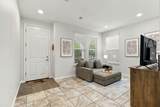
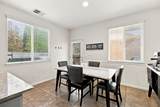
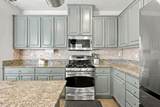
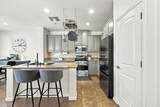
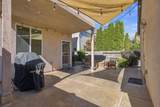
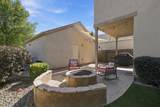
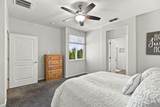
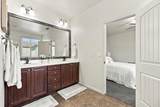
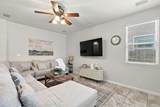
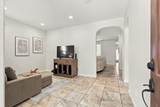
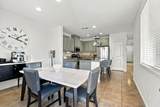
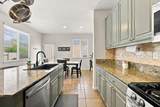
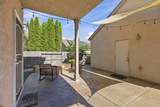
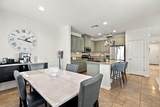
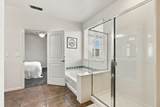
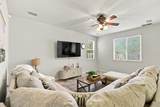
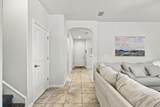
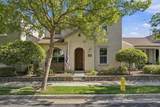
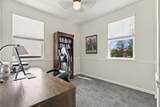
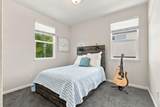
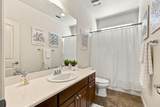
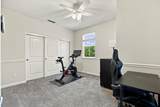
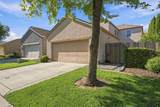
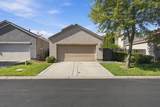
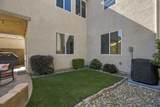
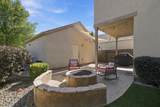
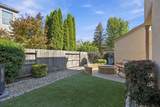
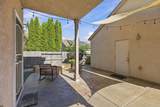
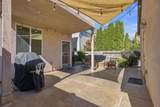
Welcome to 3192 Ardley Drive in Roseville's desirable Westpark community! This spacious 5-bedroom, 3-bath home offers approximately 2,201 square feet of comfortable living space, including a convenient downstairs bedroom and full bath perfect for guests, a home office, or multigenerational living. The inviting kitchen features granite countertops, stainless steel appliances, a center island with sink, and pantry storage, opening to a spacious family room that makes everyday living and entertaining easy. Upstairs, you'll find generously sized bedrooms and a comfortable primary suite with ample closet space. Step outside to the private backyard, complete with a covered patio and fire pit, creating a wonderful space for relaxing or gathering with family and friends. Ideally situated near West Park schools, parks, shopping, dining, and the amenities of West Roseville, this home offers the space, flexibility, and location you've been looking for. Big bonus seller owned solar.

Monthly Payment Calculator


Metrolist MLS logo © 2026 MetroList® MLS. All rights reserved. All measurements and all calculations of area are approximate. Information provided by Seller/Other sources, not verified by Broker. All interested persons should independently verify accuracy of information. Provided properties may or may not be listed by the office/agent presenting the information. Data last updated 2026-10-07T18:39:58.57. MetroList® MLS Terms of Use. IDX provided by BoomTown.
www.yubasutterproperties.com/homes/181736835
Print Image

3192 Ardley Drive Roseville, CA 95747

  • Price: $589,700
  • Status: Active
  • On Site: 5 Days
  • Updated: 173 min ago
  • MLS #: 226121450
5
Beds
3
Baths
0
½ Baths
0.09
Acres
2,201
SQFT
$268
$/SQFT
2009
Built
Neighborhood:
West Park Village Center
County:
Placer
Area:
Roseville-West zip 95747
Elementary School:
Roseville City
Middle School:
Roseville City
High School:
Roseville Joint
School District:
Placer
Property Description
Welcome to 3192 Ardley Drive in Roseville's desirable Westpark community! This spacious 5-bedroom, 3-bath home offers approximately 2,201 square feet of comfortable living space, including a convenient downstairs bedroom and full bath perfect for guests, a home office, or multigenerational living. The inviting kitchen features granite countertops, stainless steel appliances, a center island with sink, and pantry storage, opening to a spacious family room that makes everyday living and entertaining easy. Upstairs, you'll find generously sized bedrooms and a comfortable primary suite with ample closet space. Step outside to the private backyard, complete with a covered patio and fire pit, creating a wonderful space for relaxing or gathering with family and friends. Ideally situated near West Park schools, parks, shopping, dining, and the amenities of West Roseville, this home offers the space, flexibility, and location you've been looking for. Big bonus seller owned solar.
Exterior Features

Architectural Style Contemporary Carport Spaces 0 Construction Materials StuccoFrameWood Entry Level 0 Fencing Back Yard Foundation Slab Lot Features Auto Sprinkler F&RStreet LightsLandscape BackLandscape Front Open Parking Spaces 0 Parking Features Detached Parking Fee 0 Patio And Porch Features Covered Patio Property Faces West Roof Composition Total Parking Spaces 0 Window Features Dual Pane Full

Interior Features

Appliances DishwasherDisposalMicrowavePlumbed For Ice Maker Bath Features TileTub w/Shower Over Cooling Ceiling Fan(s)Central Dining Room Features Breakfast Nook Flooring CarpetTile Heating Central Kitchen Features Granite CounterKitchen/Family Combo Laundry Features Laundry ClosetUpper FloorInside Room Main Level Family RoomKitchen Num Of Fireplaces 0

Property Features

Additional Unit YN No Association Yes Association Features Other Association Fee 104 Association Fee Frequency Monthly Association Fee Includes MaintenanceGrounds Builder Name Pulte Homes Electric 220 Volts220 Volts in Laundry Elevation 0 Horse Property No Irrigation Public District Pets Allowed Yes Pool No Property Subtype Single Family Residence Property Type Residential Remodeled Updated No Senior Community No Sewer Public Sewer Spa False Special Listing Conditions None Subtype Description Detached Utilities Cable AvailablePublicSewer In & ConnectedNatural Gas Connected Water Source Public Zoning RES 1

Metrolist MLS logo Listing provided courtesy of RE/MAX Gold: . Listing information © 2026 MetroList Services, Inc.


Metrolist MLS logo © 2026 MetroList® MLS. All rights reserved. All measurements and all calculations of area are approximate. Information provided by Seller/Other sources, not verified by Broker. All interested persons should independently verify accuracy of information. Provided properties may or may not be listed by the office/agent presenting the information. Data last updated 2026-10-07T18:39:58.57. MetroList® MLS Terms of Use. IDX provided by BoomTown.
 
https://bt-photos.global.ssl.fastly.net/sacramento/1280_boomver_2_561232105-2.jpg https://bt-photos.global.ssl.fastly.net/sacramento/1280_boomver_2_561232105-2.jpg https://bt-photos.global.ssl.fastly.net/sacramento/1280_boomver_2_561232105-2.jpg
Logo
Kal Johal Real Estate Team | Keller Williams Yuba Sutter
422 Century Park Drive
Yuba City CA, 95991