
Skip To Content

316 Las Palmas Avenue

Modesto, CA 95354
  • $525,000
  • STATUS: Active
  • ON SITE: 10 Days
  • MLS #: 226116267
UPDATED: 181 min ago
$525,000
  • 3
    BEDS
  • 0.19
    ACRES
  • 1
    BATHS
  • 1
    1/2 BATHS
  • 1,543
    SQFT
  • $340
    $/SQFT
Type:
Single-Family Home
Built:
1940
County:

School Information

Elementary School:
Middle School:
High School:
School District:

Description

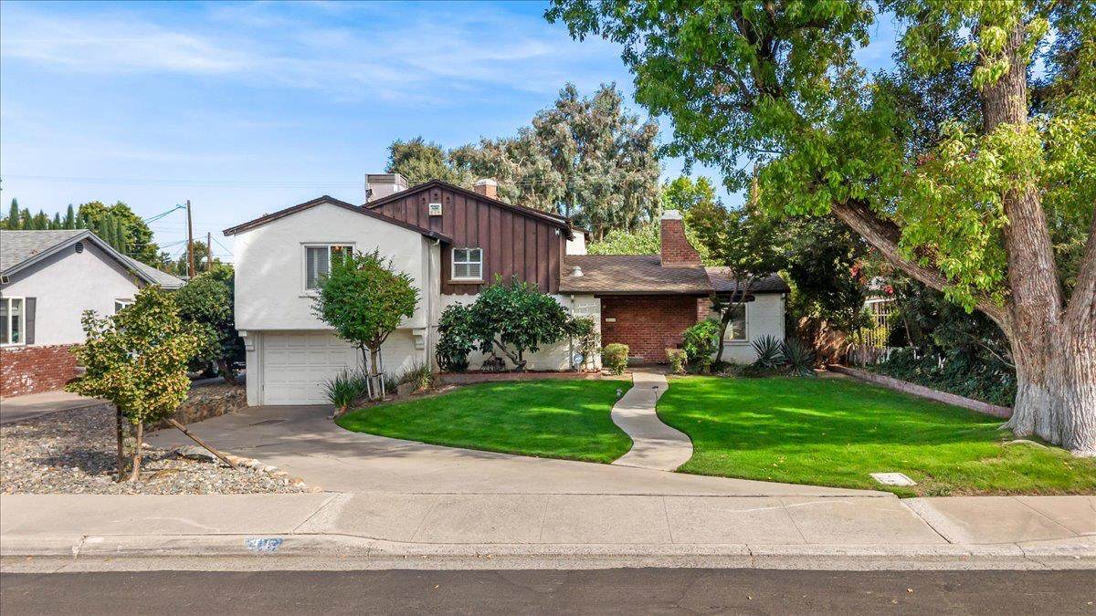
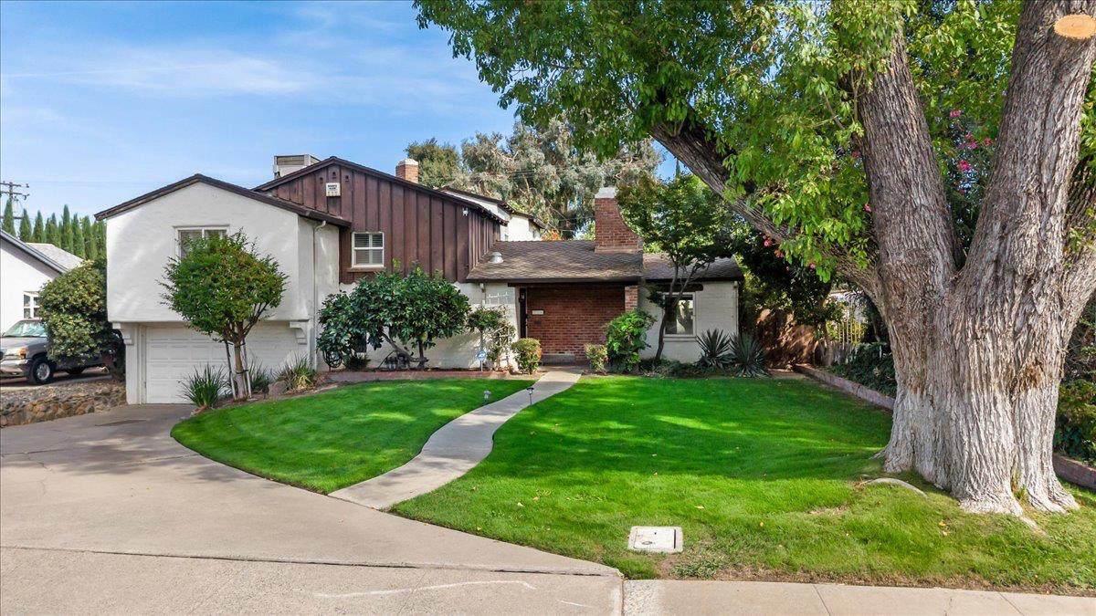
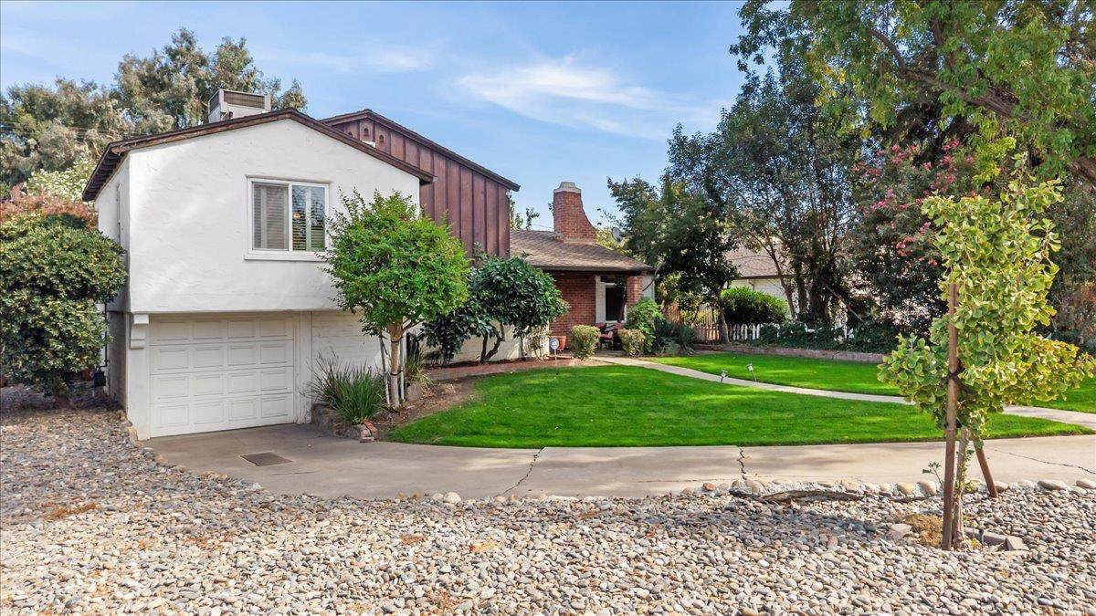
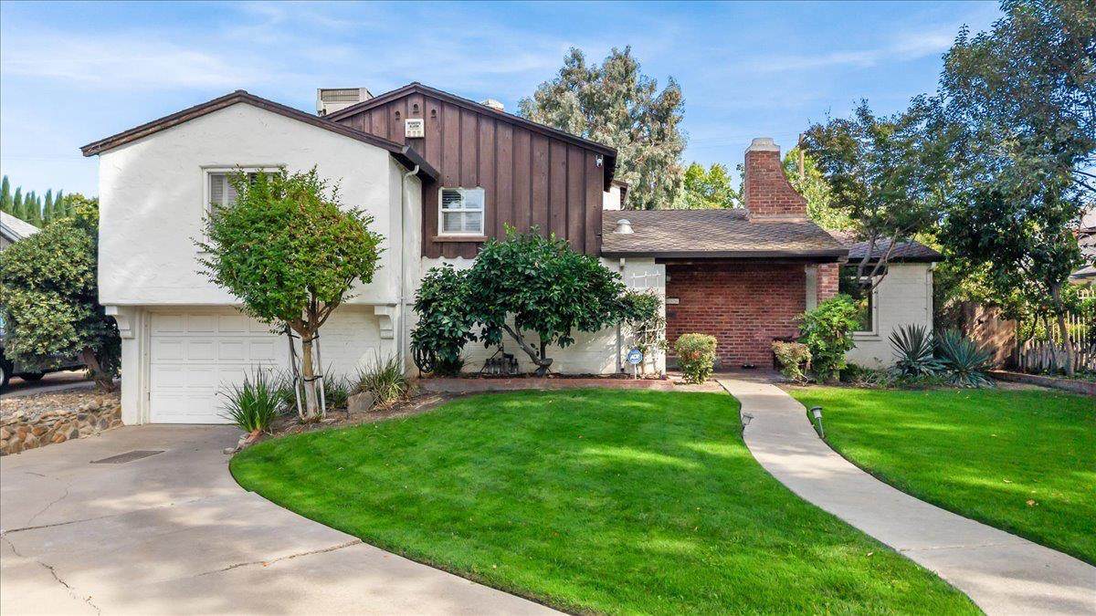
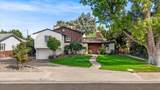
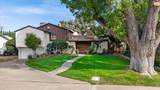
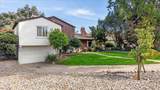
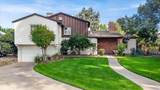
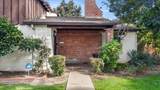
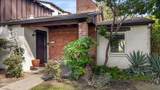
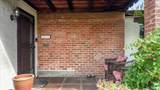
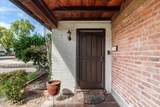
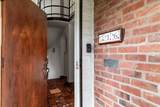
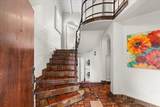
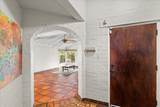
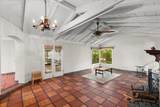
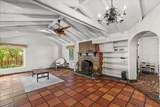
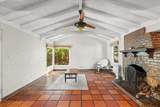
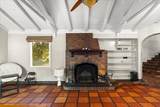
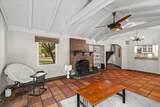
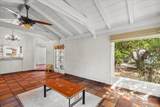
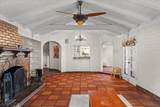
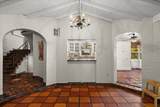
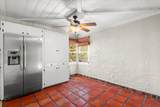
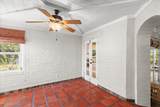
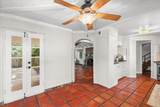
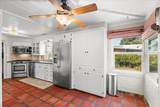
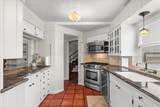
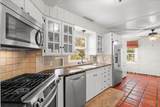
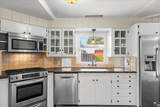
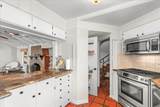
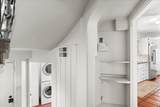
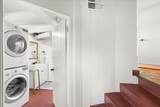
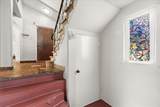
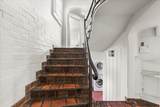
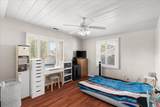
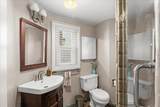
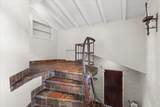
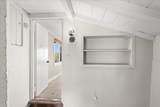
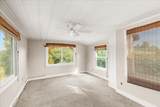
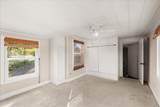
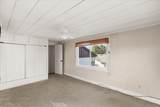
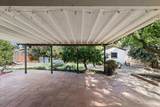
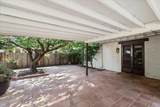
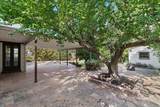
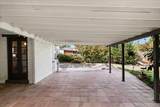
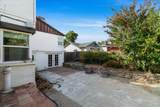
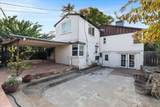
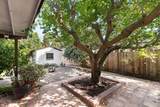
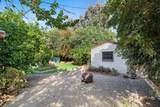
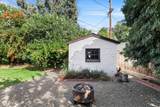
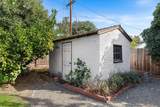
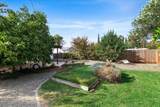
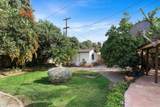
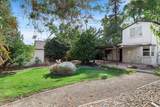
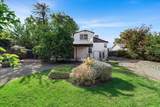
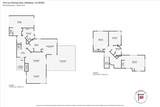
Love Character Homes? Welcome to your own vacation at home! This distinctive 3-bedroom, 2-bathroom residence showcases the exceptional architectural design of Herb Ramont, transporting you to another time and place. Gorgeous paver tile, exposed beams, original iron adornments, vintage light fixtures, and a striking staircase highlight the home's remarkable craftsmanship and timeless character. The thoughtfully updated kitchen features granite countertops and stainless-steel appliances, while a custom-tiled bathroom adds another artistic touch. Enjoy a formal dining room, inviting family room, charming reading nook, indoor laundry, and a relaxing covered back porch. A storage shed, updated dual-pane windows, and a 50-year presidential roof add convenience and lasting value. Rich in history, artistry, and one-of-a-kind details, this Modesto masterpiece offers a lifestyle unlike any other.

Monthly Payment Calculator


Metrolist MLS logo © 2026 MetroList® MLS. All rights reserved. All measurements and all calculations of area are approximate. Information provided by Seller/Other sources, not verified by Broker. All interested persons should independently verify accuracy of information. Provided properties may or may not be listed by the office/agent presenting the information. Data last updated 2026-10-07T18:39:58.57. MetroList® MLS Terms of Use. IDX provided by BoomTown.
www.yubasutterproperties.com/homes/181575188
Print Image

316 Las Palmas Avenue Modesto, CA 95354

  • Price: $525,000
  • Status: Active
  • On Site: 10 Days
  • Updated: 181 min ago
  • MLS #: 226116267
3
Beds
1
Baths
1
½ Baths
0.19
Acres
1,543
SQFT
$340
$/SQFT
1940
Built
Neighborhood:
Modesto So of Briggsmore E/McHen
County:
Stanislaus
Area:
Modesto So of Briggsmore E/McHen
Elementary School:
Modesto City
Middle School:
Modesto City
High School:
Modesto City
School District:
Stanislaus
Property Description
Love Character Homes? Welcome to your own vacation at home! This distinctive 3-bedroom, 2-bathroom residence showcases the exceptional architectural design of Herb Ramont, transporting you to another time and place. Gorgeous paver tile, exposed beams, original iron adornments, vintage light fixtures, and a striking staircase highlight the home's remarkable craftsmanship and timeless character. The thoughtfully updated kitchen features granite countertops and stainless-steel appliances, while a custom-tiled bathroom adds another artistic touch. Enjoy a formal dining room, inviting family room, charming reading nook, indoor laundry, and a relaxing covered back porch. A storage shed, updated dual-pane windows, and a 50-year presidential roof add convenience and lasting value. Rich in history, artistry, and one-of-a-kind details, this Modesto masterpiece offers a lifestyle unlike any other.
Exterior Features

Architectural Style MediterraneanSpanish Carport Spaces 0 Construction Materials BrickStuccoWood Entry Level 0 Fencing Back Yard Foundation Raised Levels MultiSplit Lot Features Auto Sprinkler F&RLandscape BackLandscape Front Open Parking Spaces 0 Other Structures Shed(s) Parking Features Garage Facing Front Parking Fee 0 Patio And Porch Features Back Porch Property Faces West Road Responsibility Public Maintained Road Roof Shingle Total Parking Spaces 0

Interior Features

Appliances Free Standing Gas RangeFree Standing RefrigeratorDishwasherDisposalMicrowaveFree Standing Gas Oven Bath Features Tile Cooling Ceiling Fan(s)Central Dining Room Features Breakfast NookDining/Living Combo Fireplace Features BrickLiving RoomWood Burning Flooring LaminateTile Heating CentralFireplace(s) Interior Features Formal Entry Kitchen Features Breakfast AreaPantry CabinetPantry ClosetGranite Counter Laundry Features Laundry ClosetGround Floor Lower Level Dining RoomPartial Bath(s)Family RoomStreet EntranceGarageKitchen Main Level Dining RoomFamily RoomPartial Bath(s)Street Entrance Master Bathroom Features Shower Stall(s)Tile Master Bedroom Features Closet Num Of Fireplaces 1 Room Type LoftPrimary BedroomDining RoomFamily RoomKitchen Upper Level Bedroom(s)LoftPrimary Bedroom

Property Features

Additional Unit YN No Association No Association Fee 0 Electric 220 Volts in Laundry Elevation 0 Horse Property No Irrigation None Pool No Property Subtype Single Family Residence Property Type Residential Remodeled Updated Unknown Senior Community No Sewer Public Sewer Spa False Special Listing Conditions Other Subtype Description Detached Utilities Public Water Source Public Zoning R-1

Metrolist MLS logo Listing provided courtesy of Berkshire Hathaway HomeServices-Drysdale Properties: . Listing information © 2026 MetroList Services, Inc.


Metrolist MLS logo © 2026 MetroList® MLS. All rights reserved. All measurements and all calculations of area are approximate. Information provided by Seller/Other sources, not verified by Broker. All interested persons should independently verify accuracy of information. Provided properties may or may not be listed by the office/agent presenting the information. Data last updated 2026-10-07T18:39:58.57. MetroList® MLS Terms of Use. IDX provided by BoomTown.
 
https://bt-photos.global.ssl.fastly.net/sacramento/orig_boomver_1_561223939-2.jpg https://bt-photos.global.ssl.fastly.net/sacramento/orig_boomver_1_561223939-2.jpg https://bt-photos.global.ssl.fastly.net/sacramento/orig_boomver_1_561223939-2.jpg
Logo
Kal Johal Real Estate Team | Keller Williams Yuba Sutter
422 Century Park Drive
Yuba City CA, 95991