









Description
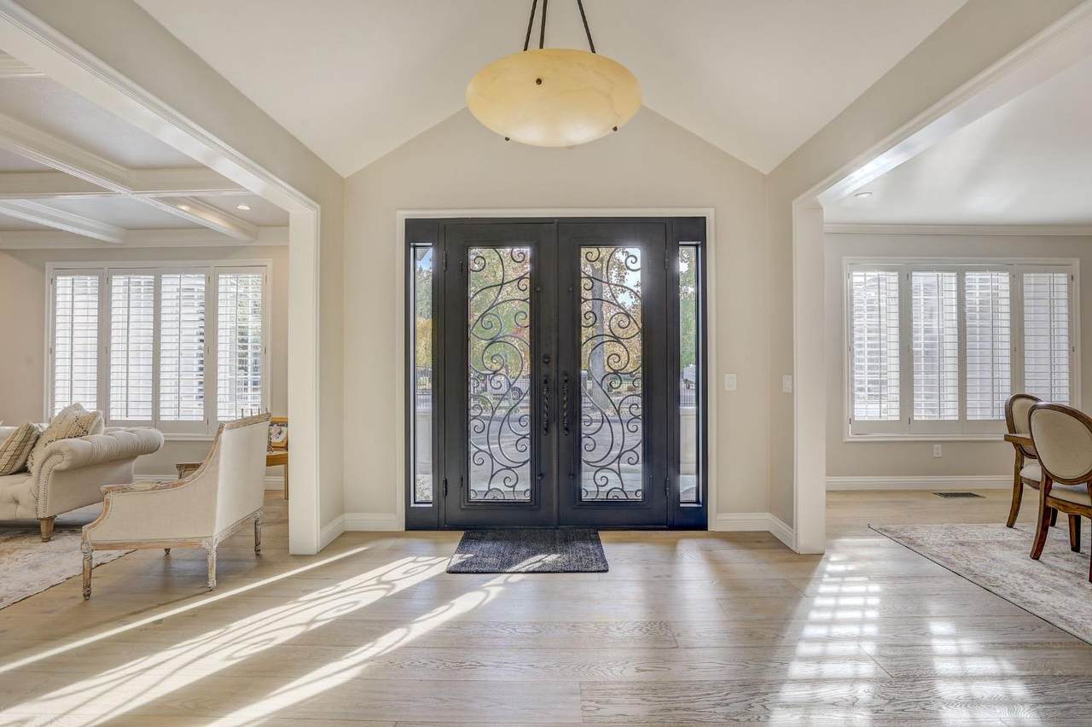
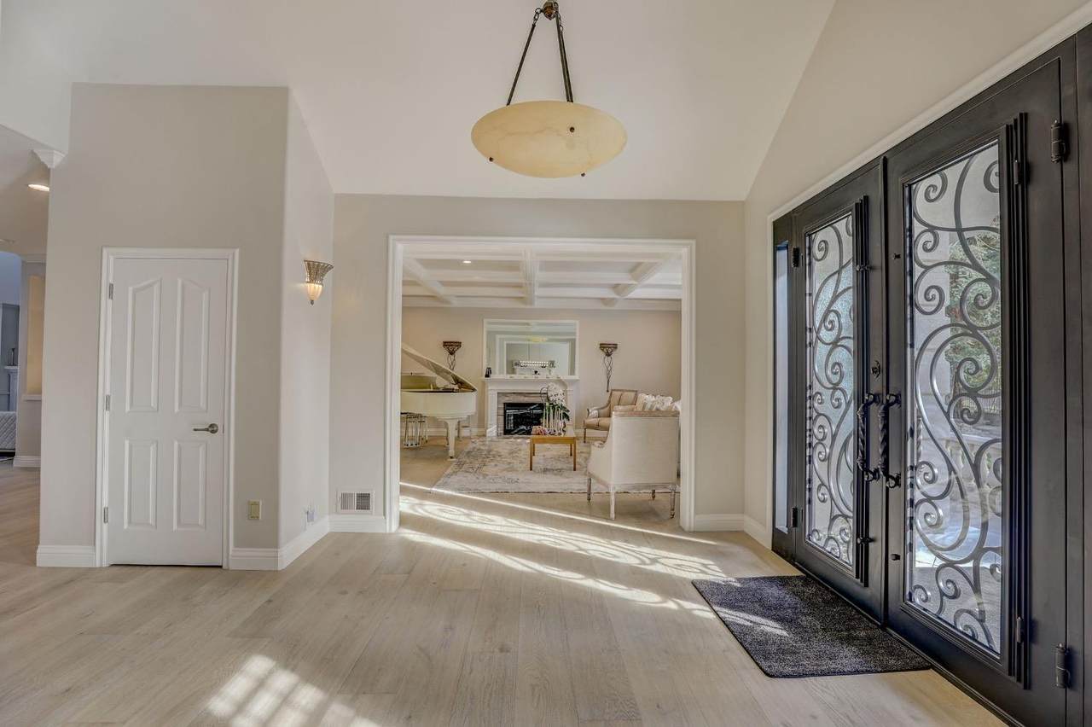
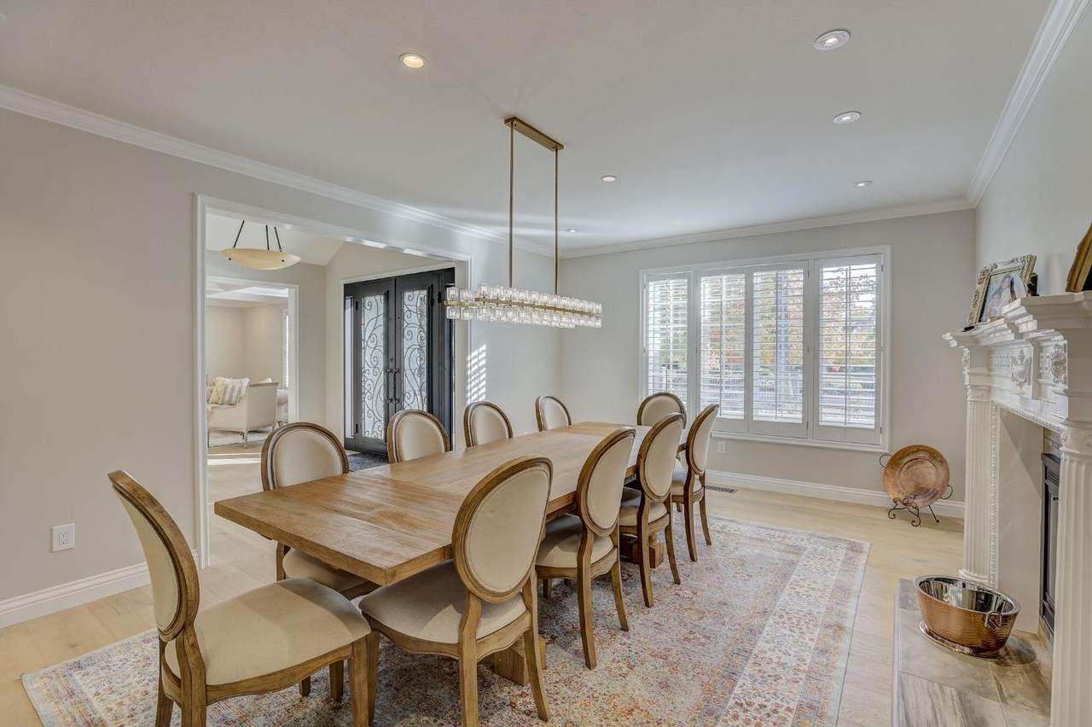
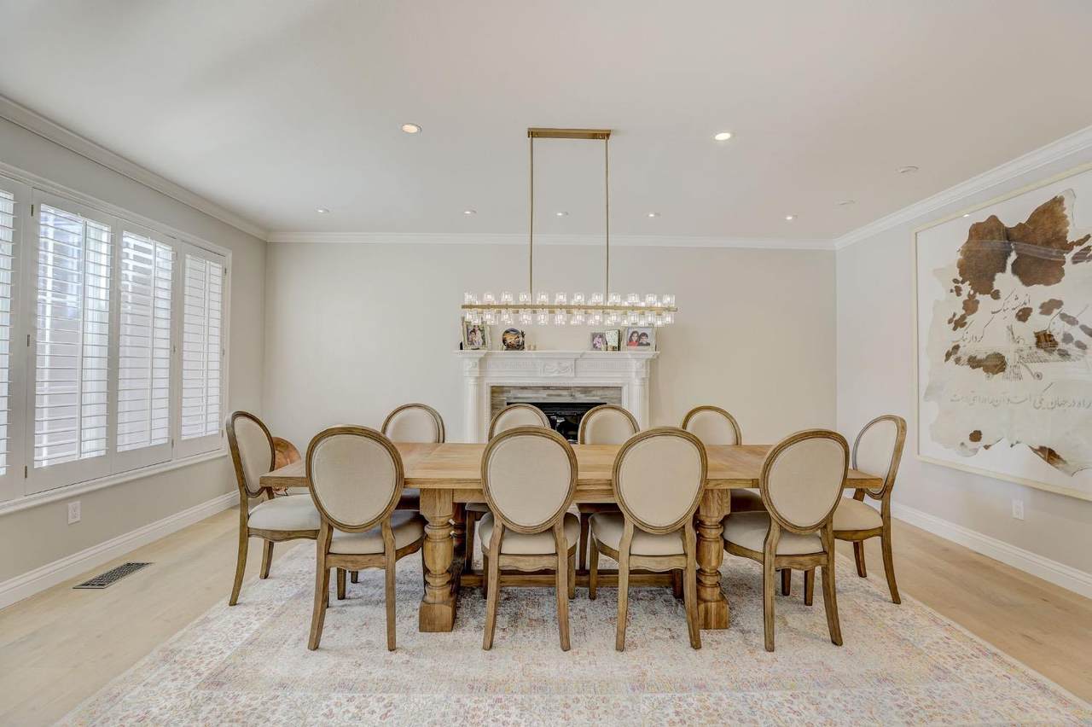
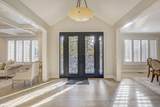
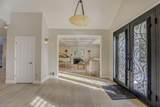
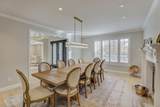
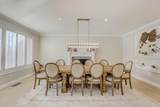
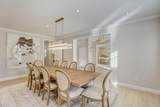
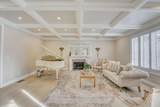
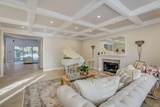
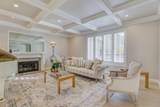
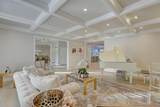
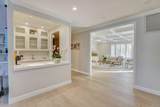
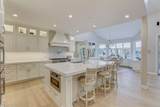
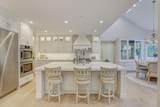
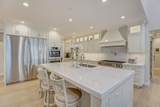
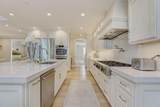
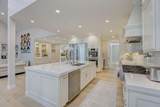
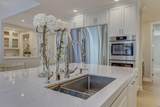
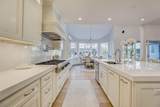
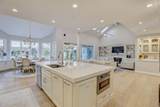
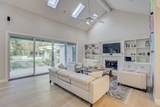
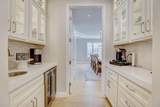
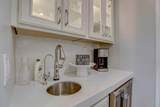
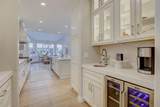
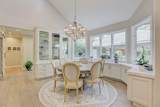
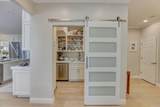
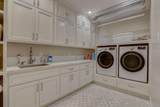
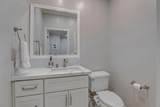
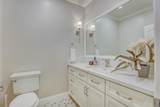
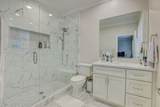
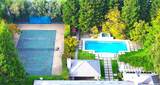
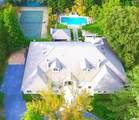
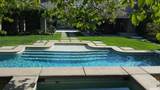
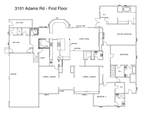
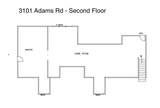
Welcome to this beautiful home where architectural symmetry, clean lines, and intentional design create a seamless blend of style and function. This mainly single-story estate offers almost 4,800 sq ft of thoughtfully designed living space, plus an additional 1,300 sq ft of fully finished (unpermitted) upstairs space; currently used as a gym and media retreat. The layout flows effortlessly, with expansive formal living and dining rooms, open-concept gathering spaces, and quiet corners for rest or work. Each bedroom is generously sized and en-suite, including a luxurious primary retreat tucked away for privacy. A separate attached guest suite with its own entrance makes multi-generational living or hosting guests both comfortable and convenient. Outdoors, the resort style grounds offer a true escape: a sparkling pool, private tennis court, mature fruit trees, raised garden beds, and multiple tranquil seating areas for entertaining or unwinding. Designed for those who value quality, simplicity, and livability, this home is elegant without being overdone. Located just minutes from top-rated schools, shopping, and fine dining, it's a rare opportunity to live beautifully in one of Sacramento's most desirable neighborhoods Sierra Oaks Vista.
-
4BEDS
-
0.78ACRES
-
4BATHS
-
21/2 BATHS
-
4,701SQFT
-
$659$/SQFT
School Information
Description
Welcome to this beautiful home where architectural symmetry, clean lines, and intentional design create a seamless blend of style and function. This mainly single-story estate offers almost 4,800 sq ft of thoughtfully designed living space, plus an additional 1,300 sq ft of fully finished (unpermitted) upstairs space; currently used as a gym and media retreat. The layout flows effortlessly, with expansive formal living and dining rooms, open-concept gathering spaces, and quiet corners for rest or work. Each bedroom is generously sized and en-suite, including a luxurious primary retreat tucked away for privacy. A separate attached guest suite with its own entrance makes multi-generational living or hosting guests both comfortable and convenient. Outdoors, the resort style grounds offer a true escape: a sparkling pool, private tennis court, mature fruit trees, raised garden beds, and multiple tranquil seating areas for entertaining or unwinding. Designed for those who value quality, simplicity, and livability, this home is elegant without being overdone. Located just minutes from top-rated schools, shopping, and fine dining, it's a rare opportunity to live beautifully in one of Sacramento's most desirable neighborhoods Sierra Oaks Vista.
 © 2026 MetroList® MLS. All rights reserved. All measurements and all calculations of area are approximate. Information provided by Seller/Other sources, not verified by Broker. All interested persons should independently verify accuracy of information. Provided properties may or may not be listed by the office/agent presenting the information. Data last updated 2026-10-07T18:39:58.57. MetroList® MLS Terms of Use. IDX provided by BoomTown.