


Skip To Content

3081 Texas Hill Road

Placerville, CA 95667
  • $799,000
  • STATUS: Active
  • ON SITE: 106 Days
  • MLS #: 226081463
Price Reduced
$799,000
  • 3
    BEDS
  • 4.86
    ACRES
  • 2
    BATHS
  • 1
    1/2 BATHS
  • 2,494
    SQFT
  • $320
    $/SQFT
Neighborhood:
Type:
Single-Family Home
Built:
2015
County:

School Information

Elementary School:
Middle School:
High School:
School District:

Description

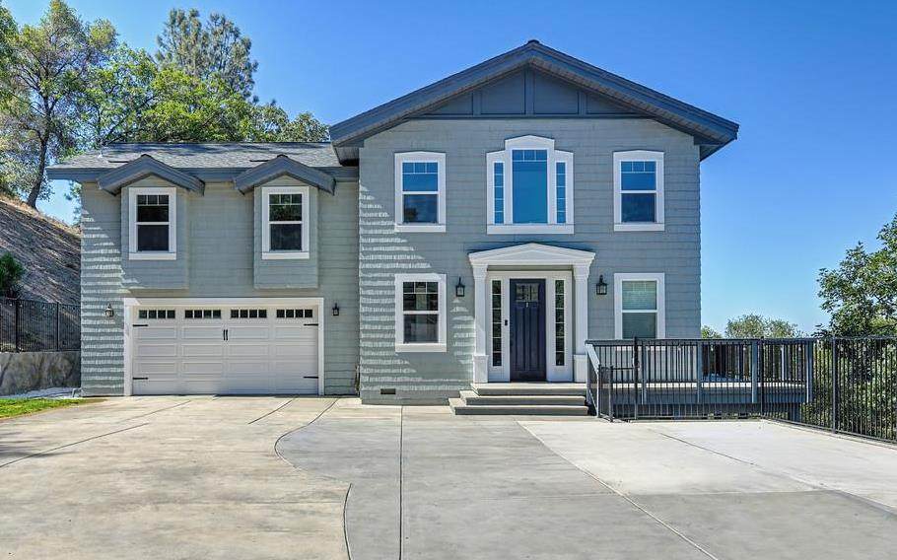
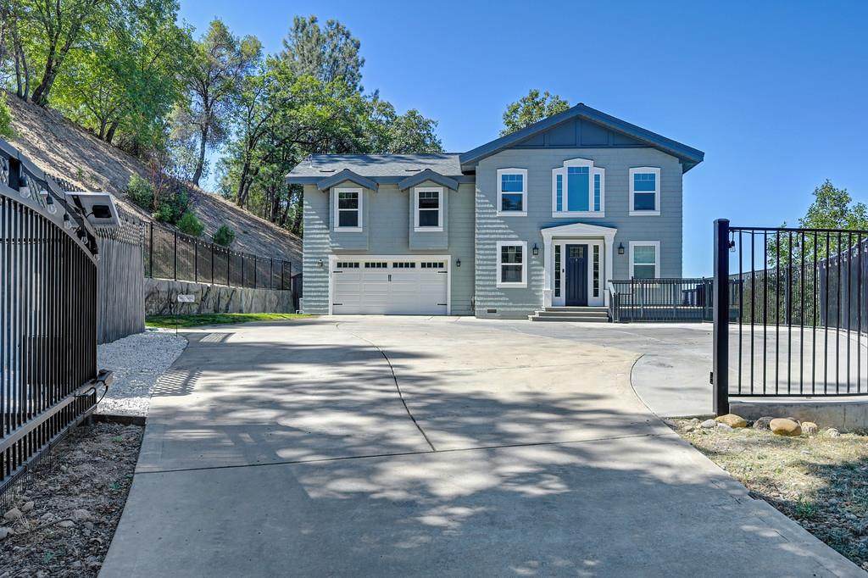
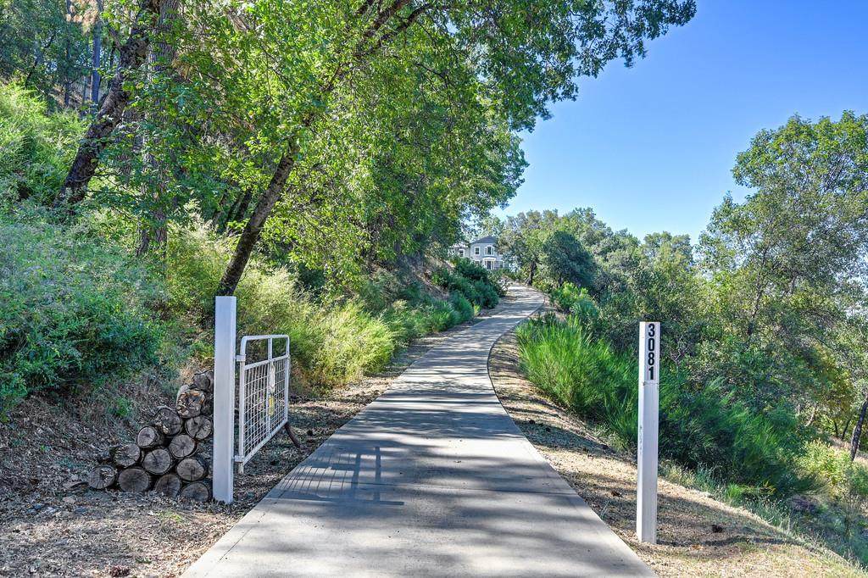
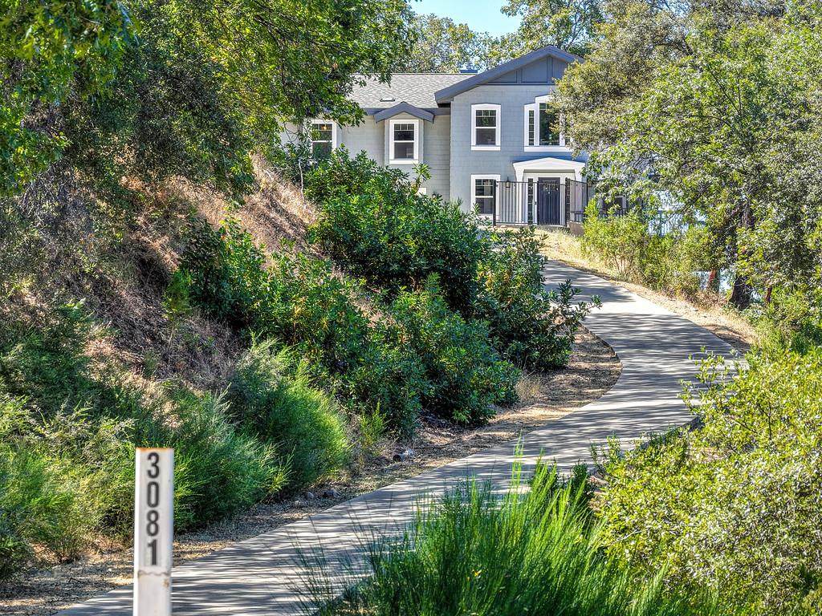
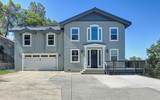
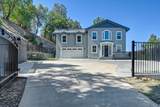
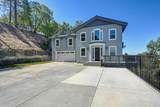
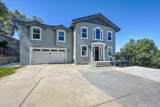
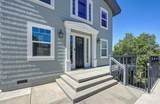
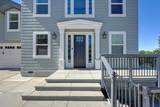
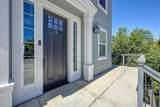
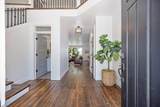
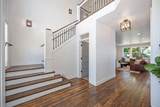
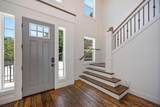
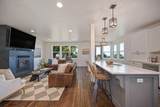
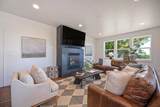
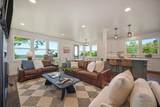
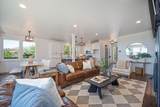
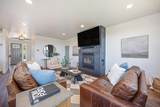
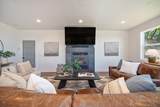
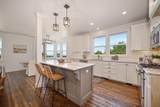
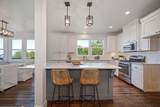
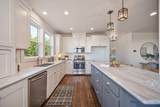
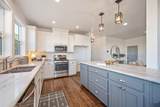
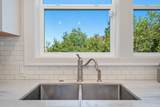
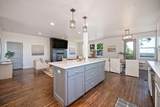
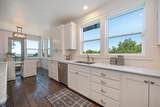
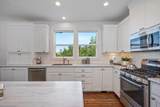
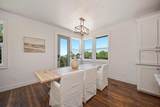
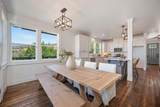
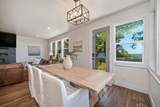
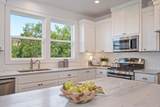
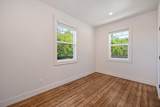
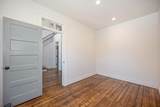
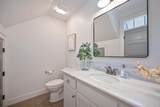
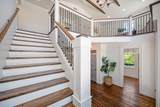
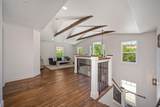
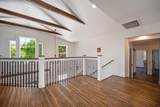
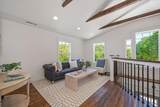
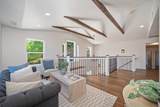
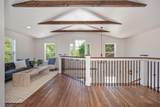
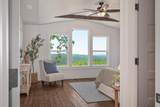
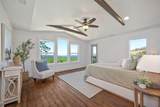
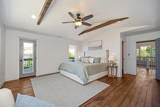
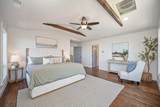
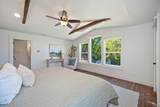
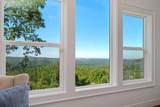
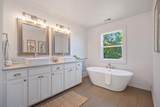
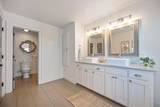
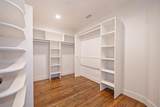
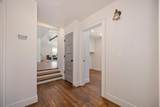
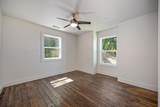
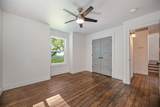
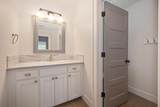
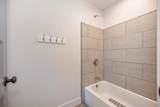
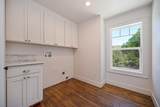
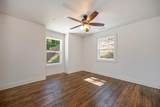
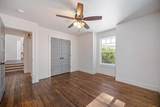
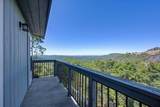
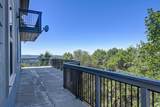
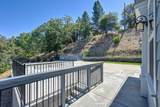
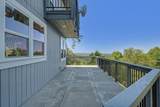
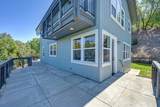
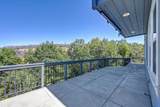
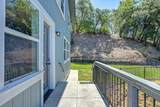
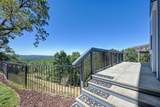
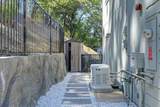
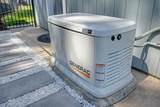
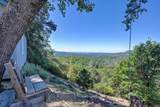
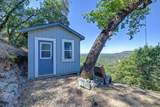
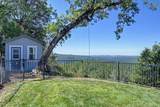
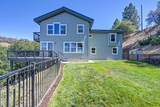
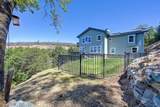
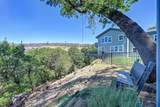
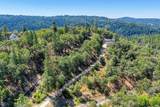
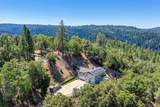
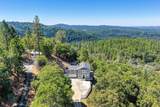
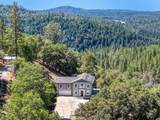
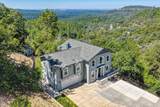
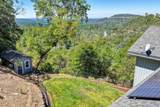
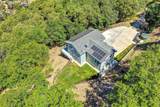
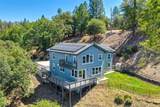
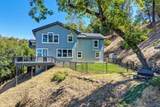
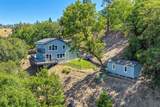
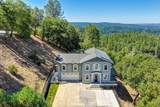
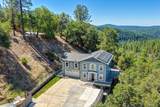
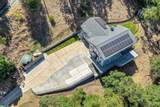
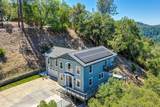
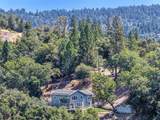
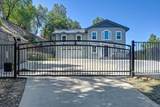
Sweeping foothill views stretch all the way to Mt. Diablo, setting the stage for this contemporary farmhouse on nearly five private acres. Built in 2015, the home blends modern comfort, thoughtful design, and energy-efficient living in a peaceful Placerville setting. Designed for everyday living and effortless entertaining, the open-concept floor plan features an expansive island kitchen with marble countertops, stainless steel appliances, elevated ceilings, and a warm wood-burning insert that anchors the main living space. Upstairs, spacious bedrooms, a convenient laundry room, and a versatile loft provide flexibility for today's lifestyle, while the primary suite offers a private balcony, breathtaking views, and a spa-inspired bath. Outside, approximately one-half acre has been thoughtfully developed with a wraparound concrete patio that invites you to relax, entertain, and take in the surrounding landscape. Equally impressive are the home's modern efficiencies, including owned solar with little to no monthly PG&E bill, a whole-house backup generator, high-efficiency three-zone HVAC, tankless on-demand water heater, and EV charger readiness. A rare combination of privacy, panoramic views, and energy-efficient living. This is foothill living at its finest.

Monthly Payment Calculator


Metrolist MLS logo © 2026 MetroList® MLS. All rights reserved. All measurements and all calculations of area are approximate. Information provided by Seller/Other sources, not verified by Broker. All interested persons should independently verify accuracy of information. Provided properties may or may not be listed by the office/agent presenting the information. Data last updated 2026-10-11T23:39:16.843. MetroList® MLS Terms of Use. IDX provided by BoomTown.
www.yubasutterproperties.com/homes/178215445
Print Image

3081 Texas Hill Road Placerville, CA 95667

  • Price: $799,000
  • Status: Active
  • On Site: 106 Days
  • MLS #: 226081463
3
Beds
2
Baths
1
½ Baths
4.86
Acres
2,494
SQFT
$320
$/SQFT
2015
Built
Neighborhood:
Greater Placerville
County:
El Dorado
Area:
Greater Placerville
Elementary School:
Placerville Union
Middle School:
Placerville Union
High School:
El Dorado Union High
School District:
El Dorado
Property Description
Sweeping foothill views stretch all the way to Mt. Diablo, setting the stage for this contemporary farmhouse on nearly five private acres. Built in 2015, the home blends modern comfort, thoughtful design, and energy-efficient living in a peaceful Placerville setting. Designed for everyday living and effortless entertaining, the open-concept floor plan features an expansive island kitchen with marble countertops, stainless steel appliances, elevated ceilings, and a warm wood-burning insert that anchors the main living space. Upstairs, spacious bedrooms, a convenient laundry room, and a versatile loft provide flexibility for today's lifestyle, while the primary suite offers a private balcony, breathtaking views, and a spa-inspired bath. Outside, approximately one-half acre has been thoughtfully developed with a wraparound concrete patio that invites you to relax, entertain, and take in the surrounding landscape. Equally impressive are the home's modern efficiencies, including owned solar with little to no monthly PG&E bill, a whole-house backup generator, high-efficiency three-zone HVAC, tankless on-demand water heater, and EV charger readiness. A rare combination of privacy, panoramic views, and energy-efficient living. This is foothill living at its finest.
Exterior Features

Architectural Style Contemporary Carport Spaces 0 Construction Materials FrameWoodLap Siding Driveway Sidewalks Paved DrivewayGated Entry Level 0 Exterior Features Balcony Fencing MetalFull Foundation RaisedSlab Lot Features Auto Sprinkler F&RShape IrregularLandscape BackLandscape Front Open Parking Spaces 0 Other Structures Shed(s) Parking Features AttachedBoat StorageRV StorageGarage Door OpenerGarage Facing FrontInterior Access Parking Fee 0 Patio And Porch Features Uncovered Deck Road Surface Type Paved Roof Composition Total Parking Spaces 0 View Description PanoramicForestHills Window Features Dual Pane FullLow E Glass Full

Interior Features

Appliances Free Standing Gas RangeDishwasherDisposalMicrowavePlumbed For Ice MakerTankless Water Heater Bath Features Shower Stall(s) Bedroom2 Dimensions 12x12 Bedroom3 Dimensions 12x12 Bedroom4 Dimensions 9x13 Cooling Ceiling Fan(s)CentralMultiZone Dining Room Dimensions 11x12 Dining Room Features Dining/Family Combo Family Room Dimensions 14x22 Fireplace Features Wood Burning Flooring TileWood Heating PropaneCentralWood Stove Kitchen Dimensions 11x14 Kitchen Features Pantry ClosetIslandStone CounterKitchen/Family Combo Laundry Features CabinetsUpper FloorInside Room Living Room Dimensions 13x14 Main Level Bedroom(s)Family RoomPartial Bath(s)GarageKitchen Master Bathroom Features Shower Stall(s)Double SinksTileTub Master Bedroom Dimensions 15x17 Num Of Fireplaces 1 Upper Level Bedroom(s)LoftPrimary BedroomFull Bath(s)

Property Features

Additional Unit YN No Association No Association Fee 0 Electric 220 Volts220 Volts in Laundry Elevation 0 Energy Efficient CoolingWindows Horse Property No Irrigation None Other Equipment Audio/Video PrewiredCentral Vac PlumbedWater Filter System Pool No Property Subtype Single Family Residence Property Type Residential Remodeled Updated No Senior Community No Sewer Septic System Spa False Special Listing Conditions None Subtype Description CustomDetached Utilities Internet AvailableSolarPropanePropane Tank Leased Water Source Well Zoning R2A

Metrolist MLS logo Listing provided courtesy of Compass: . Listing information © 2026 MetroList Services, Inc.


Metrolist MLS logo © 2026 MetroList® MLS. All rights reserved. All measurements and all calculations of area are approximate. Information provided by Seller/Other sources, not verified by Broker. All interested persons should independently verify accuracy of information. Provided properties may or may not be listed by the office/agent presenting the information. Data last updated 2026-10-11T23:39:16.843. MetroList® MLS Terms of Use. IDX provided by BoomTown.
 
https://bt-photos.global.ssl.fastly.net/sacramento/orig_boomver_1_561183985-2.jpg https://bt-photos.global.ssl.fastly.net/sacramento/orig_boomver_1_561183985-2.jpg https://bt-photos.global.ssl.fastly.net/sacramento/orig_boomver_1_561183985-2.jpg
Logo
Kal Johal Real Estate Team | Keller Williams Yuba Sutter
422 Century Park Drive
Yuba City CA, 95991