




Description
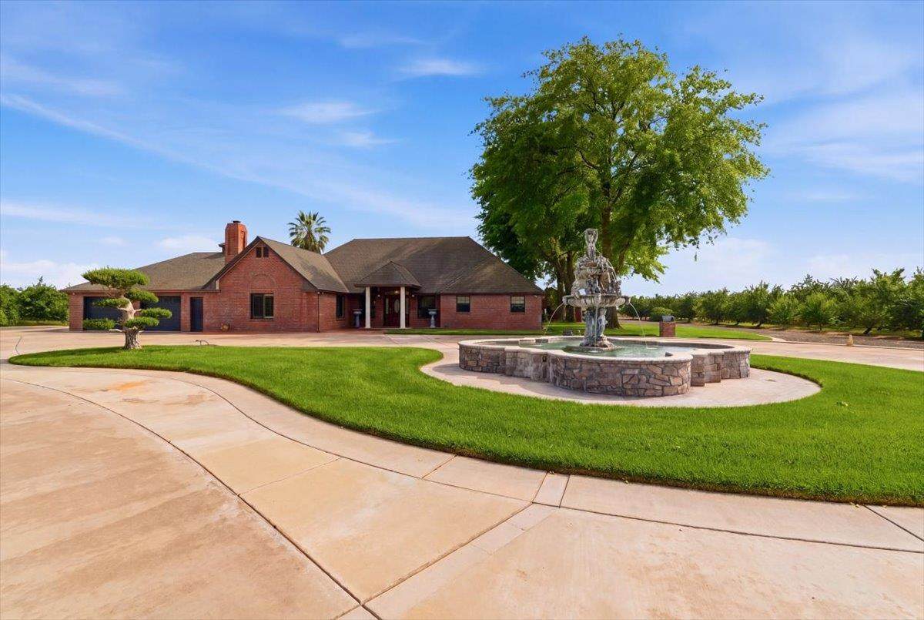
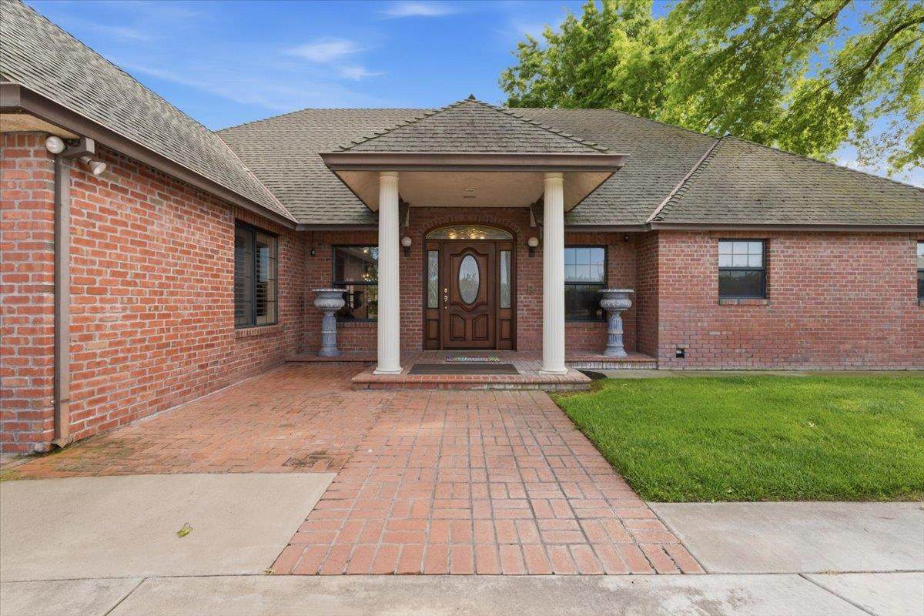
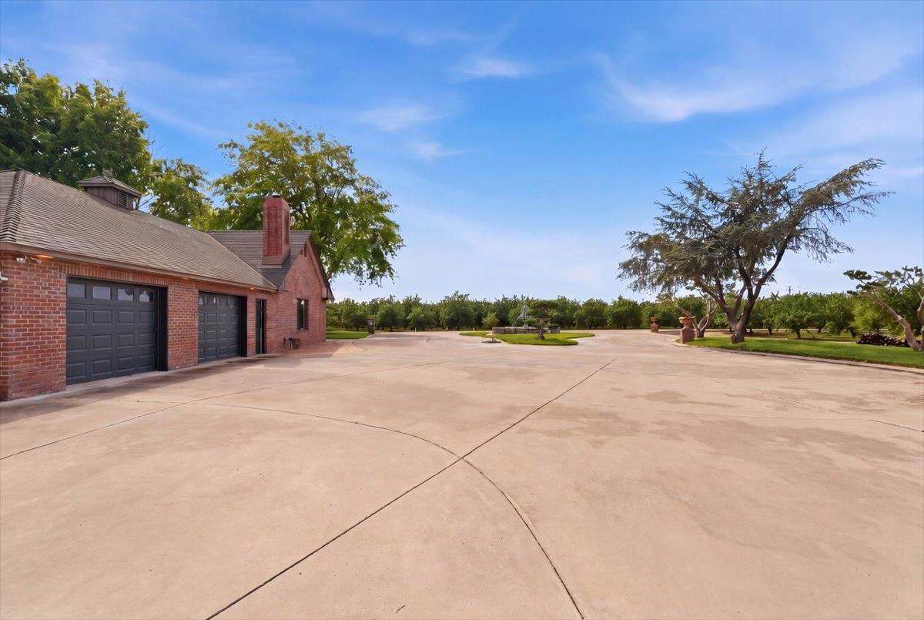
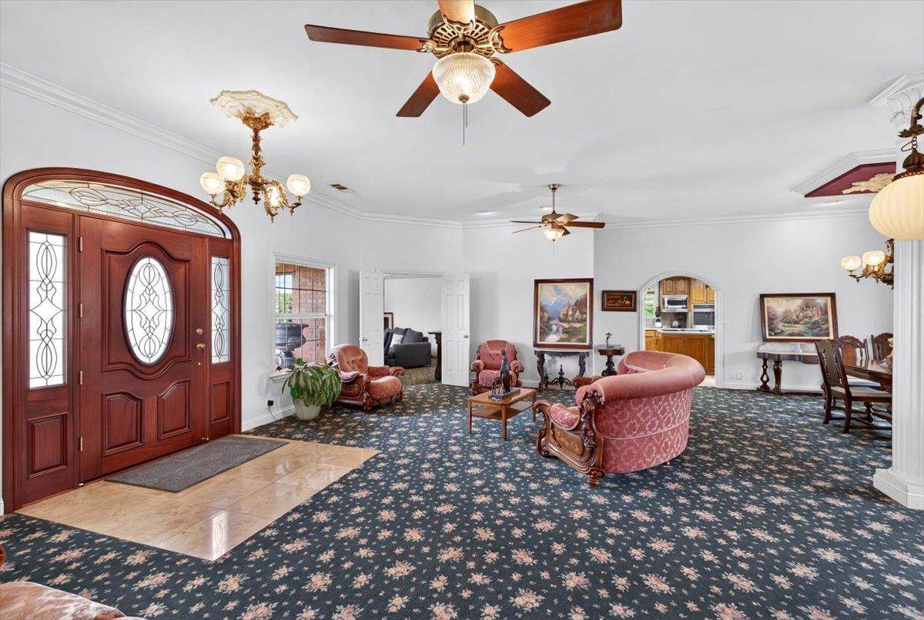
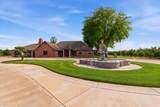
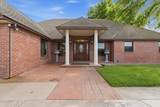
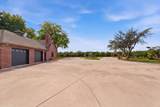
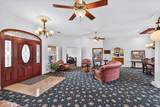
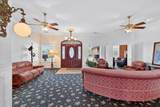
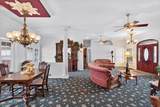
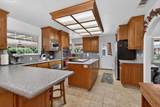
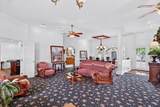
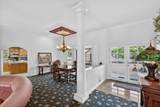
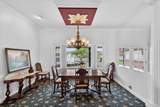
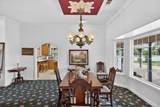
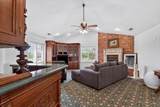
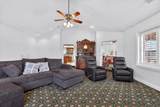
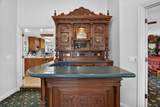
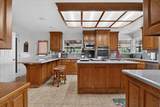
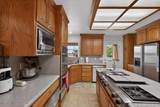
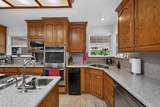
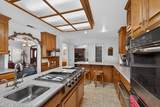
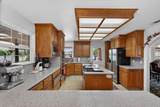
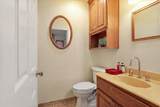
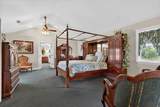
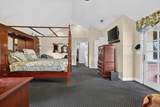
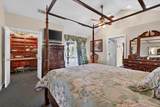
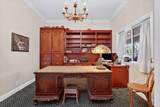
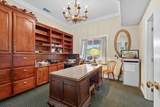
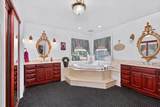
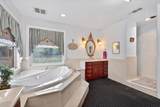
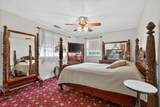
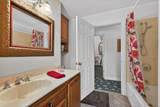
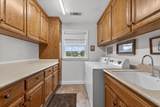
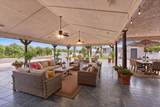
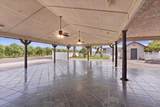
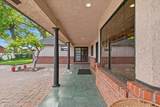
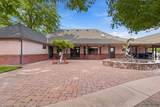
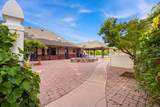
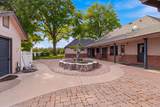
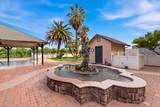
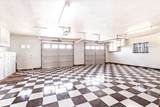
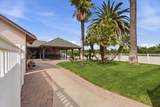
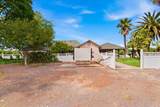
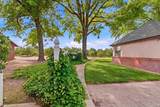
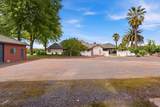
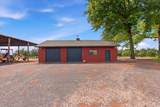
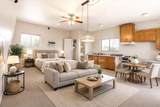
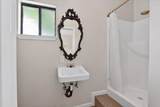
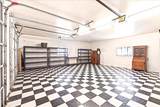
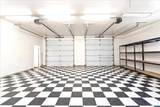
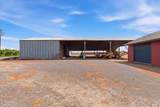
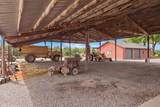
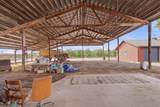
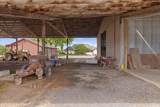
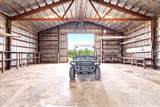
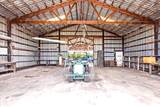
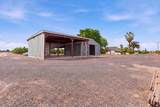
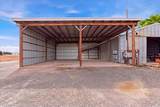
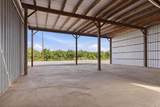
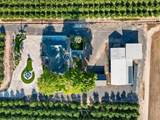
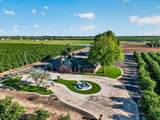
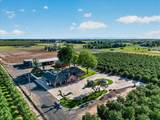
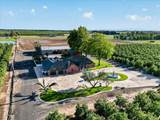
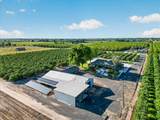
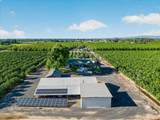
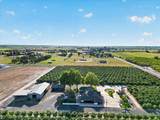
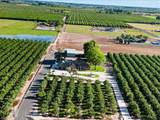
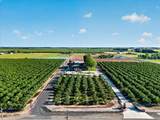
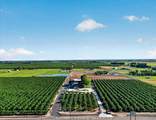
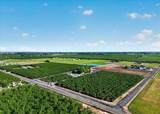
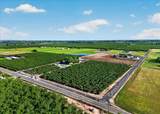
Not everyone moves to a ranch to get a little mud on their boots, some come for the elevated lifestyle that only land can offer. Welcome to 30324 Lone Tree Road in Oakdale, where wide-open space meets refined living. Set on 9.73 acres, this exceptional property delivers a rare blend of luxury, privacy, and functionality. Originally built in 1952 as the centerpiece of a prominent farming family's estate, the home was thoughtfully renovated in 1998, preserving its rich history while introducing elevated design elements. Inside, you'll find a one-of-a kind mix of character and craftsmanship from an 1881 bar sourced from the San Francisco Library to statement chandeliers inspired by the iconic Winchester Mystery House. A bronze fountain adds to the estate's charm, while warm oak finishes, a timeless brick fireplace, and sun-filled living spaces create an inviting ranch style ambiance. The single level layout offers an ideal floor plan with generously sized bedrooms and a spacious primary suite featuring outdoor access and a private en-suite bath. Designed for both lifestyle and utility, the property includes a 4-car garage, an enclosed shop, and a barn/pole barnperfect for hobbies, storage, or agricultural use. The detached studio apartment offers flexibility for guests, extended living, or potential income. Owned solar adds efficiency, while the income producing Independence almond orchard enhances the property's long term value. Outside, enjoy meticulously maintained grounds, mature oak trees, and a covered patio ideal for relaxing or entertaining. A paved driveway completes the estate, offering both convenience and a polished first impression. Out here, luxury isn't just what you seeit's the freedom, the privacy, and the lifestyle that comes with it.
-
3BEDS
-
9.73ACRES
-
2BATHS
-
11/2 BATHS
-
2,787SQFT
-
$502$/SQFT
School Information
Description
Not everyone moves to a ranch to get a little mud on their boots, some come for the elevated lifestyle that only land can offer. Welcome to 30324 Lone Tree Road in Oakdale, where wide-open space meets refined living. Set on 9.73 acres, this exceptional property delivers a rare blend of luxury, privacy, and functionality. Originally built in 1952 as the centerpiece of a prominent farming family's estate, the home was thoughtfully renovated in 1998, preserving its rich history while introducing elevated design elements. Inside, you'll find a one-of-a kind mix of character and craftsmanship from an 1881 bar sourced from the San Francisco Library to statement chandeliers inspired by the iconic Winchester Mystery House. A bronze fountain adds to the estate's charm, while warm oak finishes, a timeless brick fireplace, and sun-filled living spaces create an inviting ranch style ambiance. The single level layout offers an ideal floor plan with generously sized bedrooms and a spacious primary suite featuring outdoor access and a private en-suite bath. Designed for both lifestyle and utility, the property includes a 4-car garage, an enclosed shop, and a barn/pole barnperfect for hobbies, storage, or agricultural use. The detached studio apartment offers flexibility for guests, extended living, or potential income. Owned solar adds efficiency, while the income producing Independence almond orchard enhances the property's long term value. Outside, enjoy meticulously maintained grounds, mature oak trees, and a covered patio ideal for relaxing or entertaining. A paved driveway completes the estate, offering both convenience and a polished first impression. Out here, luxury isn't just what you seeit's the freedom, the privacy, and the lifestyle that comes with it.
 © 2026 MetroList® MLS. All rights reserved. All measurements and all calculations of area are approximate. Information provided by Seller/Other sources, not verified by Broker. All interested persons should independently verify accuracy of information. Provided properties may or may not be listed by the office/agent presenting the information. Data last updated 2026-10-08T21:40:01.253. MetroList® MLS Terms of Use. IDX provided by BoomTown.