Skip To Content

2940 Atlanta Court

Tracy, CA 95376
  • $624,900
  • STATUS: Active
  • ON SITE: 11 Days
  • MLS #: 226121234
$624,900
  • 4
    BEDS
  • 0.15
    ACRES
  • 2
    BATHS
  • 1
    1/2 BATHS
  • 2,107
    SQFT
  • $297
    $/SQFT
Neighborhood:
Type:
Single-Family Home
Built:
1983
County:
Area:

School Information

Elementary School:
Middle School:
High School:
School District:

Description

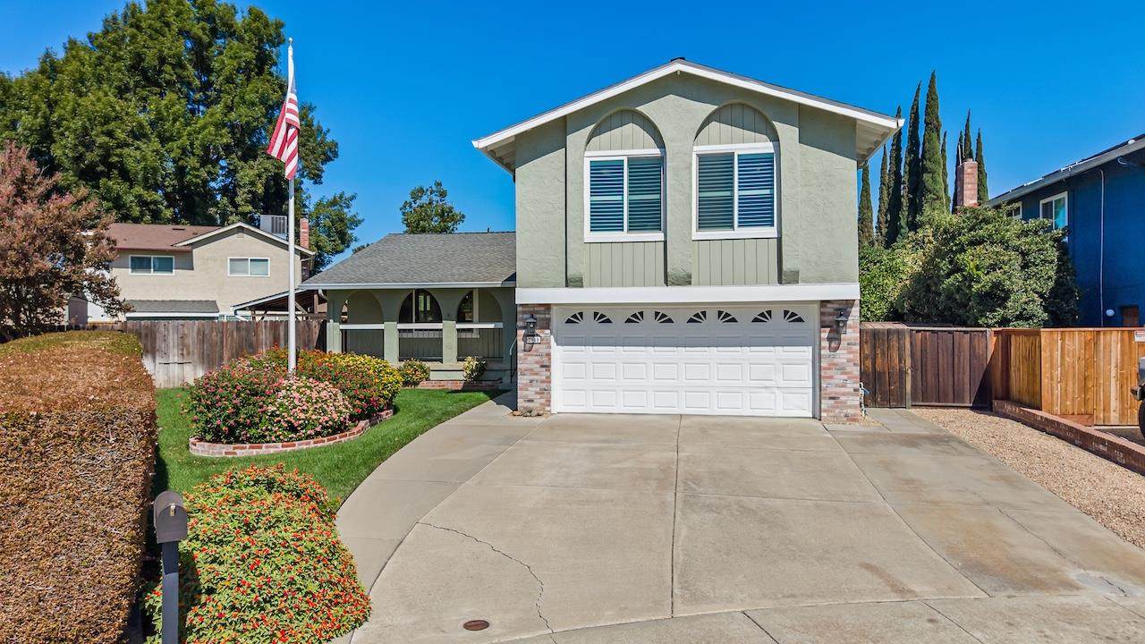
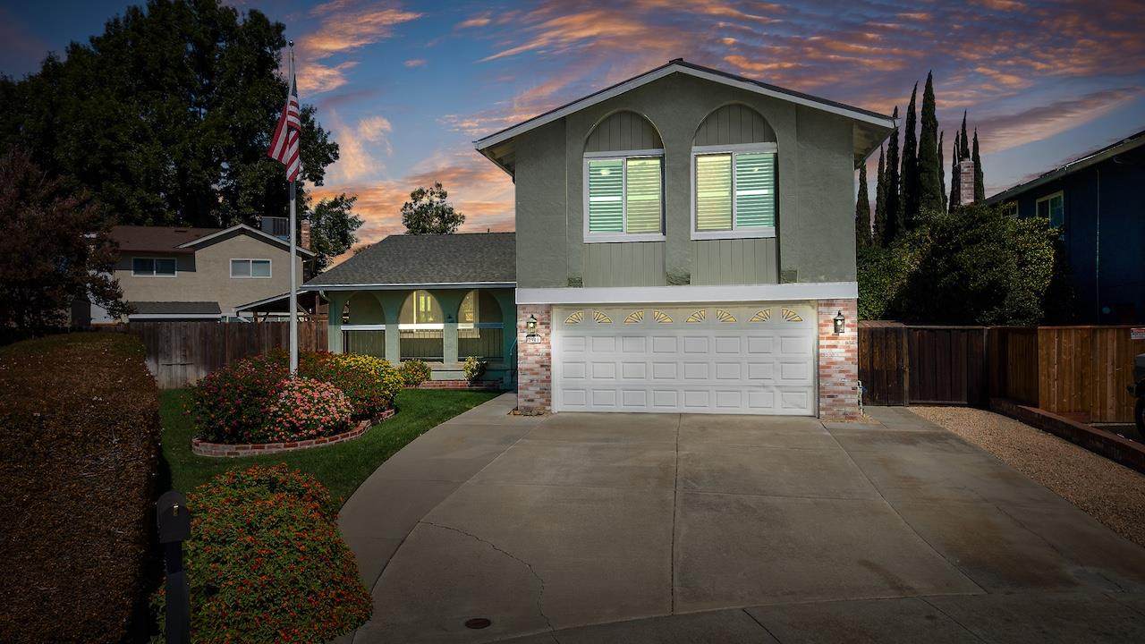
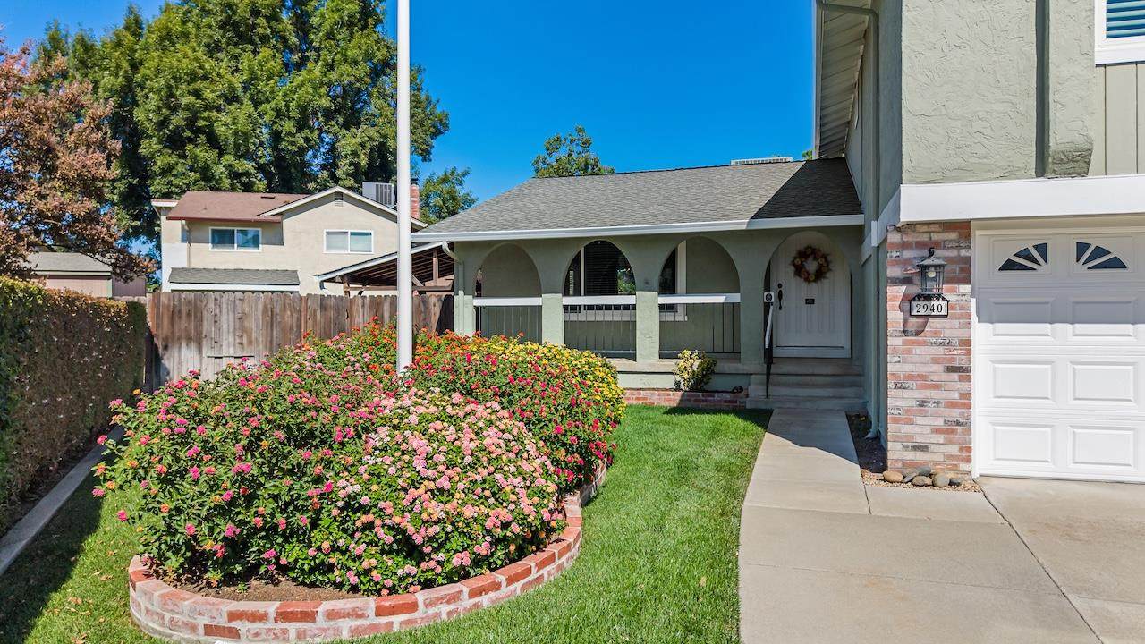
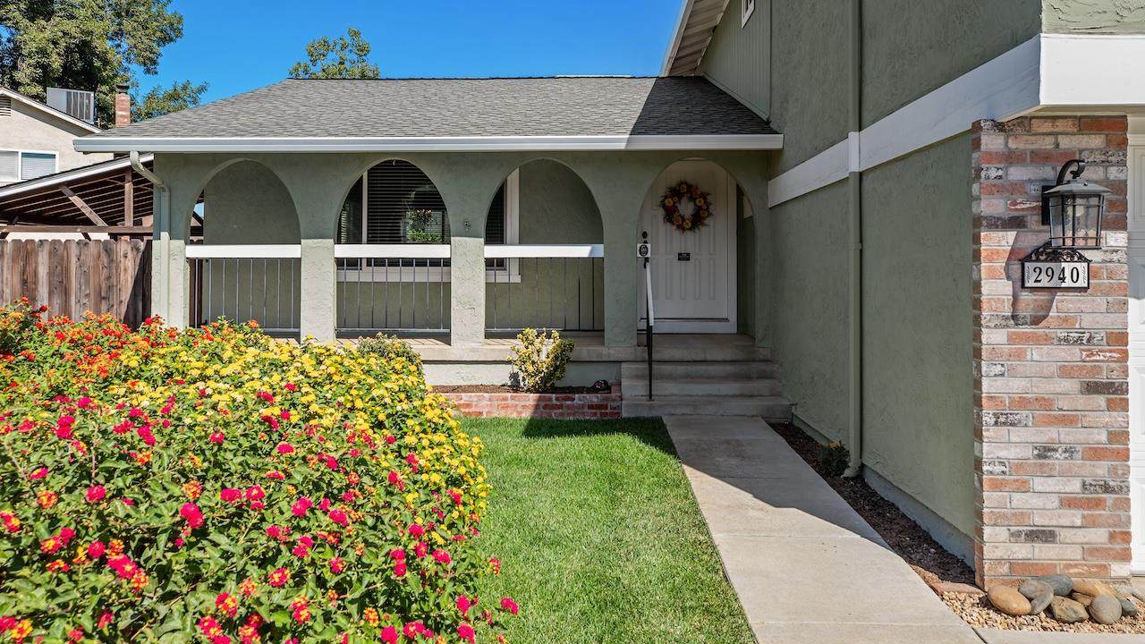
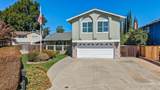
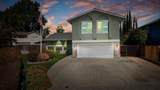
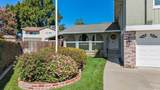
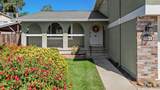
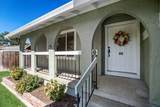
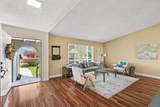
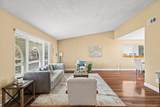
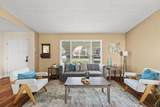
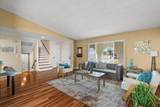
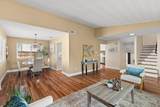
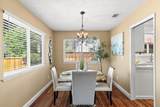
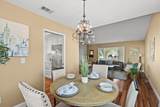
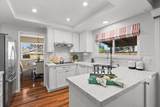
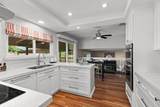
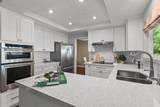
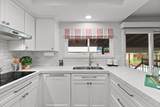
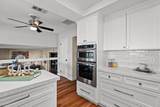
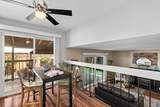
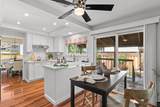
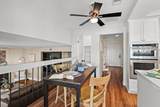
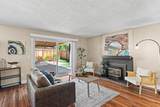
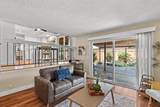
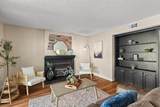
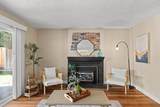
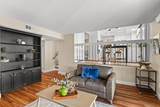
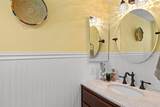
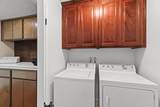
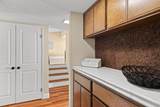
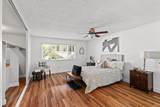
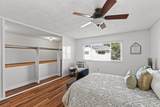
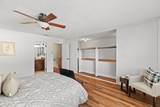
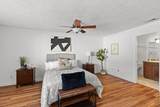
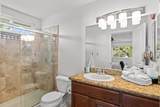
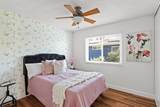
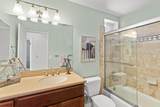
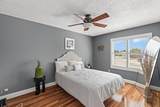
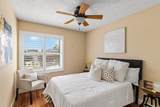
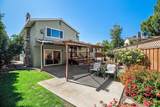
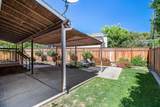
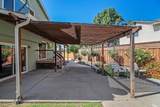
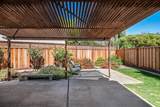
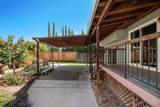
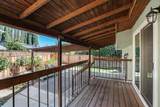
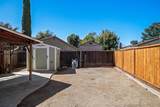
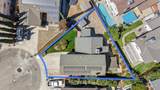
Gorgeous tri-level home at the back of cul-de-sac with so many upgrades!! New windows, new HVAC, whole house fans on 2 levels, new laminate flooring, water softener system, attic fan, 21-panel solar system (lease is $127/mo), lighted ceiling fans in all the bedrooms, newer remodeled kitchen features quartz counters, subway tile backsplash, newer KitchenAid stainless appliances, microwave with convection, wipetop cooktop, Bosch dishwasher, counter-depth fridge stays, soft-close cabinetry & pantry closet, formal dining room has chandelier, family room has brick fireplace with gas insert, blower & built-in bookcase, down bath has marble counter, oval tilt mirror & wainscoting, primary BR includes full wall-width walk-in closet with newer doors, bath has granite counter, stall shower with tile surround & accent row, bedrooms 3 & 4 have plantation shutters, hall bath has Corian counter, tiled tub surround with accent row, laundry closet has cabinetry, washer & dryer stay, 2-car garage with opener & shelving, manicured front yard has lots of color & landscape center island, backyard features a raised wood deck, colorful plantings, rosebushes, lemon tree, newer fencing, concrete patio with extended cover and 2 sheds (1 on each sideyard). Come take a look at this exceptional home!!

Monthly Payment Calculator


Metrolist MLS logo © 2026 MetroList® MLS. All rights reserved. All measurements and all calculations of area are approximate. Information provided by Seller/Other sources, not verified by Broker. All interested persons should independently verify accuracy of information. Provided properties may or may not be listed by the office/agent presenting the information. Data last updated 2026-10-11T23:39:16.843. MetroList® MLS Terms of Use. IDX provided by BoomTown.
www.yubasutterproperties.com/homes/181662833
Print Image

2940 Atlanta Court Tracy, CA 95376

  • Price: $624,900
  • Status: Active
  • On Site: 11 Days
  • MLS #: 226121234
4
Beds
2
Baths
1
½ Baths
0.15
Acres
2,107
SQFT
$297
$/SQFT
1983
Built
Neighborhood:
Tracy
County:
San Joaquin
Area:
Tracy
Elementary School:
Tracy Unified
Middle School:
Tracy Unified
High School:
Tracy Unified
School District:
San Joaquin
Property Description
Gorgeous tri-level home at the back of cul-de-sac with so many upgrades!! New windows, new HVAC, whole house fans on 2 levels, new laminate flooring, water softener system, attic fan, 21-panel solar system (lease is $127/mo), lighted ceiling fans in all the bedrooms, newer remodeled kitchen features quartz counters, subway tile backsplash, newer KitchenAid stainless appliances, microwave with convection, wipetop cooktop, Bosch dishwasher, counter-depth fridge stays, soft-close cabinetry & pantry closet, formal dining room has chandelier, family room has brick fireplace with gas insert, blower & built-in bookcase, down bath has marble counter, oval tilt mirror & wainscoting, primary BR includes full wall-width walk-in closet with newer doors, bath has granite counter, stall shower with tile surround & accent row, bedrooms 3 & 4 have plantation shutters, hall bath has Corian counter, tiled tub surround with accent row, laundry closet has cabinetry, washer & dryer stay, 2-car garage with opener & shelving, manicured front yard has lots of color & landscape center island, backyard features a raised wood deck, colorful plantings, rosebushes, lemon tree, newer fencing, concrete patio with extended cover and 2 sheds (1 on each sideyard). Come take a look at this exceptional home!!
Exterior Features

Architectural Style Contemporary Carport Spaces 0 Construction Materials StuccoFrameWood Driveway Sidewalks Sidewalk/Curb/Gutter Entry Level 0 Fencing Wood Foundation Raised Land Use Residential Levels ThreeOrMore Lot Features Cul-De-SacShape IrregularLandscape BackLandscape Front Lot Size Dimensions 6507 sf Open Parking Spaces 0 Other Structures Shed(s) Parking Features AttachedGarage Door OpenerGarage Facing Front Parking Fee 0 Patio And Porch Features Covered DeckCovered Patio Property Condition Updated/Remodeled Property Faces Southwest Road Responsibility Public Maintained Road Road Surface Type Asphalt Roof Composition Total Parking Spaces 0 Window Features Dual Pane Full

Interior Features

Appliances Built-In Electric OvenBuilt-In Electric RangeFree Standing RefrigeratorDishwasherDisposalMicrowave Bath Features Tub w/Shower Over Cooling Central Dining Room Features Breakfast NookFormal Room Fireplace Features Family Room Flooring LaminateTile Heating Central Kitchen Features Quartz Counter Laundry Features CabinetsLaundry ClosetDryer IncludedElectricWasher Included Lower Level Partial Bath(s)Family RoomGarage Main Level Living RoomDining Room Master Bathroom Features Shower Stall(s)GraniteTile Master Bedroom Features Walk-In Closet Num Of Fireplaces 1 Room Type Primary BathroomPrimary BedroomDining RoomFamily RoomKitchenLaundryLiving Room Upper Level Bedroom(s)Primary BedroomFull Bath(s)

Property Features

Additional Unit YN No Association No Association Fee 0 Electric 220 Volts Elevation 0 Horse Property No Irrigation None Other Equipment Attic Fan(s)Water Cond Equipment Owned Pool No Property Subtype Single Family Residence Property Type Residential Remodeled Updated Yes Remodeled Updated Desc Other-Rmks 0-5YR Senior Community No Sewer Public Sewer Spa False Special Listing Conditions None Subtype Description Detached Utilities Cable ConnectedPublicSewer In & ConnectedInternet AvailableNatural Gas Connected Water Source PublicMeter on Site Zoning Res

Metrolist MLS logo Listing provided courtesy of Klemm Real Estate: . Listing information © 2026 MetroList Services, Inc.


Metrolist MLS logo © 2026 MetroList® MLS. All rights reserved. All measurements and all calculations of area are approximate. Information provided by Seller/Other sources, not verified by Broker. All interested persons should independently verify accuracy of information. Provided properties may or may not be listed by the office/agent presenting the information. Data last updated 2026-10-11T23:39:16.843. MetroList® MLS Terms of Use. IDX provided by BoomTown.
 
https://bt-photos.global.ssl.fastly.net/sacramento/orig_boomver_1_561230864-2.jpg https://bt-photos.global.ssl.fastly.net/sacramento/orig_boomver_1_561230864-2.jpg https://bt-photos.global.ssl.fastly.net/sacramento/orig_boomver_1_561230864-2.jpg
Logo
Kal Johal Real Estate Team | Keller Williams Yuba Sutter
422 Century Park Drive
Yuba City CA, 95991