

















Skip To Content

2841 Higgins Road

West Sacramento, CA 95691
  • $599,000
  • STATUS: Active
  • ON SITE: 10 Days
  • MLS #: 226119019
UPDATED: 156 min ago
$599,000
  • 3
    BEDS
  • 0.18
    ACRES
  • 2
    BATHS
  • 0
    1/2 BATHS
  • 1,417
    SQFT
  • $423
    $/SQFT
Neighborhood:
Type:
Single-Family Home
Built:
1979
County:

School Information

Elementary School:
Middle School:
High School:
School District:

Description

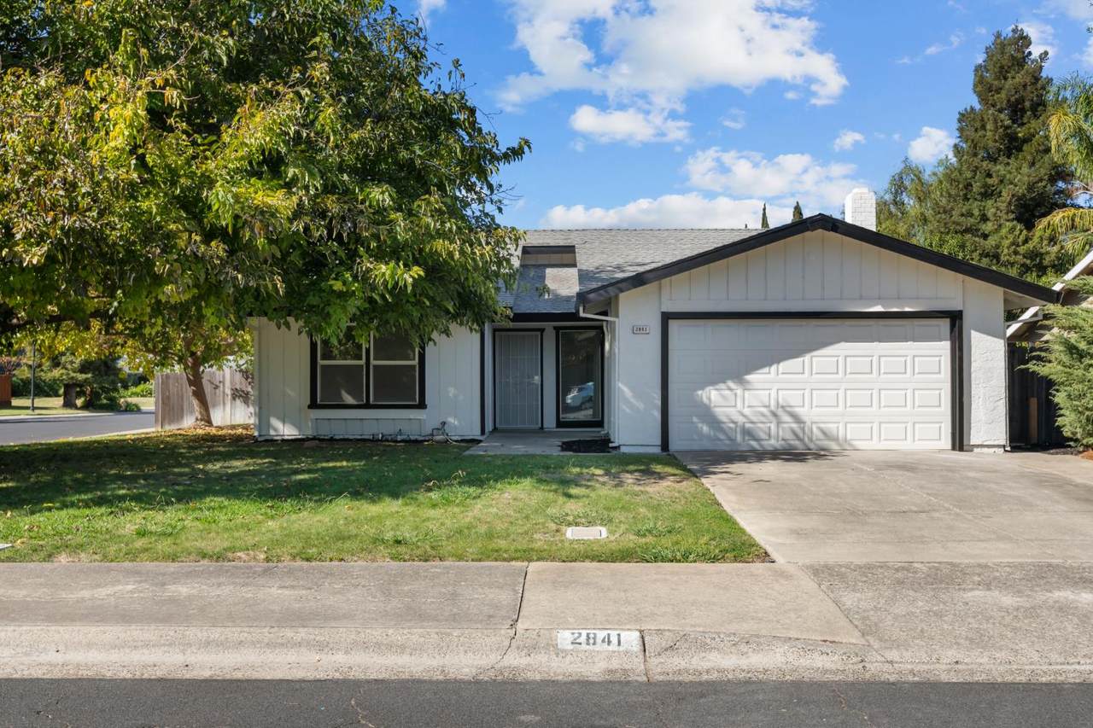
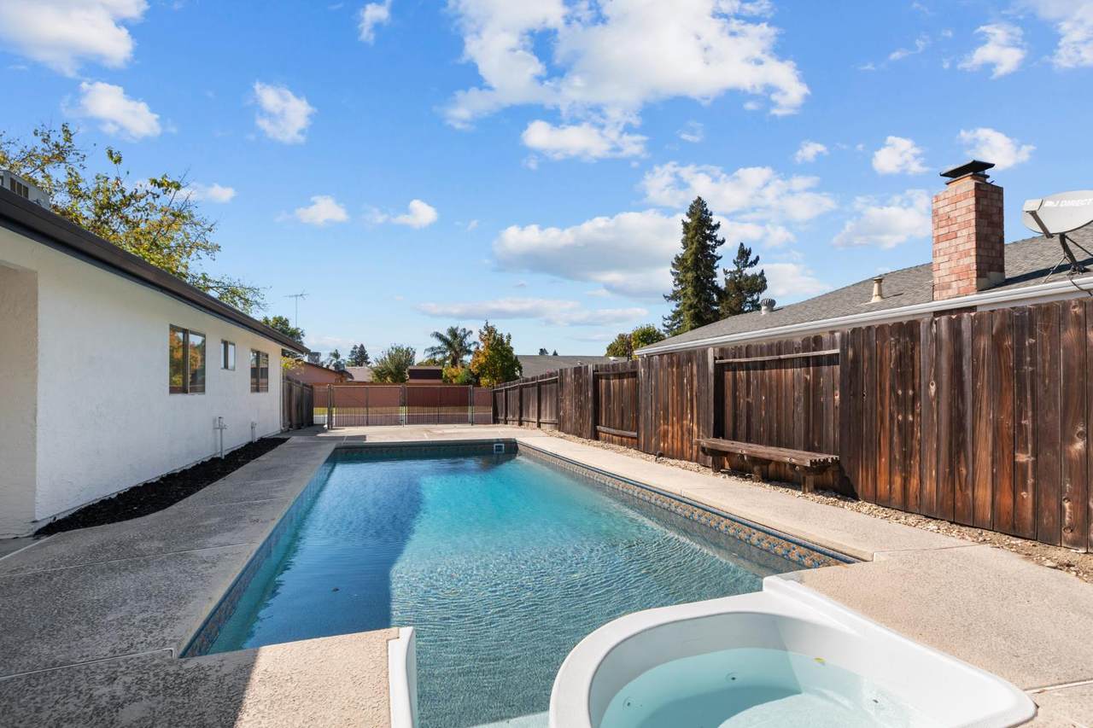
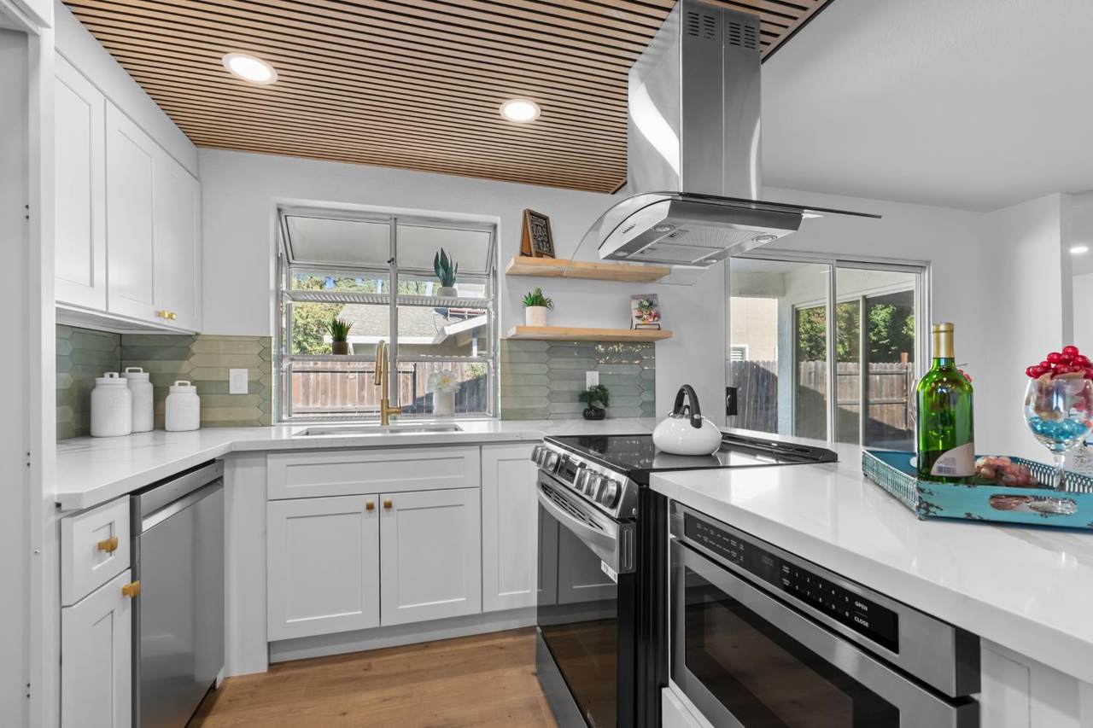
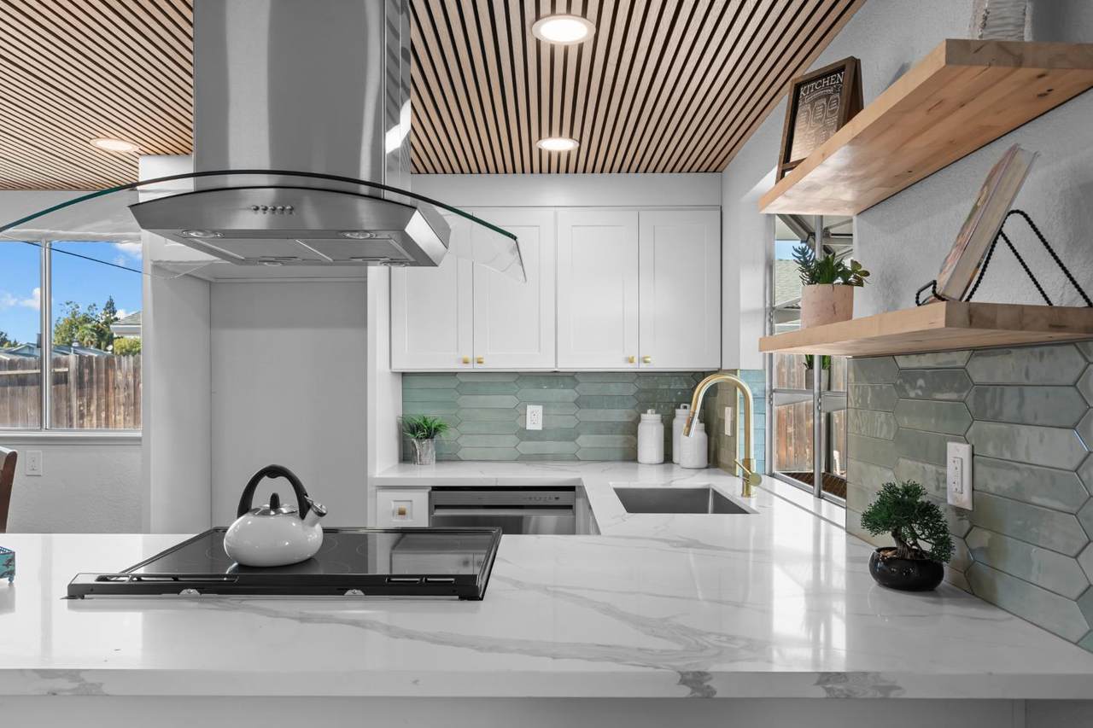
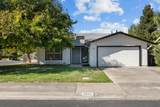
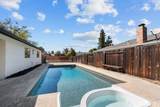
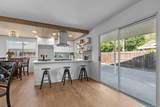
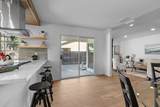
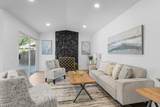
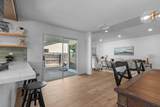
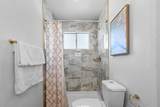
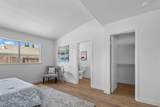
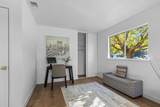
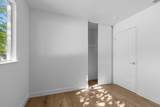
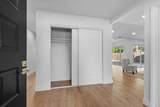
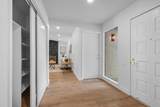
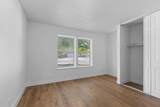
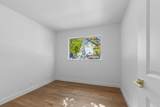
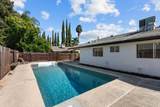
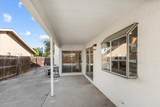
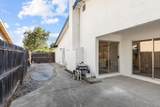
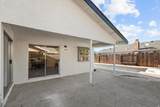
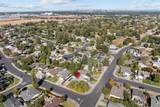
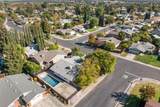
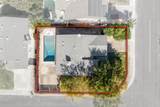
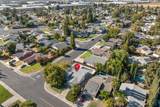
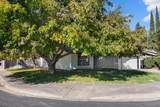
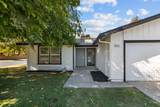
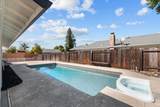
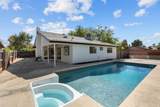
Fully updated home in a great neighborhood featuring a pool and RV/boat parking! Come take a look at this beautifully refreshed 3-bedroom, 2-bathroom home with an open floor plan and an extensive list of upgrades. The home features all-new exterior and interior paint, luxury water-resistant laminate flooring throughout, and a completely remodeled kitchen with new cabinets, quartz countertops, appliances, a custom tile backsplash, and a unique retro wood-paneled ceiling. Both bathrooms have been updated with new vanities, toilets, custom tile showers, and more. Enjoy the convenience of being located near several great schools, two nearby parksSummerfield and Lindenriver access, Raley field home of the A's, Nugget/Target and Downtown Sacramento. This move-in-ready home offers a great combination of style, comfort, and location. Come see all it has to offer!

Monthly Payment Calculator


Metrolist MLS logo © 2026 MetroList® MLS. All rights reserved. All measurements and all calculations of area are approximate. Information provided by Seller/Other sources, not verified by Broker. All interested persons should independently verify accuracy of information. Provided properties may or may not be listed by the office/agent presenting the information. Data last updated 2026-10-07T18:39:58.57. MetroList® MLS Terms of Use. IDX provided by BoomTown.
www.yubasutterproperties.com/homes/181580416
Print Image

2841 Higgins Road West Sacramento, CA 95691

  • Price: $599,000
  • Status: Active
  • On Site: 10 Days
  • Updated: 156 min ago
  • MLS #: 226119019
3
Beds
2
Baths
0
½ Baths
0.18
Acres
1,417
SQFT
$423
$/SQFT
1979
Built
Neighborhood:
West Sacramento S: 95691
County:
Yolo
Area:
West Sacramento S: 95691
Elementary School:
Washington Unified
Middle School:
Washington Unified
High School:
Washington Unified
School District:
Yolo
Property Description
Fully updated home in a great neighborhood featuring a pool and RV/boat parking! Come take a look at this beautifully refreshed 3-bedroom, 2-bathroom home with an open floor plan and an extensive list of upgrades. The home features all-new exterior and interior paint, luxury water-resistant laminate flooring throughout, and a completely remodeled kitchen with new cabinets, quartz countertops, appliances, a custom tile backsplash, and a unique retro wood-paneled ceiling. Both bathrooms have been updated with new vanities, toilets, custom tile showers, and more. Enjoy the convenience of being located near several great schools, two nearby parksSummerfield and Lindenriver access, Raley field home of the A's, Nugget/Target and Downtown Sacramento. This move-in-ready home offers a great combination of style, comfort, and location. Come see all it has to offer!
Exterior Features

Carport Spaces 0 Construction Materials StuccoFrameWood Entry Level 0 Foundation ConcreteSlab Lot Features Corner Open Parking Spaces 0 Parking Features RV AccessRV PossibleRV Storage Parking Fee 0 Roof Composition Total Parking Spaces 0 Window Features Dual Pane Full

Interior Features

Bath Features TileTub w/Shower Over Cooling Central Dining Room Features Space in KitchenDining/Living Combo Flooring Laminate Heating Central Kitchen Features Quartz Counter Laundry Features In Garage Main Level Bedroom(s)Living RoomDining RoomPrimary BedroomFull Bath(s)GarageKitchen Num Of Fireplaces 0

Property Features

Additional Unit YN No Association No Association Fee 0 Electric 220 Volts in Laundry Elevation 0 Horse Property No Irrigation Public District Pool Yes Pool Features Built-InVinyl Liner Property Subtype Single Family Residence Property Type Residential Remodeled Updated Yes Remodeled Updated Desc Bath 0-5YROther-Rmks 0-5YRBed 0-5YRKitchen 0-5YR Senior Community No Sewer Public Sewer Spa False Special Listing Conditions None Subtype Description Detached Utilities Public Water Source Public Zoning r1

Metrolist MLS logo Listing provided courtesy of RE/MAX Gold Folsom: . Listing information © 2026 MetroList Services, Inc.


Metrolist MLS logo © 2026 MetroList® MLS. All rights reserved. All measurements and all calculations of area are approximate. Information provided by Seller/Other sources, not verified by Broker. All interested persons should independently verify accuracy of information. Provided properties may or may not be listed by the office/agent presenting the information. Data last updated 2026-10-07T18:39:58.57. MetroList® MLS Terms of Use. IDX provided by BoomTown.
 
https://bt-photos.global.ssl.fastly.net/sacramento/1280_boomver_2_561229723-2.jpg https://bt-photos.global.ssl.fastly.net/sacramento/1280_boomver_2_561229723-2.jpg https://bt-photos.global.ssl.fastly.net/sacramento/1280_boomver_2_561229723-2.jpg
Logo
Kal Johal Real Estate Team | Keller Williams Yuba Sutter
422 Century Park Drive
Yuba City CA, 95991