




Description
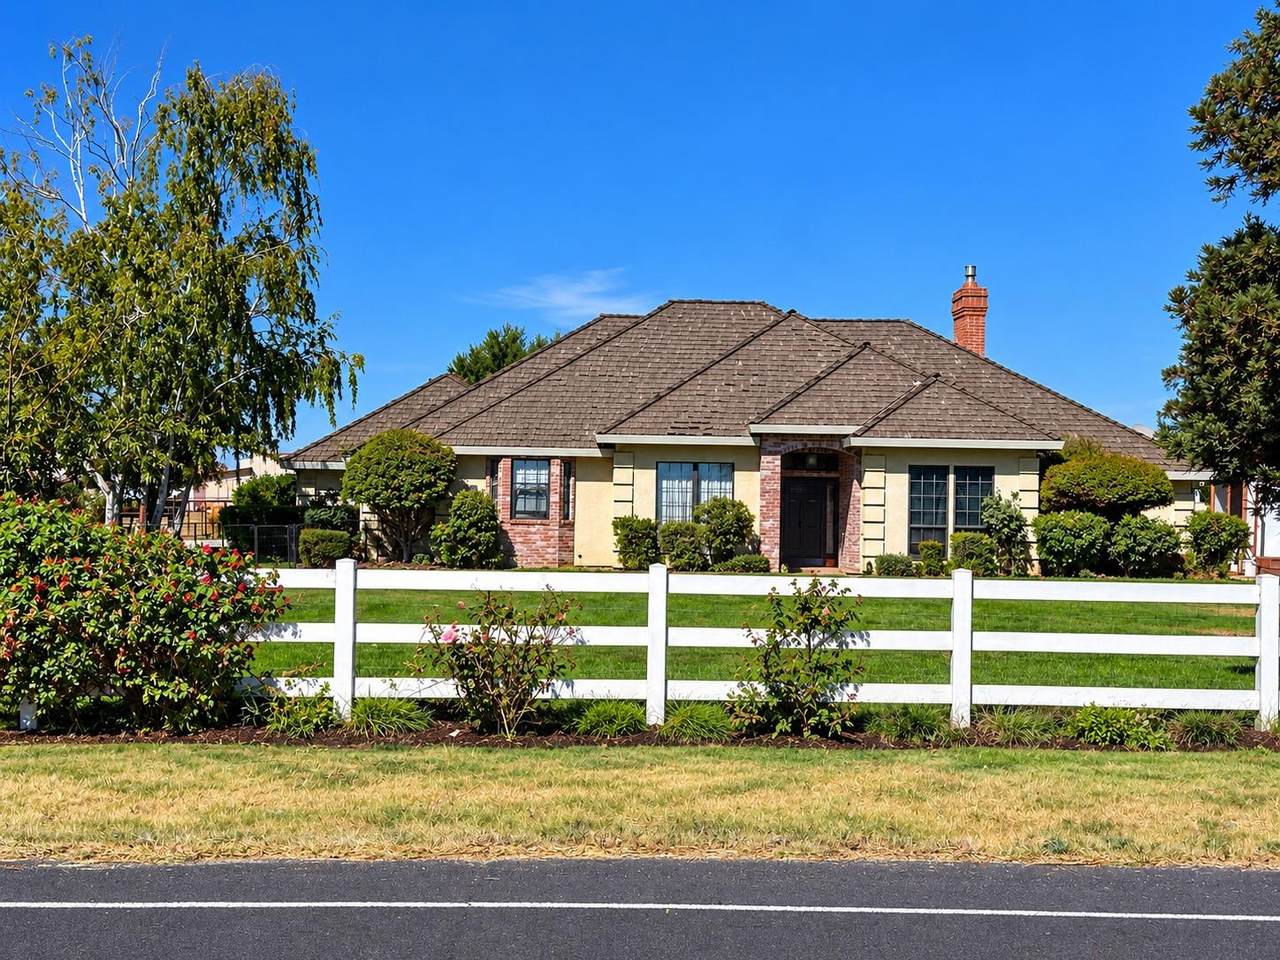
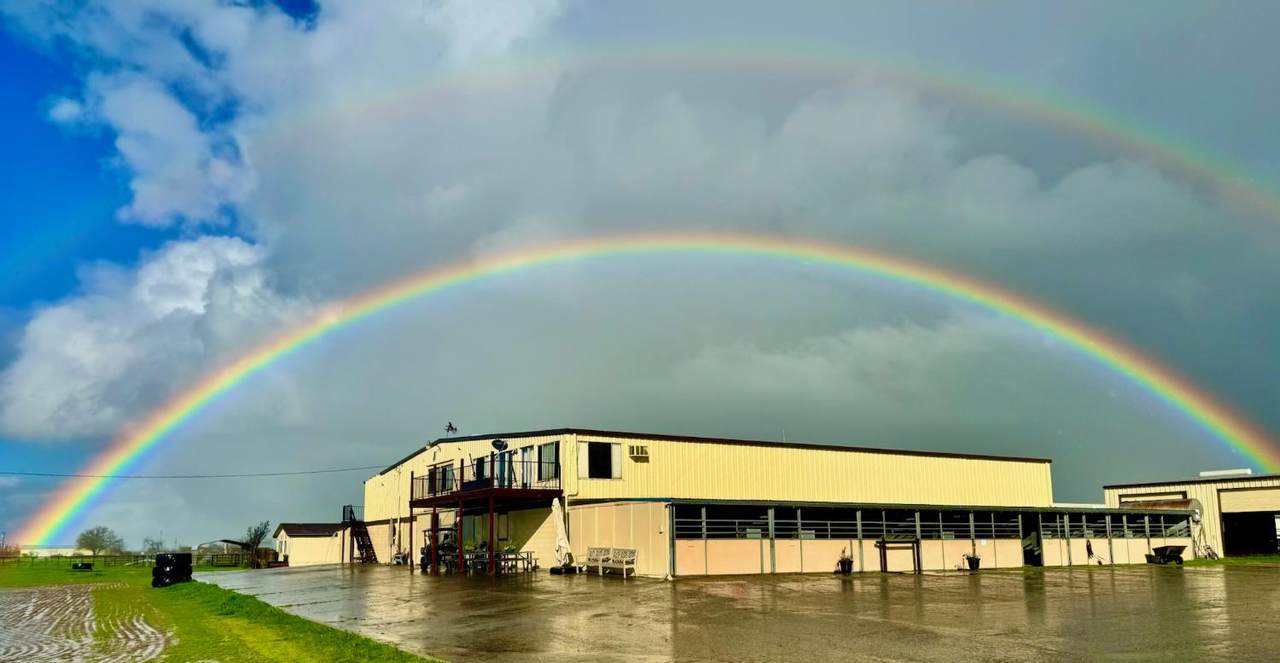
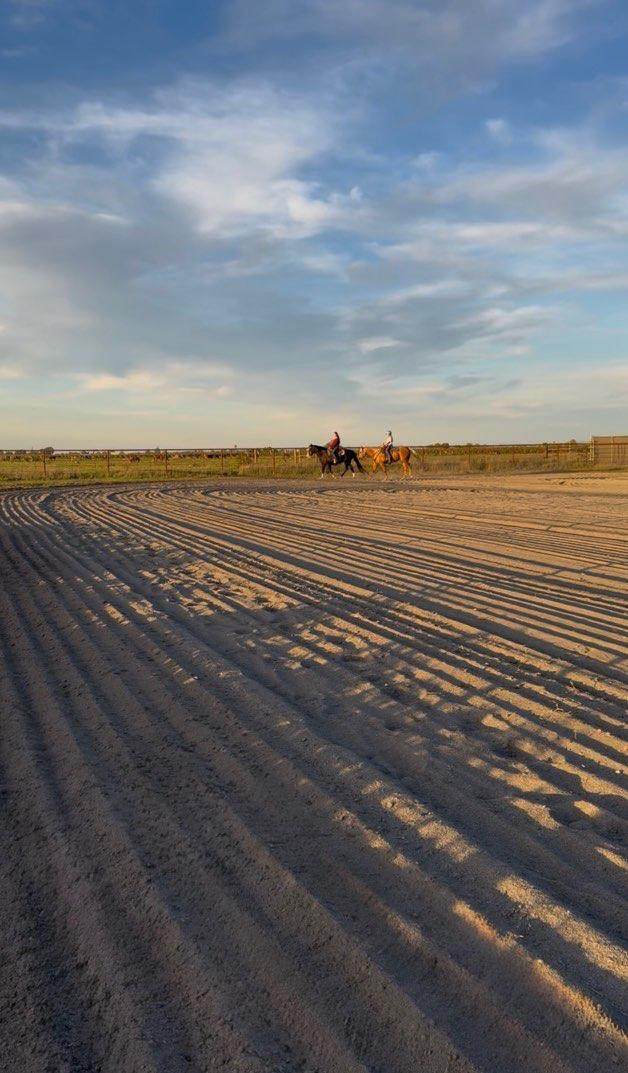
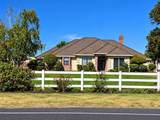
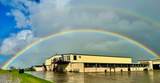
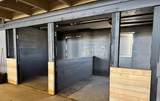
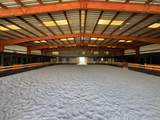
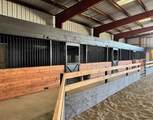
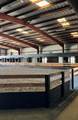
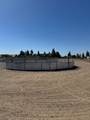
A remarkable 30.3 acre country property offering the perfect combination of privacy, space and an extensive collection of improvements. This AG 40 property features three separate living accommodations, an established equestrian complex, irrigated pastures, multiple agricultural buildings and room to bring your vision to life. Two spacious single family residences provide a total of 8 bedrooms and 6.5 bathrooms. The main residence offers 4 bedrooms, 3.5 bathrooms, a 3 car garage and its own private pool and spa, complete with a custom tile patio, outdoor kitchen and fireplace. A second residence offers approximately 2,150 square feet with 4 bedrooms, 3 bathrooms and a 2 car garage. A separate 2 bedroom, 2 bathroom mobile home provides additional living accommodations. The equestrian facilities have been thoughtfully improved and expanded by the current owners. The main barn now features 12 stalls, including 6 oversized double stalls, along with multiple tack rooms and 2 indoor warm water wash stalls. The property also includes a 11 stall connecting wing with wash racks, a 9 stall mare motel, a hay barn with breeding facilities and 9 mare and foaling stalls, plus a storage barn for shavings and trailers. Two small indoor arenas and two outdoor arenas provide additional training and riding space, including a recently built large outdoor arena. An additional outdoor wash rack adds to the functionality of the equestrian facilities. Thirteen large fenced and irrigated pastures and a half mile exercise track provide ample room for horses and livestock. Additional improvements include a large garage and shop, multiple agricultural structures, extensive fencing, agricultural and domestic wells, septic systems and ample space for equipment and storage. Whether you envision an equestrian estate, breeding or training operation, private country compound, multigenerational property or agricultural use, the infrastructure is already here. With substantial acreage, multiple living accommodations, extensive equestrian facilities and significant improvements made by the current owners, this property offers a combination that is increasingly difficult to find.
-
3BEDS
-
30.3ACRES
-
2BATHS
-
11/2 BATHS
-
2,150SQFT
-
$1,163$/SQFT
School Information
Description
A remarkable 30.3 acre country property offering the perfect combination of privacy, space and an extensive collection of improvements. This AG 40 property features three separate living accommodations, an established equestrian complex, irrigated pastures, multiple agricultural buildings and room to bring your vision to life. Two spacious single family residences provide a total of 8 bedrooms and 6.5 bathrooms. The main residence offers 4 bedrooms, 3.5 bathrooms, a 3 car garage and its own private pool and spa, complete with a custom tile patio, outdoor kitchen and fireplace. A second residence offers approximately 2,150 square feet with 4 bedrooms, 3 bathrooms and a 2 car garage. A separate 2 bedroom, 2 bathroom mobile home provides additional living accommodations. The equestrian facilities have been thoughtfully improved and expanded by the current owners. The main barn now features 12 stalls, including 6 oversized double stalls, along with multiple tack rooms and 2 indoor warm water wash stalls. The property also includes a 11 stall connecting wing with wash racks, a 9 stall mare motel, a hay barn with breeding facilities and 9 mare and foaling stalls, plus a storage barn for shavings and trailers. Two small indoor arenas and two outdoor arenas provide additional training and riding space, including a recently built large outdoor arena. An additional outdoor wash rack adds to the functionality of the equestrian facilities. Thirteen large fenced and irrigated pastures and a half mile exercise track provide ample room for horses and livestock. Additional improvements include a large garage and shop, multiple agricultural structures, extensive fencing, agricultural and domestic wells, septic systems and ample space for equipment and storage. Whether you envision an equestrian estate, breeding or training operation, private country compound, multigenerational property or agricultural use, the infrastructure is already here. With substantial acreage, multiple living accommodations, extensive equestrian facilities and significant improvements made by the current owners, this property offers a combination that is increasingly difficult to find.
 © 2026 MetroList® MLS. All rights reserved. All measurements and all calculations of area are approximate. Information provided by Seller/Other sources, not verified by Broker. All interested persons should independently verify accuracy of information. Provided properties may or may not be listed by the office/agent presenting the information. Data last updated 2026-10-05T07:39:41.83. MetroList® MLS Terms of Use. IDX provided by BoomTown.