Skip To Content

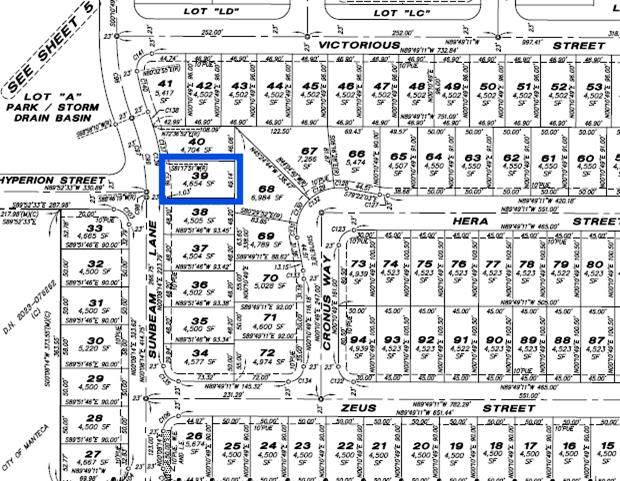
2814 Sunbeam Lane

Manteca, CA 95337
  • $607,990
  • STATUS: Active
  • ON SITE: 4 Days
  • MLS #: 226122140
New On Site 4 Days Ago
UPDATED: 183 min ago
$607,990
  • 4
    BEDS
  • 0.11
    ACRES
  • 3
    BATHS
  • 0
    1/2 BATHS
  • 2,142
    SQFT
  • $284
    $/SQFT
Neighborhood:
Type:
Single-Family Home
County:

School Information

Elementary School:
Middle School:
High School:
School District:

Description

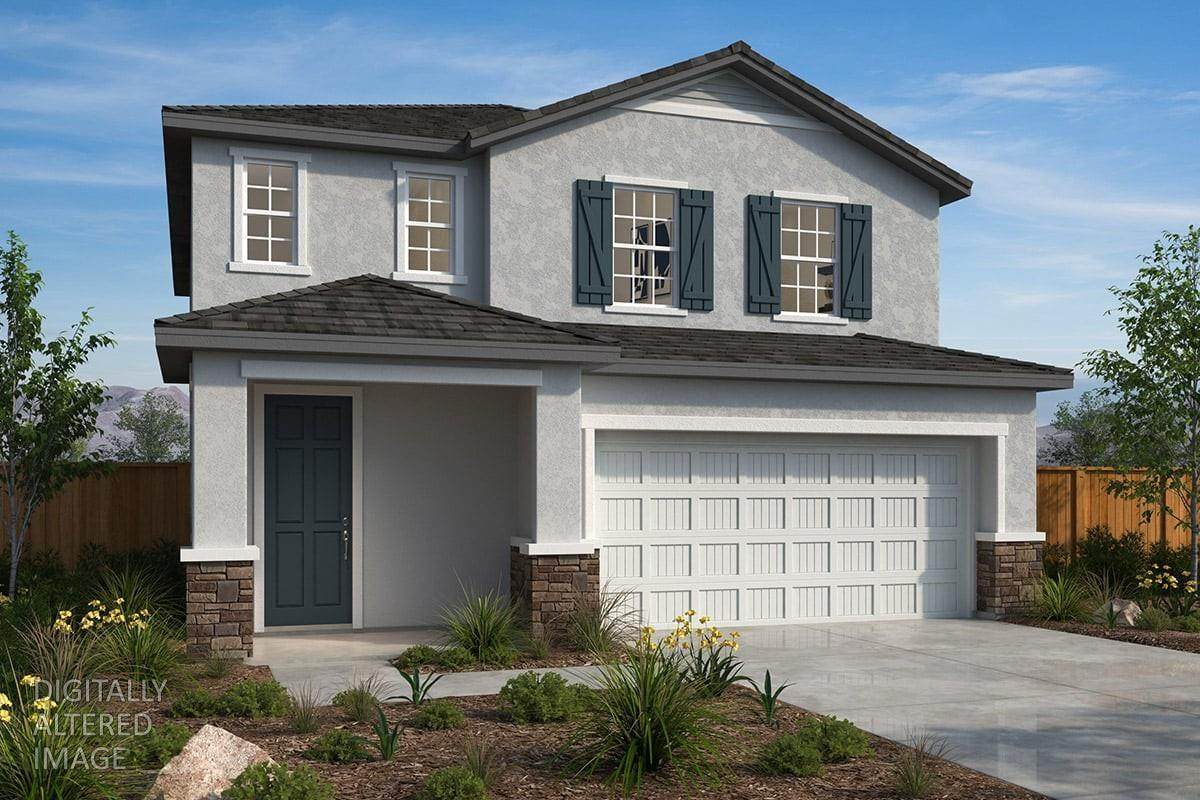
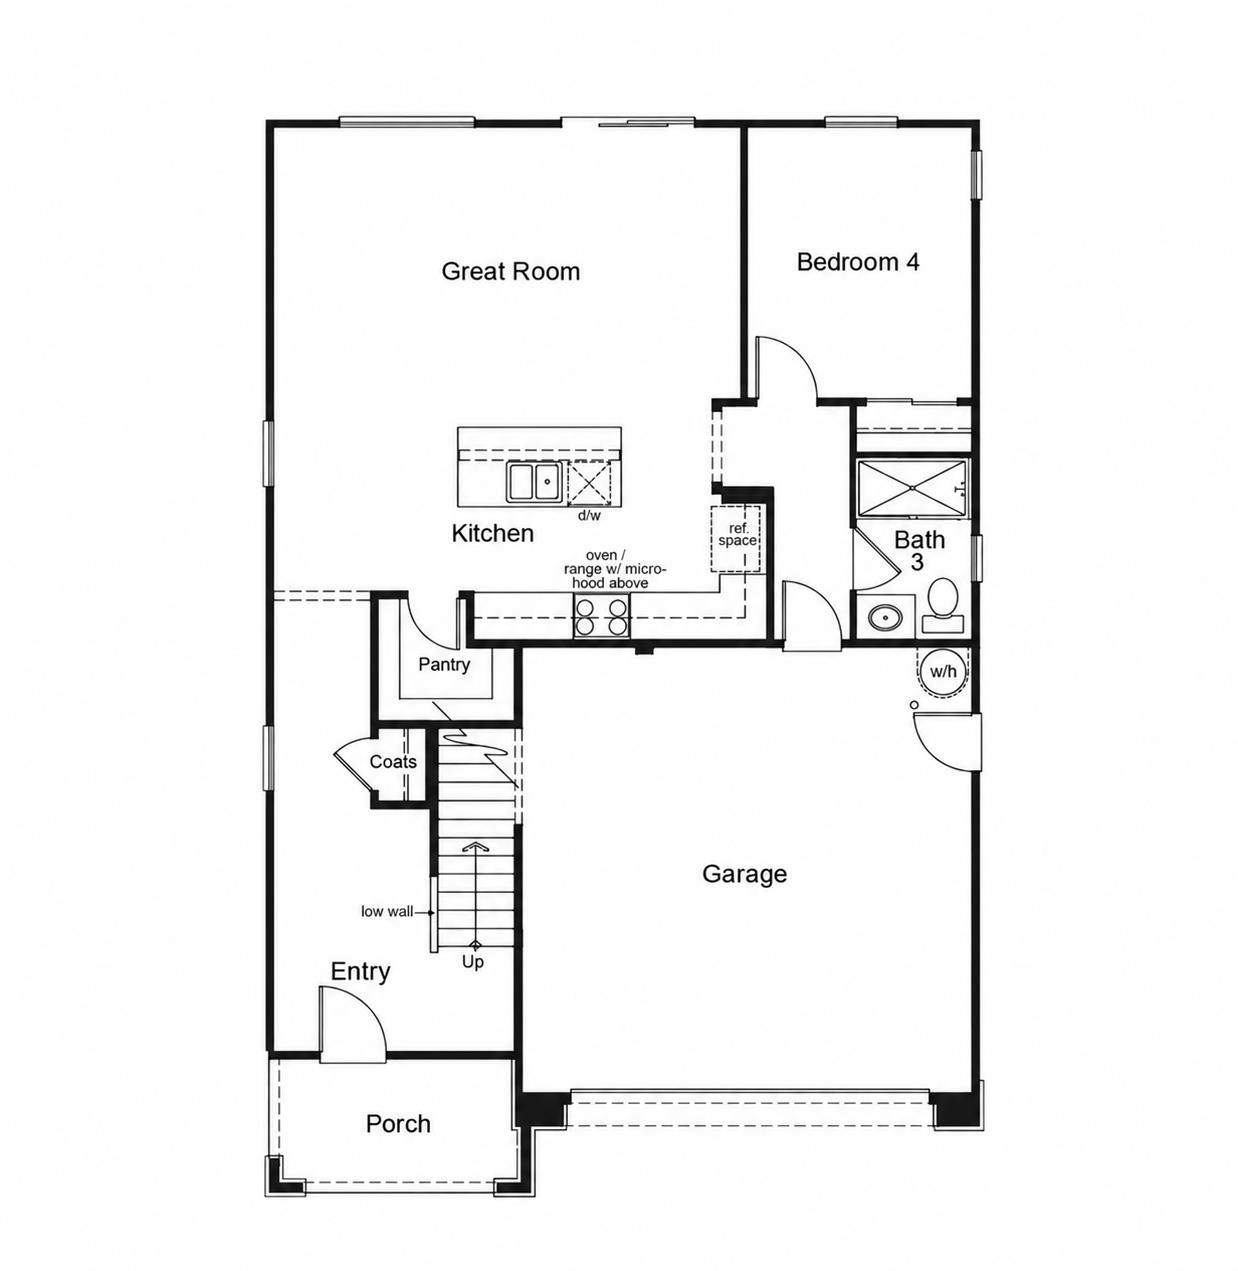
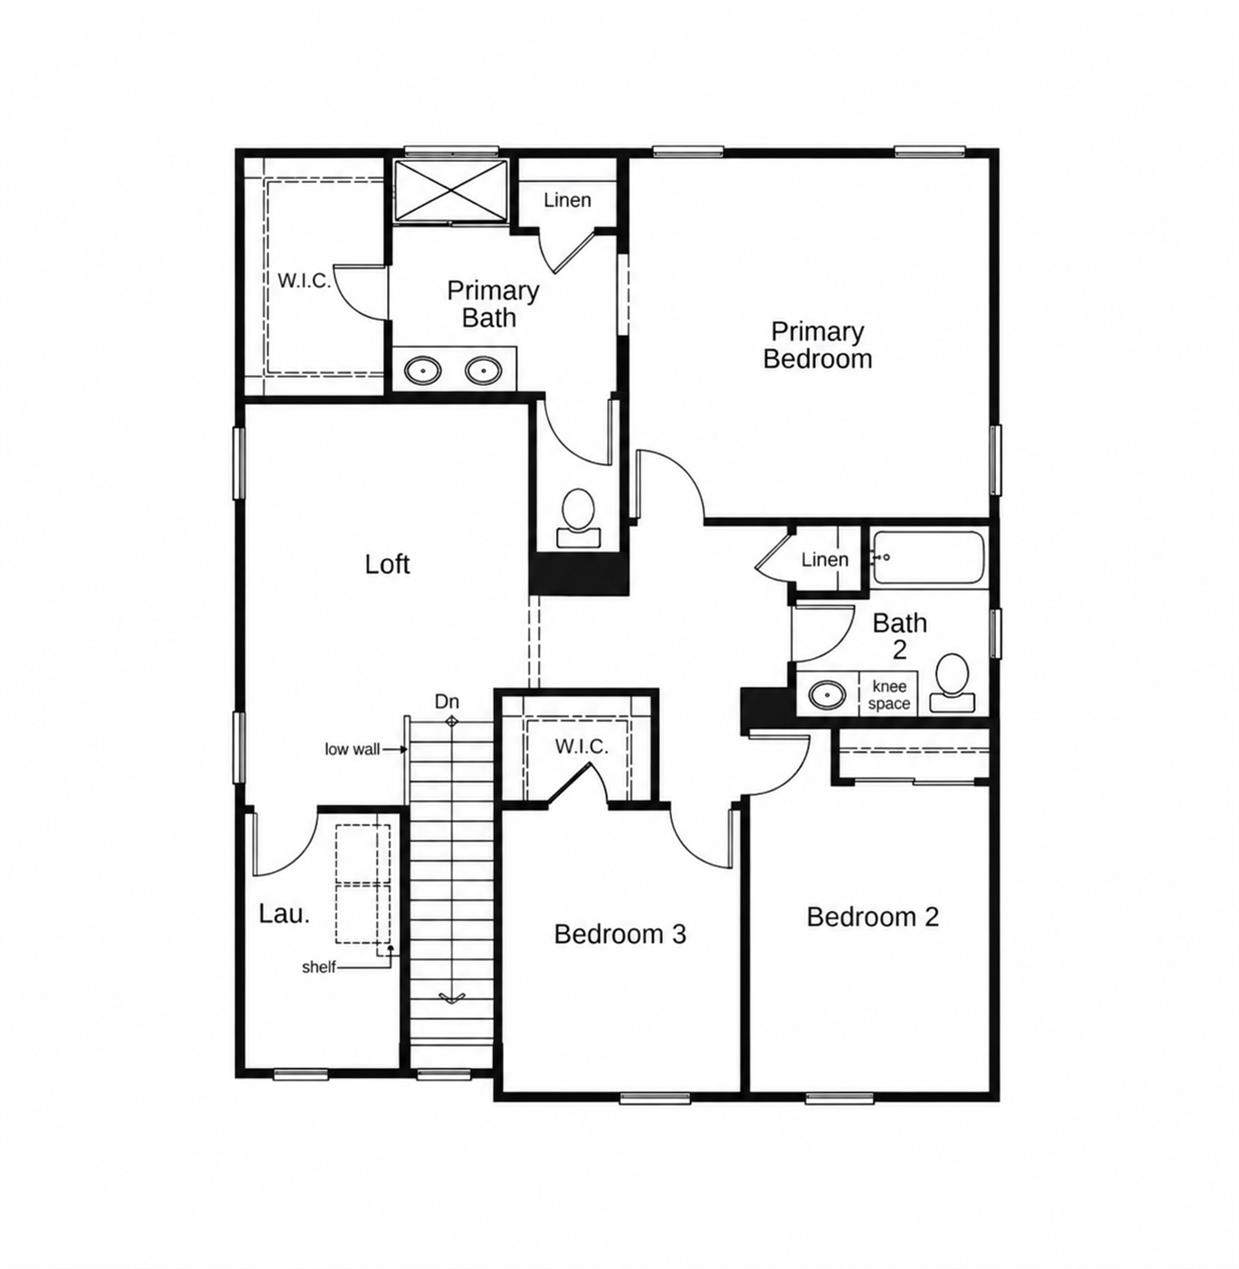
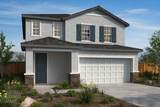
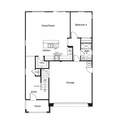
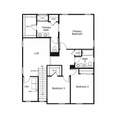
This French Country-style two-story home is designed for modern living, the first-floor features 9-ft. ceilings and an open-concept layout that creates a bright and welcoming atmosphere. The thoughtfully designed kitchen showcases almond-stained cabinetry, quartz countertops, a central island overlooking the spacious great room, a walk-in pantry, Whirlpool® stainless steel appliances, and luxury vinyl plank flooring throughout the main living areas. A first-floor bedroom offers flexible space for guests, multigenerational living, or a home office. Upstairs, a generous loft provides additional living space, while the large dedicated laundry room adds everyday convenience. The primary suite features a spacious walk-in closet, dual-sink vanity, and a linen closet for added storage. Energy-efficient features include WaterSense® labeled fixtures, low-E windows, a smart thermostat and a solar energy system available for purchase or lease. Sendero at Griffin Park is part of a vibrant master-planned community with nearby schools, parks, dining, planned outdoor amenities, and convenient freeway access for an easy commute.

Monthly Payment Calculator


Metrolist MLS logo © 2026 MetroList® MLS. All rights reserved. All measurements and all calculations of area are approximate. Information provided by Seller/Other sources, not verified by Broker. All interested persons should independently verify accuracy of information. Provided properties may or may not be listed by the office/agent presenting the information. Data last updated 2026-10-05T07:39:41.83. MetroList® MLS Terms of Use. IDX provided by BoomTown.
www.yubasutterproperties.com/homes/181662838
Print Image

2814 Sunbeam Lane Manteca, CA 95337

  • Price: $607,990
  • Status: Active
  • On Site: 4 Days
  • Updated: 183 min ago
  • MLS #: 226122140
4
Beds
3
Baths
0
½ Baths
0.11
Acres
2,142
SQFT
$284
$/SQFT
Neighborhood:
Manteca Far South
County:
San Joaquin
Area:
Manteca Far South
Elementary School:
Manteca Unified
Middle School:
Manteca Unified
High School:
Manteca Unified
School District:
San Joaquin
Property Description
This French Country-style two-story home is designed for modern living, the first-floor features 9-ft. ceilings and an open-concept layout that creates a bright and welcoming atmosphere. The thoughtfully designed kitchen showcases almond-stained cabinetry, quartz countertops, a central island overlooking the spacious great room, a walk-in pantry, Whirlpool® stainless steel appliances, and luxury vinyl plank flooring throughout the main living areas. A first-floor bedroom offers flexible space for guests, multigenerational living, or a home office. Upstairs, a generous loft provides additional living space, while the large dedicated laundry room adds everyday convenience. The primary suite features a spacious walk-in closet, dual-sink vanity, and a linen closet for added storage. Energy-efficient features include WaterSense® labeled fixtures, low-E windows, a smart thermostat and a solar energy system available for purchase or lease. Sendero at Griffin Park is part of a vibrant master-planned community with nearby schools, parks, dining, planned outdoor amenities, and convenient freeway access for an easy commute.
Exterior Features

Carport Spaces 0 Construction Materials StuccoWood Entry Level 0 Foundation ConcreteSlab Lot Features Other Open Parking Spaces 0 Parking Features Attached Parking Fee 0 Roof Tile Total Parking Spaces 0

Interior Features

Bath Features Shower Stall(s)Tub w/Shower Over Cooling Central Dining Room Features Dining/Family Combo Flooring CarpetTileLuxury Vinyl Plank Heating Central Kitchen Features Pantry ClosetQuartz CounterIsland w/Sink Laundry Features Inside Room Main Level Bedroom(s)Dining RoomFamily RoomFull Bath(s)GarageKitchenStreet Entrance Master Bathroom Features Shower Stall(s) Num Of Fireplaces 0 Upper Level Bedroom(s)LoftPrimary BedroomFull Bath(s)

Property Features

Additional Unit YN No Association No Association Fee 0 Electric 220 Volts Elevation 0 Horse Property No Irrigation Public District Pool No Property Subtype Single Family Residence Property Type Residential Remodeled Updated No Senior Community No Sewer Public Sewer Spa False Special Listing Conditions None Subtype Description Detached Utilities Public Water Source Public Year Built Details New Zoning Residential

Metrolist MLS logo Listing provided courtesy of KB HOME Sales-Northern California Inc: . Listing information © 2026 MetroList Services, Inc.


Metrolist MLS logo © 2026 MetroList® MLS. All rights reserved. All measurements and all calculations of area are approximate. Information provided by Seller/Other sources, not verified by Broker. All interested persons should independently verify accuracy of information. Provided properties may or may not be listed by the office/agent presenting the information. Data last updated 2026-10-05T07:39:41.83. MetroList® MLS Terms of Use. IDX provided by BoomTown.
 
https://bt-photos.global.ssl.fastly.net/sacramento/orig_boomver_1_561230875-2.jpg https://bt-photos.global.ssl.fastly.net/sacramento/orig_boomver_1_561230875-2.jpg https://bt-photos.global.ssl.fastly.net/sacramento/orig_boomver_1_561230875-2.jpg
Logo
Kal Johal Real Estate Team | Keller Williams Yuba Sutter
422 Century Park Drive
Yuba City CA, 95991