















Skip To Content

2761 Aberdeen Lane

El Dorado Hills, CA 95762
  • $1,375,000
  • STATUS: Active
  • ON SITE: 10 Days
  • MLS #: 226122137
$1,375,000
  • 5
    BEDS
  • 0.62
    ACRES
  • 3
    BATHS
  • 1
    1/2 BATHS
  • 4,246
    SQFT
  • $324
    $/SQFT
Neighborhood:
Type:
Single-Family Home
Built:
2004
County:

School Information

Elementary School:
Middle School:
High School:
School District:

Description

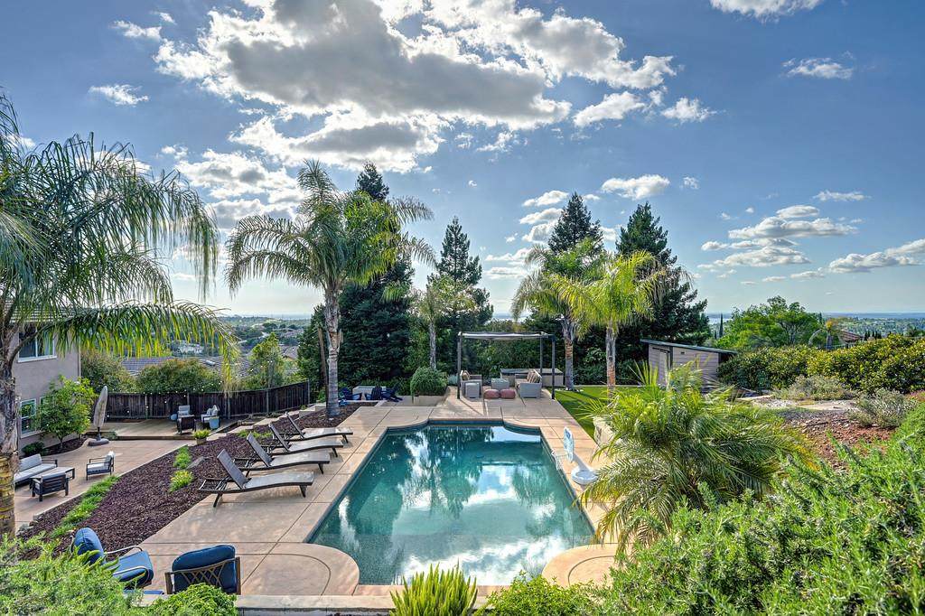
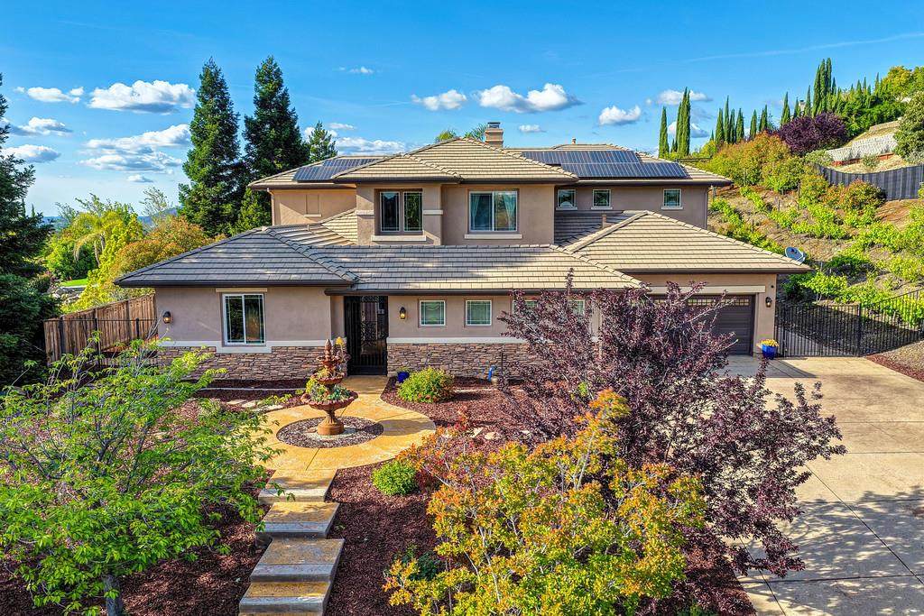
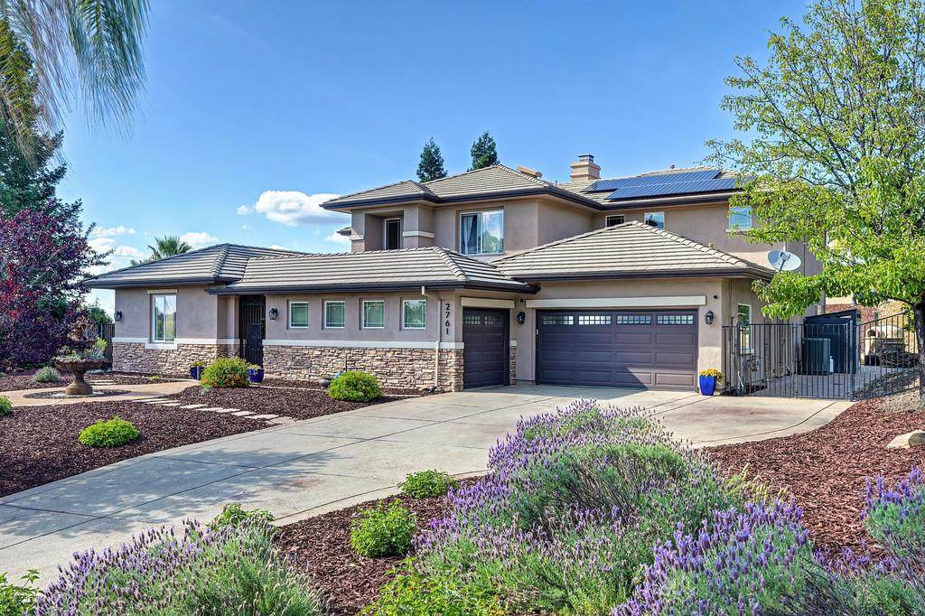
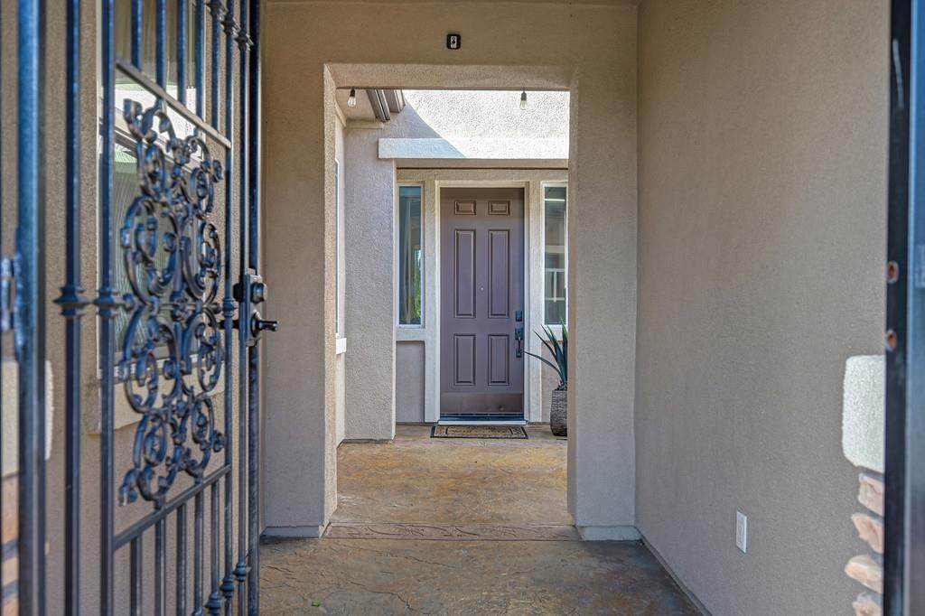
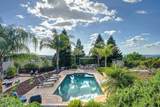
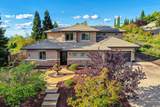
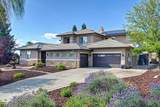
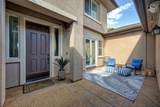
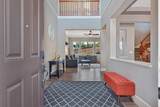
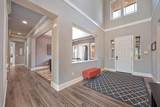
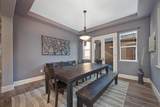
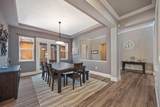
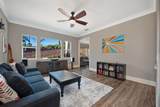
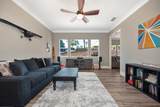
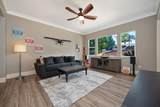
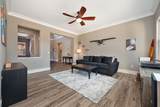
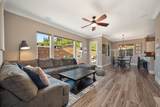
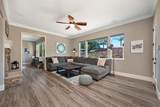
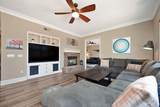
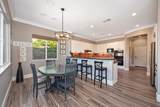
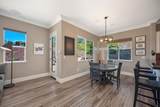
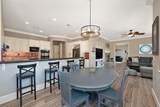
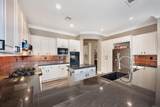
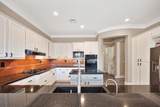
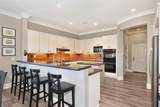
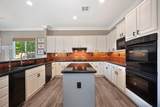
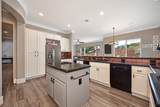
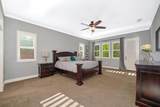
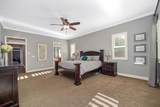
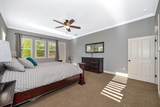
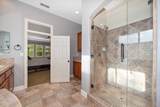
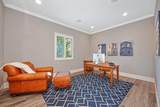
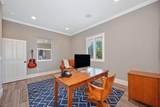
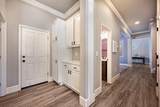
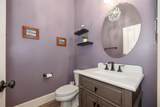
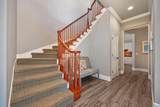
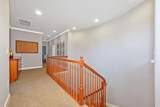
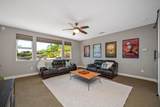
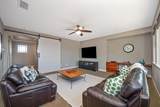
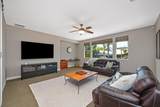
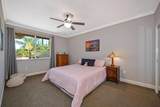
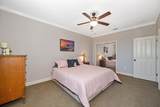
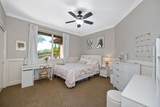
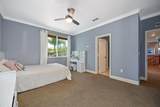
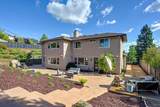
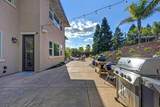
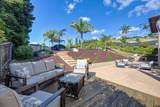
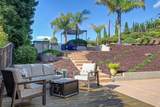
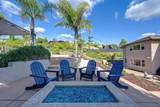
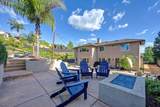
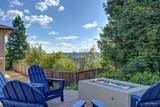
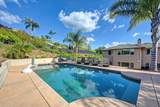
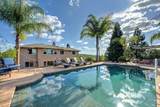
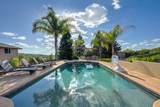
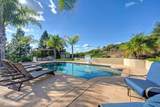
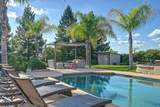
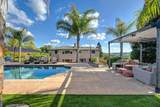
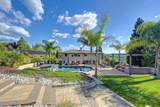
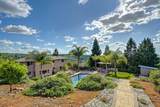
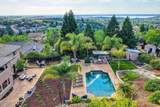
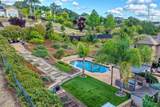
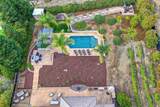
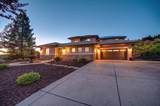
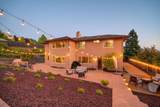
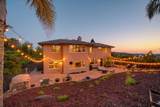
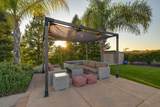
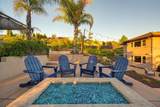
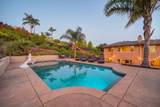
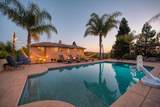
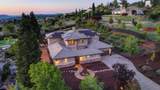
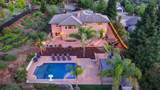
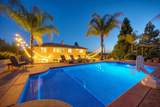
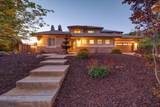
Welcome to the coveted Highland View neighborhood, where expansive properties, beautiful Folsom Lake views, and the sought-after El Dorado Hills lifestyle come together. Set on .62 acres, 2761 Aberdeen Ln offers 4,264 sqft with 5 bedrooms including a downstair primary suite, private office, expansive flex space upstairs, and owned solar. Designed for both everyday living and entertaining, the backyard is a private retreat featuring a saltwater pool, built-in pizza oven, custom bocce ball court, built-in fire pit, multiple seating areas, and beautiful Folsom Lake views. The thoughtfully landscaped front yard offers a natural, low-maintenance setting with mature plantings and drip irrigation. Exceptionally well maintained and thoughtfully enhanced over the years, the home features refreshed kitchen cabinetry, interior and exterior paint, LVP flooring throughout the downstairs, newer HVAC, replacement window glass, and two EV charging outlets. Ideally located near top-rated schools, shopping, dining, parks, trails, recreation, and Highway 50. A rare opportunity to enjoy space, privacy, Folsom Lake views, exceptional outdoor living, and the best of El Dorado Hills.

Monthly Payment Calculator


Metrolist MLS logo © 2026 MetroList® MLS. All rights reserved. All measurements and all calculations of area are approximate. Information provided by Seller/Other sources, not verified by Broker. All interested persons should independently verify accuracy of information. Provided properties may or may not be listed by the office/agent presenting the information. Data last updated 2026-10-11T23:39:16.843. MetroList® MLS Terms of Use. IDX provided by BoomTown.
www.yubasutterproperties.com/homes/181729960
Print Image

2761 Aberdeen Lane El Dorado Hills, CA 95762

  • Price: $1,375,000
  • Status: Active
  • On Site: 10 Days
  • MLS #: 226122137
5
Beds
3
Baths
1
½ Baths
0.62
Acres
4,246
SQFT
$324
$/SQFT
2004
Built
Neighborhood:
El Dorado Hills
County:
El Dorado
Area:
El Dorado Hills
Elementary School:
Rescue Union
Middle School:
Rescue Union
High School:
El Dorado Union High
School District:
El Dorado
Property Description
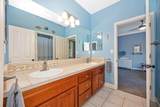
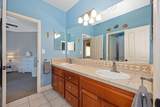
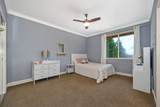
Welcome to the coveted Highland View neighborhood, where expansive properties, beautiful Folsom Lake views, and the sought-after El Dorado Hills lifestyle come together. Set on .62 acres, 2761 Aberdeen Ln offers 4,264 sqft with 5 bedrooms including a downstair primary suite, private office, expansive flex space upstairs, and owned solar. Designed for both everyday living and entertaining, the backyard is a private retreat featuring a saltwater pool, built-in pizza oven, custom bocce ball court, built-in fire pit, multiple seating areas, and beautiful Folsom Lake views. The thoughtfully landscaped front yard offers a natural, low-maintenance setting with mature plantings and drip irrigation. Exceptionally well maintained and thoughtfully enhanced over the years, the home features refreshed kitchen cabinetry, interior and exterior paint, LVP flooring throughout the downstairs, newer HVAC, replacement window glass, and two EV charging outlets. Ideally located near top-rated schools, shopping, dining, parks, trails, recreation, and Highway 50. A rare opportunity to enjoy space, privacy, Folsom Lake views, exceptional outdoor living, and the best of El Dorado Hills.
Exterior Features

Architectural Style ContemporaryTraditionalCraftsman Carport Spaces 0 Construction Materials StuccoWood Entry Level 0 Fencing Fenced Foundation Slab Land Use Residential Levels Two Lot Features Auto Sprinkler F&RLandscape BackLandscape Front Open Parking Spaces 0 Other Structures Shed(s) Parking Features AttachedGarage Facing FrontGarage Facing Side Parking Fee 0 Patio And Porch Features Uncovered DeckUncovered Patio Property Condition Updated/Remodeled Road Responsibility Public Maintained Road Road Surface Type Paved Roof CementTile Total Parking Spaces 0 View Description CityHillsLake

Interior Features

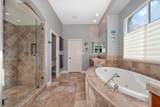
Appliances Built-In Gas RangeGas Water HeaterDishwasherDisposalMicrowaveDouble Oven Bath Features Double Sinks Cooling Central Dining Room Features Breakfast NookFormal RoomSpace in KitchenDining/Living ComboFormal Area Fireplace Features Family RoomGas Piped Flooring CarpetTileLuxury Vinyl Plank Heating Central Kitchen Features Breakfast AreaPantry CabinetGranite Counter Laundry Features CabinetsDryer IncludedSinkElectricGas Hook-UpWasher IncludedInside Room Main Level Bedroom(s)Dining RoomFamily RoomFull Bath(s)Partial Bath(s)GarageKitchen Master Bathroom Features Shower Stall(s)Double SinksTubWalk-In Closet Master Bedroom Features Ground FloorOutside AccessSitting Area Num Of Fireplaces 1 Room Type Bonus Room Upper Level Bedroom(s)Full Bath(s)

Property Features

Additional Unit YN No Association Yes Association Features Other Association Fee 52 Association Fee Frequency Monthly Association Fee Includes 0 Electric 220 VoltsSee Remarks220 Volts in Laundry Elevation 0 Horse Property No Irrigation Irrigation Connected Pool Yes Pool Features Built-InSalt Water Property Subtype Single Family Residence Property Type Residential Remodeled Updated Yes Remodeled Updated Desc Other-Rmks 0-5YRKitchen 0-5YR Senior Community No Sewer Public Sewer Spa False Special Listing Conditions None Subtype Description Semi-Custom Utilities Internet Available Water Source Meter on SiteWater District Zoning R-1-M

Metrolist MLS logo Listing provided courtesy of eXp Realty of Northern California, Inc.: . Listing information © 2026 MetroList Services, Inc.


Metrolist MLS logo © 2026 MetroList® MLS. All rights reserved. All measurements and all calculations of area are approximate. Information provided by Seller/Other sources, not verified by Broker. All interested persons should independently verify accuracy of information. Provided properties may or may not be listed by the office/agent presenting the information. Data last updated 2026-10-11T23:39:16.843. MetroList® MLS Terms of Use. IDX provided by BoomTown.
 
https://bt-photos.global.ssl.fastly.net/sacramento/orig_boomver_1_561230889-2.jpg https://bt-photos.global.ssl.fastly.net/sacramento/orig_boomver_1_561230889-2.jpg https://bt-photos.global.ssl.fastly.net/sacramento/orig_boomver_1_561230889-2.jpg
Logo
Kal Johal Real Estate Team | Keller Williams Yuba Sutter
422 Century Park Drive
Yuba City CA, 95991