
Skip To Content

26680 N Mackville Road

Clements, CA 95227
  • $1,750,000
  • STATUS: Active
  • ON SITE: 8 Days
  • MLS #: 226121849
UPDATED: 72 min ago
$1,750,000
  • 3
    BEDS
  • 23.3
    ACRES
  • 3
    BATHS
  • 0
    1/2 BATHS
  • 2,440
    SQFT
  • $717
    $/SQFT
Type:
Single-Family Home
Built:
1981
County:

School Information

Elementary School:
Middle School:
High School:
School District:

Description

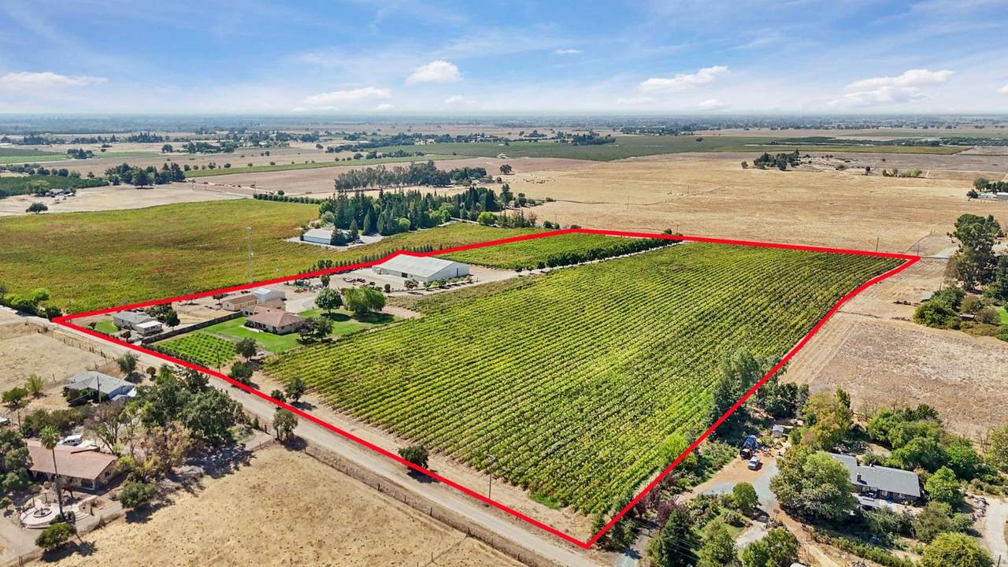
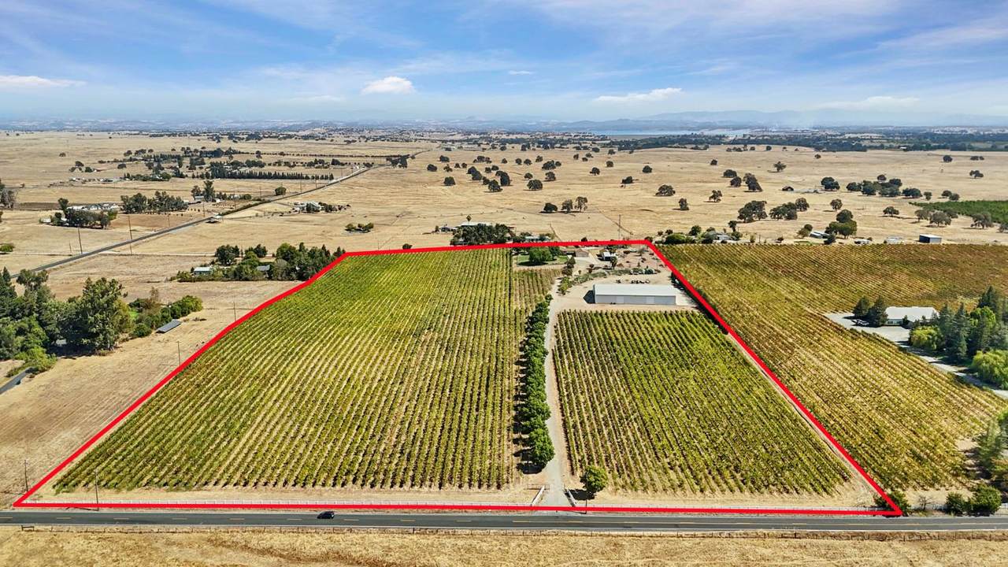
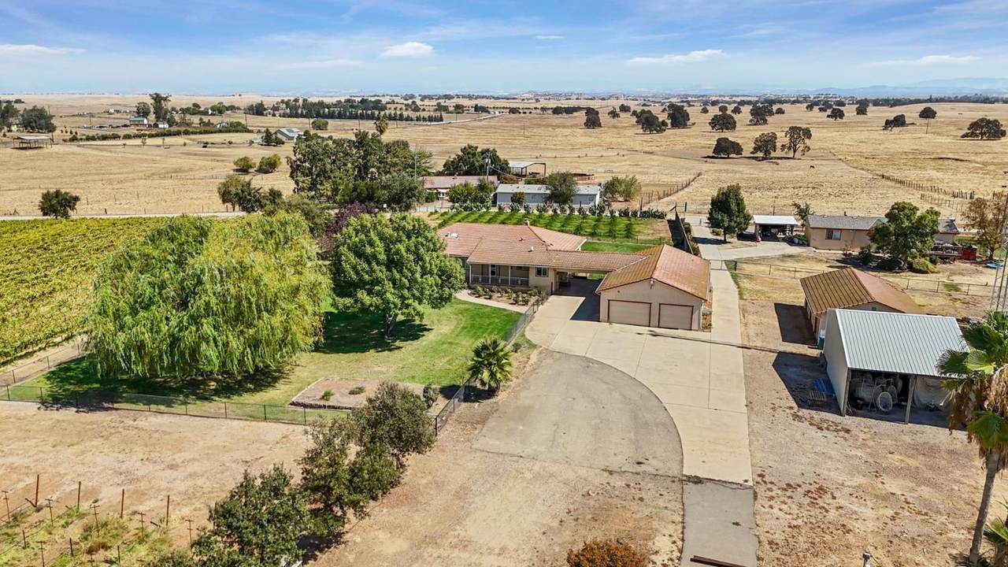
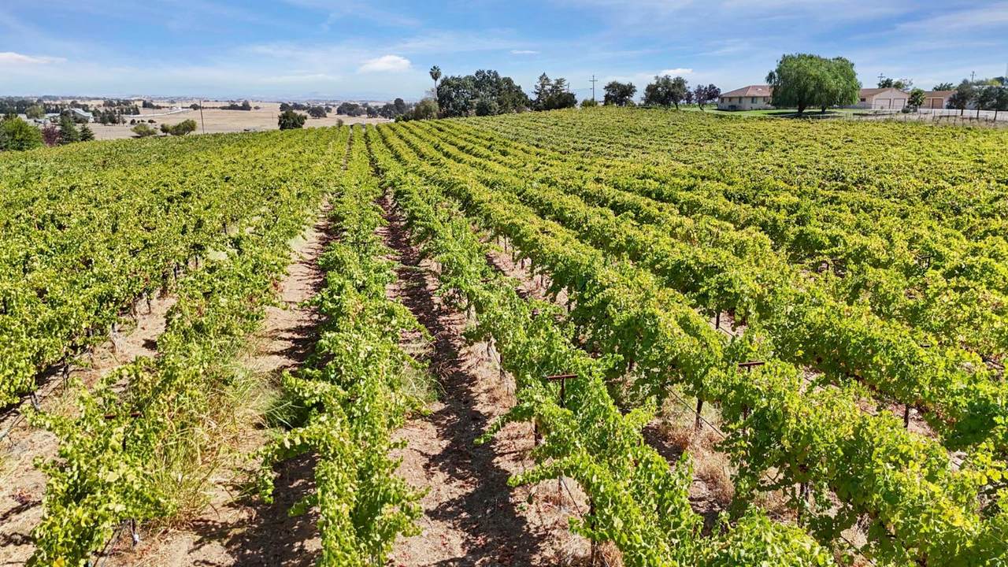
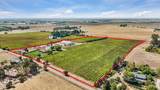
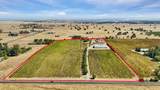
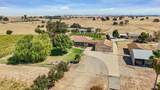
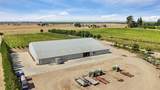
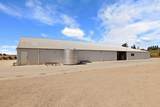
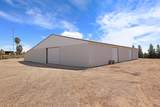
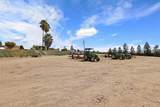
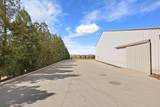
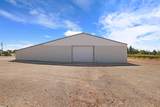
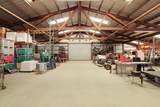
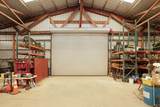
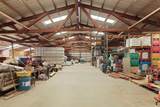
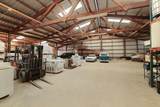
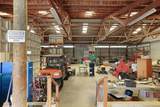
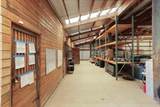
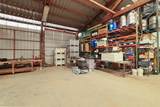
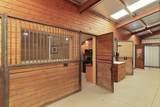
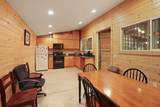
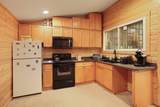
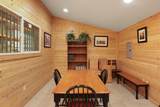
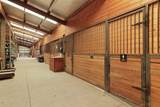
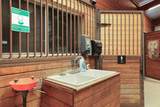
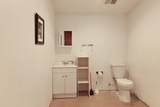
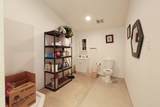
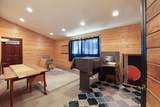
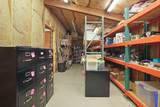
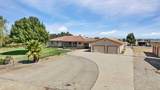
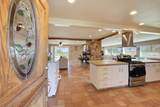
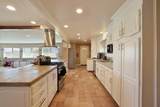
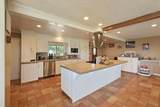
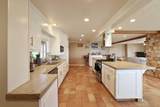
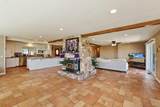
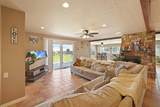
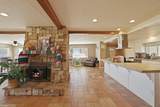
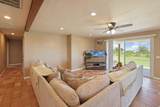
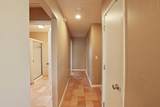
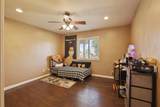
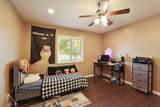
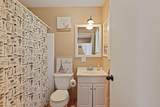
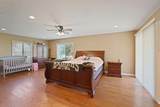
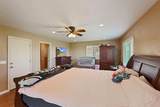
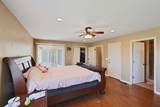
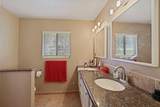
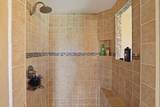
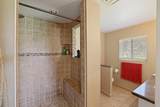
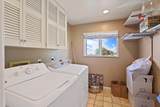
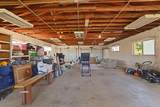
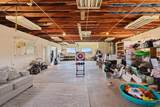
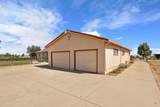
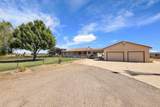
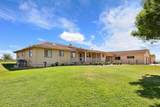
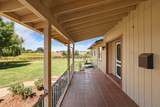
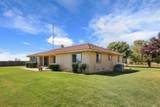
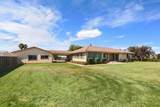
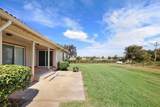
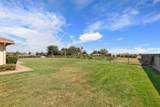
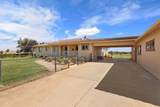
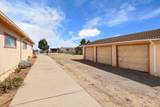
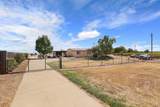
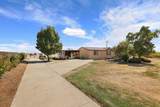
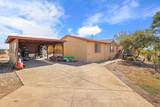
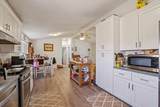
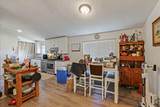
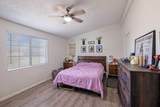
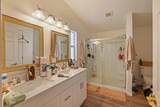
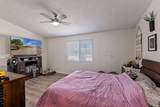
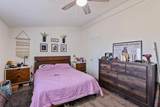
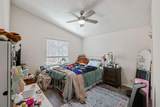
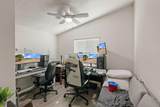
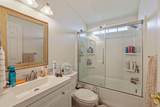
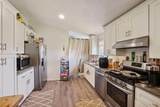
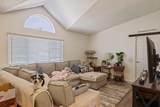
With so many details, options, and possibilities throughout this property, be sure to review all photos. The 11,200 sq. ft. warehouse features functioning offices, kitchen/break room, two bathrooms, offering a great setup for a farming or vineyard operations headquarters, with plenty of room around the shop for equipment storage. There's also a lot to see with the farmhouse and modular home, both full of detail worth a closer look. This 23.3-acre property offers 16 acres planted to grapes, multiple storage structures including a large double-depth two-car garage, and 3 car garage/shop with 440amp electrical, plus massive additional storage space at the warehouse. The main farmhouse spans 2,440 sq. ft. with 3 bedrooms and 3 full bathrooms, complete with a fenced yard in both the front and back. A separate, fully remodeled 1,300 sq. ft. modular home sits at the back of the property, offering 3 bedrooms and 2 bathrooms with its own fenced yard space. Both homes have been updated over the years and are tenant occupied, providing excellent rental income - or the property could easily be converted to owner occupied. The modular home is ideal for a caretaker, or the existing tenant can simply remain in place.

Monthly Payment Calculator


Metrolist MLS logo © 2026 MetroList® MLS. All rights reserved. All measurements and all calculations of area are approximate. Information provided by Seller/Other sources, not verified by Broker. All interested persons should independently verify accuracy of information. Provided properties may or may not be listed by the office/agent presenting the information. Data last updated 2026-10-08T20:40:18.807. MetroList® MLS Terms of Use. IDX provided by BoomTown.
www.yubasutterproperties.com/homes/181650999
Print Image

26680 N Mackville Road Clements, CA 95227

  • Price: $1,750,000
  • Status: Active
  • On Site: 8 Days
  • Updated: 72 min ago
  • MLS #: 226121849
3
Beds
3
Baths
0
½ Baths
23.3
Acres
2,440
SQFT
$717
$/SQFT
1981
Built
Neighborhood:
Btwn Hwy 99/N.S.J. Co/Amdr-Calvr
County:
San Joaquin
Area:
Btwn Hwy 99/N.S.J. Co/Amdr-Calvr
Elementary School:
Lodi Unified
Middle School:
Lodi Unified
High School:
Lodi Unified
School District:
San Joaquin
Property Description
With so many details, options, and possibilities throughout this property, be sure to review all photos. The 11,200 sq. ft. warehouse features functioning offices, kitchen/break room, two bathrooms, offering a great setup for a farming or vineyard operations headquarters, with plenty of room around the shop for equipment storage. There's also a lot to see with the farmhouse and modular home, both full of detail worth a closer look. This 23.3-acre property offers 16 acres planted to grapes, multiple storage structures including a large double-depth two-car garage, and 3 car garage/shop with 440amp electrical, plus massive additional storage space at the warehouse. The main farmhouse spans 2,440 sq. ft. with 3 bedrooms and 3 full bathrooms, complete with a fenced yard in both the front and back. A separate, fully remodeled 1,300 sq. ft. modular home sits at the back of the property, offering 3 bedrooms and 2 bathrooms with its own fenced yard space. Both homes have been updated over the years and are tenant occupied, providing excellent rental income - or the property could easily be converted to owner occupied. The modular home is ideal for a caretaker, or the existing tenant can simply remain in place.
Exterior Features

Architectural Style Ranch Carport Spaces 0 Construction Materials FrameWood Entry Level 0 Foundation Raised Land Use AgriculturalResidential Levels One Lot Features Landscape BackLandscape Front Open Parking Spaces 0 Other Structures StorageGuest HouseWorkshopOutbuilding Parking Features 24'+ Deep GarageRV PossibleRV StorageWorkshop in GarageSee Remarks Parking Fee 0 Road Responsibility Private Maintained Road Road Surface Type PavedGravel Roof CompositionTile Total Parking Spaces 0 View Description Vineyard

Interior Features

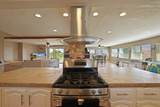
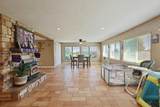
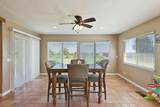
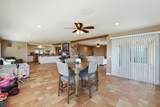
Appliances Free Standing Gas RangeHood Over RangeDishwasher Bath Features Shower Stall(s)TileTub w/Shower Over Cooling Ceiling Fan(s)Central Dining Room Features Breakfast Nook Fireplace Features Insert Flooring TileLuxury Vinyl Plank Heating Central Kitchen Features Breakfast AreaSlab CounterKitchen/Family Combo Laundry Features CabinetsSink Main Level Bedroom(s)Living RoomDining RoomFamily RoomFull Bath(s)Kitchen Master Bathroom Features Shower Stall(s)Double SinksTile Master Bedroom Features Ground Floor Num Of Fireplaces 1 Room Type Primary BathroomPrimary BedroomFamily RoomLaundry

Property Features

Additional Unit YN No Association No Association Fee 0 Electric 220 Volts Elevation 0 Horse Property No Irrigation Agricultural WellIrrigation Connected Pool No Property Subtype 2 Houses on Lot Property Type Residential Remodeled Updated Yes Remodeled Updated Desc Bath 0-5YRBed 0-5YRPrimary Bath 0-5YRKitchen 0-5YR Senior Community No Sewer Septic System Spa False Special Listing Conditions Trust Subtype Description Custom Utilities Electric Water Source PrivateWell Zoning AG 40

Metrolist MLS logo Listing provided courtesy of Sherman & Associates RE: . Listing information © 2026 MetroList Services, Inc.


Metrolist MLS logo © 2026 MetroList® MLS. All rights reserved. All measurements and all calculations of area are approximate. Information provided by Seller/Other sources, not verified by Broker. All interested persons should independently verify accuracy of information. Provided properties may or may not be listed by the office/agent presenting the information. Data last updated 2026-10-08T20:40:18.807. MetroList® MLS Terms of Use. IDX provided by BoomTown.
 
https://bt-photos.global.ssl.fastly.net/sacramento/1280_boomver_1_561230559-2.jpg https://bt-photos.global.ssl.fastly.net/sacramento/1280_boomver_1_561230559-2.jpg https://bt-photos.global.ssl.fastly.net/sacramento/1280_boomver_1_561230559-2.jpg
Logo
Kal Johal Real Estate Team | Keller Williams Yuba Sutter
422 Century Park Drive
Yuba City CA, 95991