



Skip To Content

2640 Ancestry Street

Manteca, CA 95337
  • $549,999
  • STATUS: Active
  • ON SITE: 2 Days
  • MLS #: 226123180
New On Site 2 Days Ago
UPDATED: 163 min ago
$549,999
  • 3
    BEDS
  • 0.12
    ACRES
  • 2
    BATHS
  • 0
    1/2 BATHS
  • 1,614
    SQFT
  • $341
    $/SQFT
Neighborhood:
Type:
Single-Family Home
Built:
2010
County:

School Information

Elementary School:
Middle School:
High School:
School District:

Description

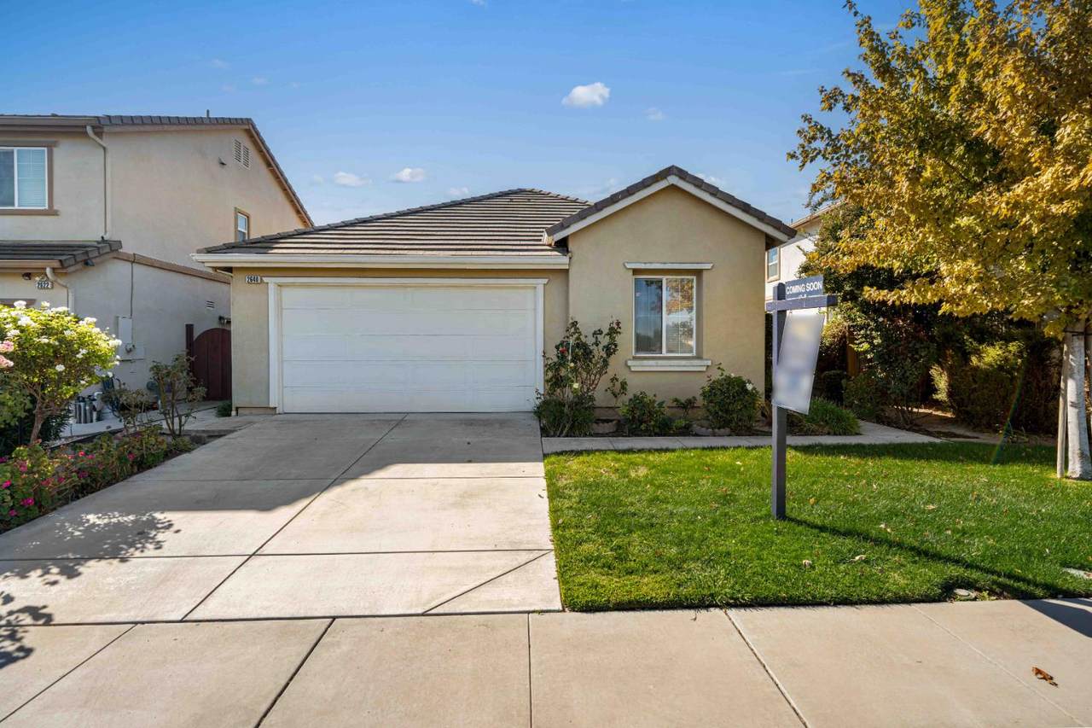
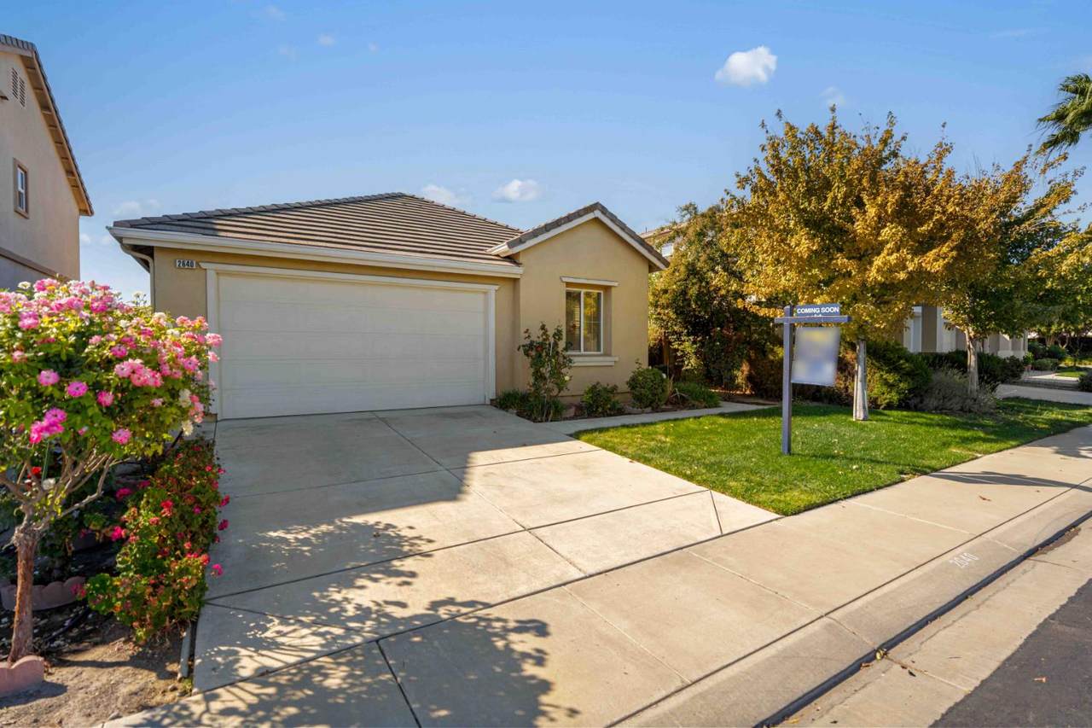
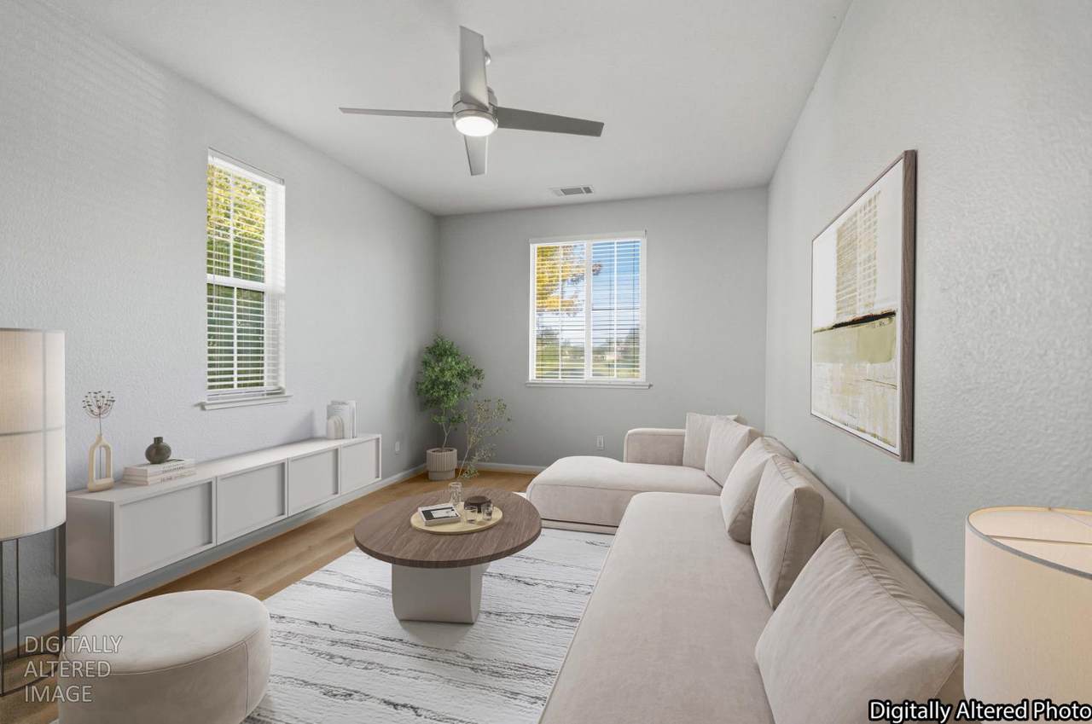
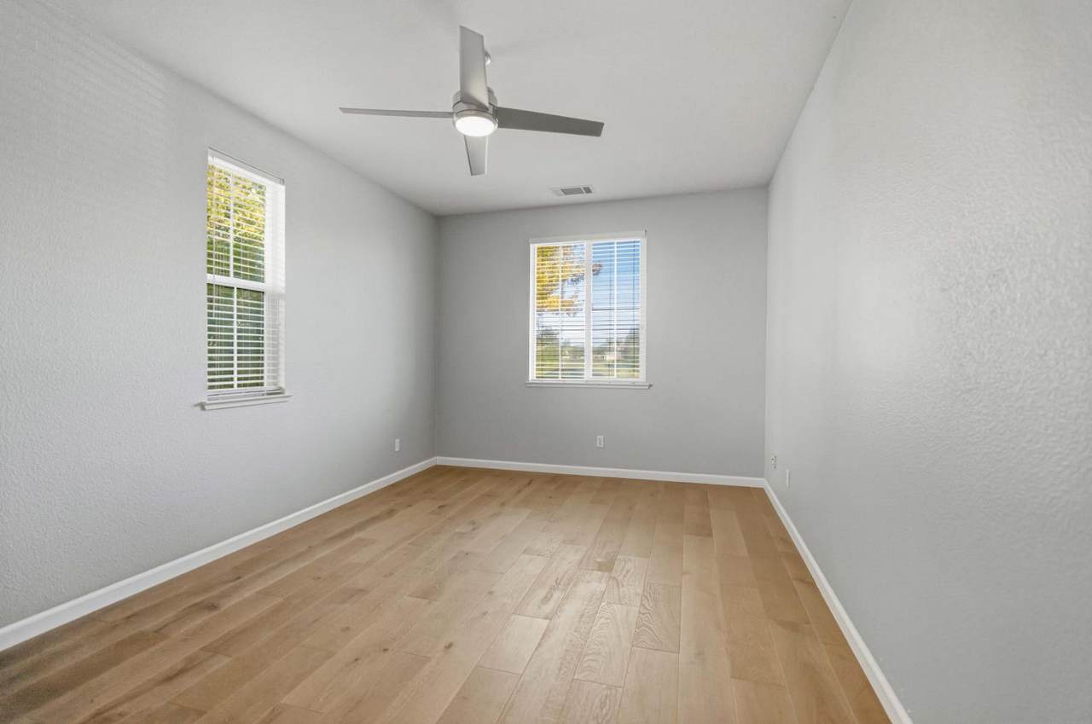
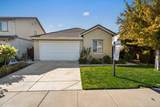
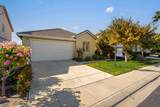
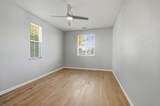
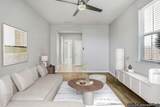
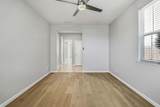
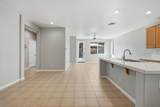
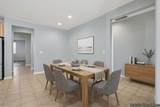
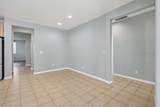
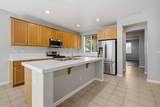
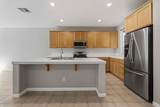
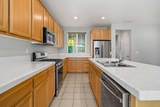
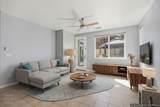
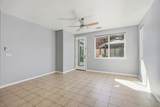
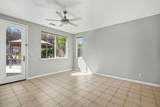
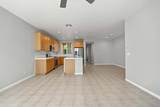
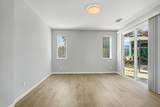
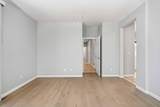
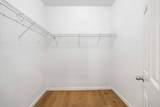
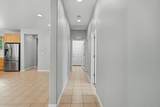
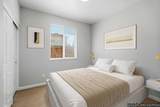
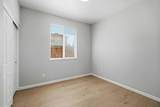
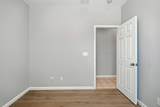
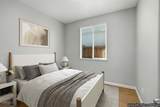
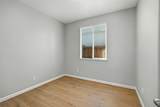
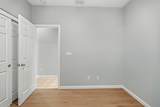
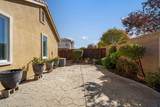
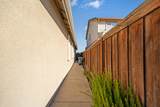
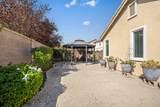
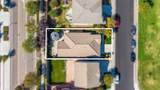
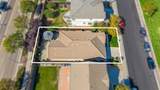
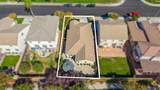
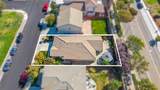
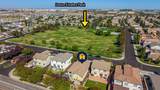
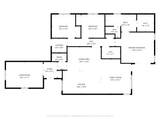
LOCATION, LIFESTYLE & VALUE! Welcome to 2640 Ancestry St, ideally situated directly across the street from the neighborhood park​. Perfect for morning walks, afternoon playtime, or getting outside with your four-legged family members. Commuters will love the convenient access to Highway 120, while everyday shopping, dining, and family favorites are just minutes away. Enjoy quick access to the growing Atherton Drive/Airport Way area with Chick-fil-A, Dutch Bros, Crumbl, Maverik, Super Food 4 Less, plus nearby Costco and so much more! Inside, this move-in-ready single-story home offers 3 bedrooms, 2 bathrooms, and a versatile flex space ready to fit your lifestyle. Create a 4th bedroom, home office, formal living room, dining room, playroom, or whatever works best for you. The functional single-level layout makes everyday living easy, while the low-maintenance backyard means less time on upkeep and more time enjoying your home. Best of all, enjoy the benefits of an established neighborhood and a move-in-ready home without paying the premium often associated with new construction. With a park just steps from your front door, commuter-friendly freeway access, and shopping, dining, and conveniences close by, Ancestry St offers the space, flexibility, location, and value today's buyers are looking for!

Monthly Payment Calculator


Metrolist MLS logo © 2026 MetroList® MLS. All rights reserved. All measurements and all calculations of area are approximate. Information provided by Seller/Other sources, not verified by Broker. All interested persons should independently verify accuracy of information. Provided properties may or may not be listed by the office/agent presenting the information. Data last updated 2026-10-05T07:39:41.83. MetroList® MLS Terms of Use. IDX provided by BoomTown.
www.yubasutterproperties.com/homes/181772179
Print Image

2640 Ancestry Street Manteca, CA 95337

  • Price: $549,999
  • Status: Active
  • On Site: 2 Days
  • Updated: 163 min ago
  • MLS #: 226123180
3
Beds
2
Baths
0
½ Baths
0.12
Acres
1,614
SQFT
$341
$/SQFT
2010
Built
Neighborhood:
Manteca South
County:
San Joaquin
Area:
Manteca South
Elementary School:
Manteca Unified
Middle School:
Manteca Unified
High School:
Manteca Unified
School District:
San Joaquin
Property Description
LOCATION, LIFESTYLE & VALUE! Welcome to 2640 Ancestry St, ideally situated directly across the street from the neighborhood park​. Perfect for morning walks, afternoon playtime, or getting outside with your four-legged family members. Commuters will love the convenient access to Highway 120, while everyday shopping, dining, and family favorites are just minutes away. Enjoy quick access to the growing Atherton Drive/Airport Way area with Chick-fil-A, Dutch Bros, Crumbl, Maverik, Super Food 4 Less, plus nearby Costco and so much more! Inside, this move-in-ready single-story home offers 3 bedrooms, 2 bathrooms, and a versatile flex space ready to fit your lifestyle. Create a 4th bedroom, home office, formal living room, dining room, playroom, or whatever works best for you. The functional single-level layout makes everyday living easy, while the low-maintenance backyard means less time on upkeep and more time enjoying your home. Best of all, enjoy the benefits of an established neighborhood and a move-in-ready home without paying the premium often associated with new construction. With a park just steps from your front door, commuter-friendly freeway access, and shopping, dining, and conveniences close by, Ancestry St offers the space, flexibility, location, and value today's buyers are looking for!
Exterior Features

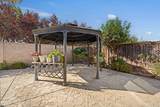
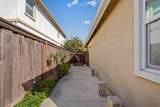
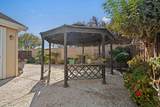
Carport Spaces 0 Construction Materials StuccoFrameWood Driveway Sidewalks Sidewalk/Curb/Gutter Entry Level 0 Fencing Back YardWood Foundation Slab Lot Features Auto Sprinkler FrontShape RegularLow Maintenance Open Parking Spaces 0 Other Structures Gazebo Parking Features AttachedGarage Facing Front Parking Fee 0 Property Faces North Road Responsibility Public Maintained Road Road Surface Type Paved Roof Tile Total Parking Spaces 0 View Description Park Window Features Dual Pane Full

Interior Features

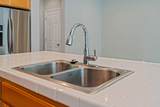
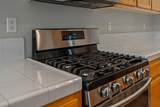
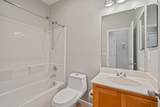
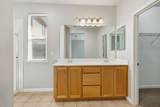
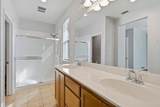
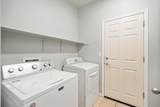
Appliances Free Standing Gas RangeFree Standing RefrigeratorDishwasherDisposalMicrowaveFree Standing Gas Oven Bath Features TileTub w/Shower Over Cooling Ceiling Fan(s)Central Dining Room Features Dining/Family ComboFormal Area Flooring TileLuxury Vinyl Plank Heating Central Kitchen Features Pantry ClosetIsland w/SinkTile Counter Laundry Features Dryer IncludedWasher IncludedInside Area Main Level Bedroom(s)Dining RoomFamily RoomPrimary BedroomFull Bath(s)GarageKitchen Master Bathroom Features Shower Stall(s)Double SinksTileWalk-In ClosetWindow Master Bedroom Features Ground FloorOutside Access Num Of Fireplaces 0 Room Type Den

Property Features

Additional Unit YN No Association No Association Fee 0 Electric 220 Volts in Laundry Elevation 0 Horse Property No Irrigation Public District Pool No Property Subtype Single Family Residence Property Type Residential Remodeled Updated No Senior Community No Sewer Private Sewer Spa False Special Listing Conditions None Subtype Description Detached Utilities Public Water Source Public Zoning R1

Metrolist MLS logo Listing provided courtesy of PMZ Real Estate: . Listing information © 2026 MetroList Services, Inc.


Metrolist MLS logo © 2026 MetroList® MLS. All rights reserved. All measurements and all calculations of area are approximate. Information provided by Seller/Other sources, not verified by Broker. All interested persons should independently verify accuracy of information. Provided properties may or may not be listed by the office/agent presenting the information. Data last updated 2026-10-05T07:39:41.83. MetroList® MLS Terms of Use. IDX provided by BoomTown.
 
https://bt-photos.global.ssl.fastly.net/sacramento/1280_boomver_1_561232503-2.jpg https://bt-photos.global.ssl.fastly.net/sacramento/1280_boomver_1_561232503-2.jpg https://bt-photos.global.ssl.fastly.net/sacramento/1280_boomver_1_561232503-2.jpg
Logo
Kal Johal Real Estate Team | Keller Williams Yuba Sutter
422 Century Park Drive
Yuba City CA, 95991