Skip To Content

264 Teton Ranch Way

Patterson, CA 95363
  • $469,900
  • STATUS: Active
  • ON SITE: 10 Days
  • MLS #: 226132930
UPDATED: 56 min ago
$469,900
  • 3
    BEDS
  • 0.14
    ACRES
  • 2
    BATHS
  • 0
    1/2 BATHS
  • 1,507
    SQFT
  • $312
    $/SQFT
Neighborhood:
Type:
Single-Family Home
Built:
2025
County:
Area:

School Information

Elementary School:
Middle School:
High School:
School District:

Description

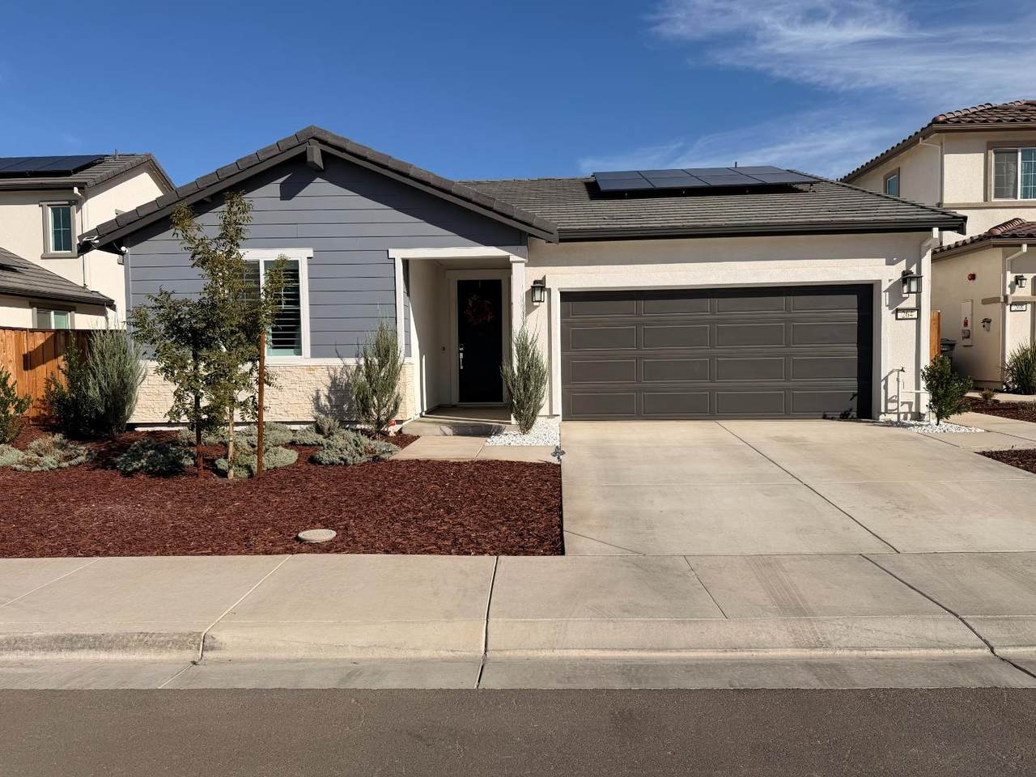
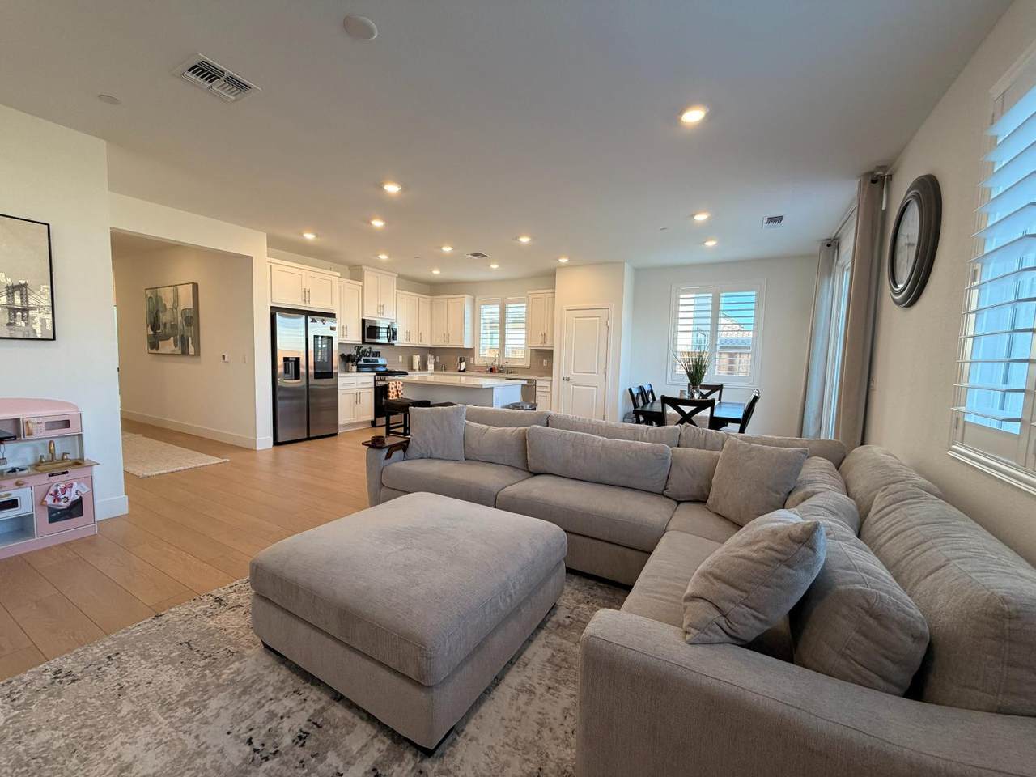
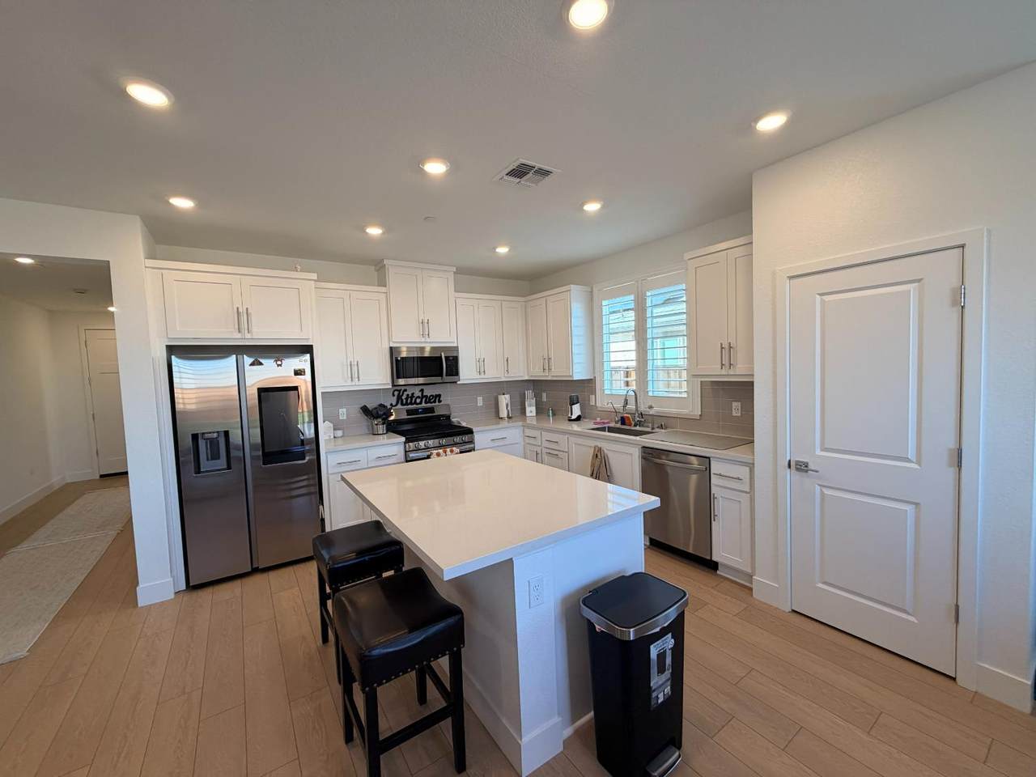
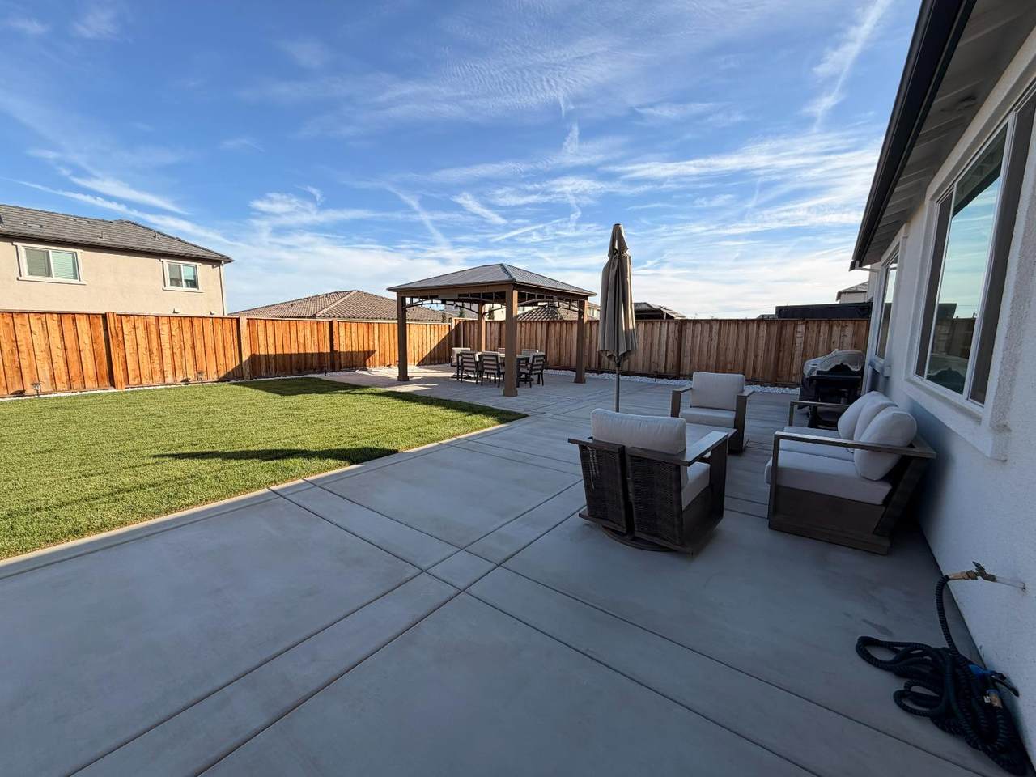
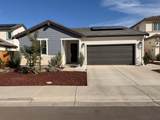
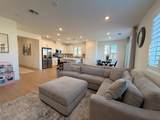
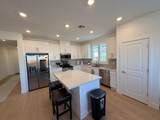
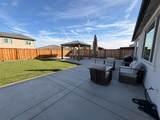
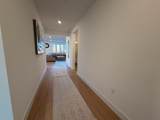
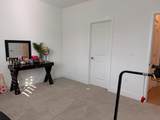
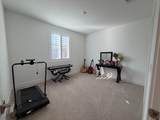
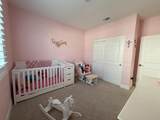
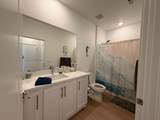
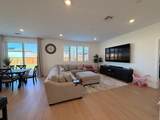
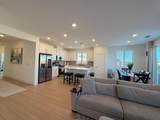
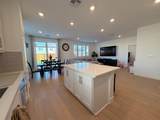
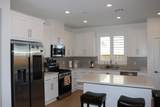
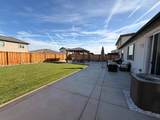
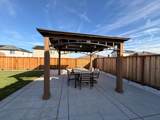
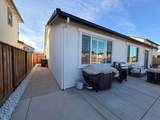
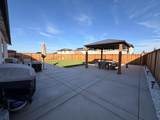
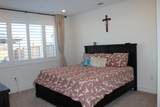
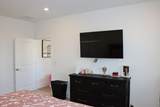
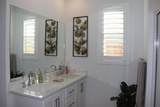
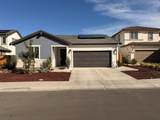
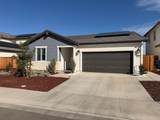
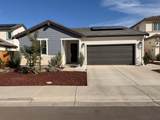
Welcome to this beautifully maintained, nearly new home built in 2025! Offering 3 bedrooms, 2 bathrooms, and 1,507 sq. ft. of thoughtfully designed living space, this home features a bright, open-concept floor plan, a modern kitchen, and comfortable living areas perfect for everyday living and entertaining. Step outside to a beautifully finished backyard featuring a covered gazebo, patio, and landscaping, creating an inviting space to relax or host gatherings. Additional highlights include owned solar panels, a water softener, and a washer, dryer, and refrigerator, all included in the sale! Enjoy the benefits of newer construction without the added expense of completing the backyard. Move-in ready and conveniently located in Patterson, this home is a must-see!

Monthly Payment Calculator


Metrolist MLS logo © 2026 MetroList® MLS. All rights reserved. All measurements and all calculations of area are approximate. Information provided by Seller/Other sources, not verified by Broker. All interested persons should independently verify accuracy of information. Provided properties may or may not be listed by the office/agent presenting the information. Data last updated 2026-11-08T16:39:20.23. MetroList® MLS Terms of Use. IDX provided by BoomTown.
www.yubasutterproperties.com/homes/183166898
Print Image

264 Teton Ranch Way Patterson, CA 95363

  • Price: $469,900
  • Status: Active
  • On Site: 10 Days
  • Updated: 56 min ago
  • MLS #: 226132930
3
Beds
2
Baths
0
½ Baths
0.14
Acres
1,507
SQFT
$312
$/SQFT
2025
Built
Neighborhood:
Patterson
County:
Stanislaus
Area:
Patterson
Elementary School:
Patterson Joint
Middle School:
Patterson Joint
High School:
Patterson Joint
School District:
Stanislaus
Property Description
Welcome to this beautifully maintained, nearly new home built in 2025! Offering 3 bedrooms, 2 bathrooms, and 1,507 sq. ft. of thoughtfully designed living space, this home features a bright, open-concept floor plan, a modern kitchen, and comfortable living areas perfect for everyday living and entertaining. Step outside to a beautifully finished backyard featuring a covered gazebo, patio, and landscaping, creating an inviting space to relax or host gatherings. Additional highlights include owned solar panels, a water softener, and a washer, dryer, and refrigerator, all included in the sale! Enjoy the benefits of newer construction without the added expense of completing the backyard. Move-in ready and conveniently located in Patterson, this home is a must-see!
Exterior Features

Architectural Style Contemporary Carport Spaces 0 Construction Materials StuccoFrameWood Siding Entry Level 0 Fencing Back YardWood Foundation Slab Lot Features Auto Sprinkler F&RAuto Sprinkler RearCurb(s)/Gutter(s)Low Maintenance Lot Size Dimensions 6050 Open Parking Spaces 0 Other Structures Gazebo Parking Features AttachedGarage Door OpenerGarage Facing Front Parking Fee 0 Patio And Porch Features Uncovered Patio Roof Tile Total Parking Spaces 0

Interior Features

Appliances Free Standing Gas RangeFree Standing RefrigeratorBuilt-In Gas RangeDishwasherDisposalMicrowaveElectric Water Heater Bath Features Tub w/Shower Over Cooling Central Dining Room Features Dining BarSpace in KitchenDining/Living Combo Flooring CarpetLuxury Vinyl Plank Heating Central Kitchen Features Granite CounterIsland Laundry Features Dryer IncludedWasher IncludedInside Area Main Level Bedroom(s)Living RoomFamily RoomPrimary BedroomFull Bath(s)GarageKitchenStreet Entrance Master Bathroom Features Double SinksWindow Num Of Fireplaces 0

Property Features

Additional Unit YN No Association No Association Fee 0 Electric Battery Backup220 Volts Elevation 0 Horse Property No Irrigation None Other Equipment Water Cond Equipment Owned Pets Allowed Yes Pool No Property Subtype Single Family Residence Property Type Residential Remodeled Updated No Senior Community No Sewer Public Sewer Spa False Special Listing Conditions None Subtype Description Detached Utilities PublicElectricSewer In & ConnectedSolarNatural Gas Connected Water Source PublicMeter on Site Zoning Residential

Metrolist MLS logo Listing provided courtesy of Realty World -RW Properties: . Listing information © 2026 MetroList Services, Inc.


Metrolist MLS logo © 2026 MetroList® MLS. All rights reserved. All measurements and all calculations of area are approximate. Information provided by Seller/Other sources, not verified by Broker. All interested persons should independently verify accuracy of information. Provided properties may or may not be listed by the office/agent presenting the information. Data last updated 2026-11-08T16:39:20.23. MetroList® MLS Terms of Use. IDX provided by BoomTown.
 
https://bt-photos.global.ssl.fastly.net/sacramento/1280_boomver_2_561243473-2.jpg https://bt-photos.global.ssl.fastly.net/sacramento/1280_boomver_2_561243473-2.jpg https://bt-photos.global.ssl.fastly.net/sacramento/1280_boomver_2_561243473-2.jpg
Logo
Kal Johal Real Estate Team | Keller Williams Yuba Sutter
422 Century Park Drive
Yuba City CA, 95991