





Description
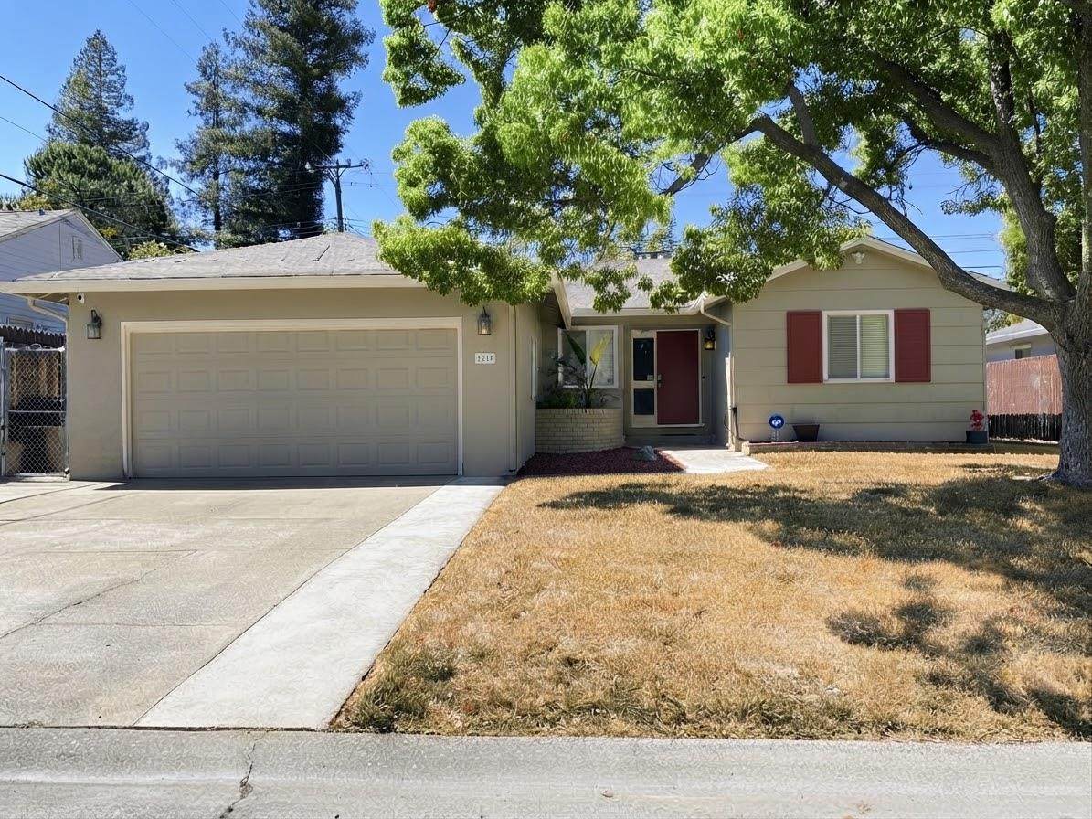
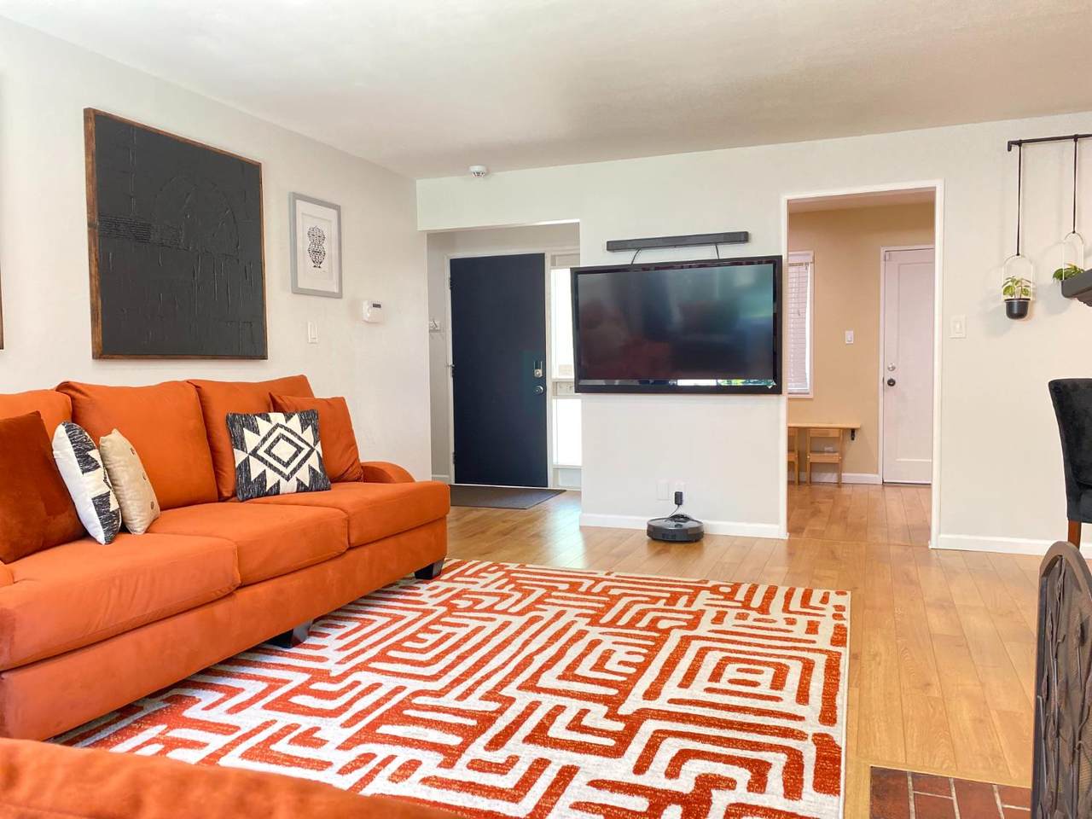
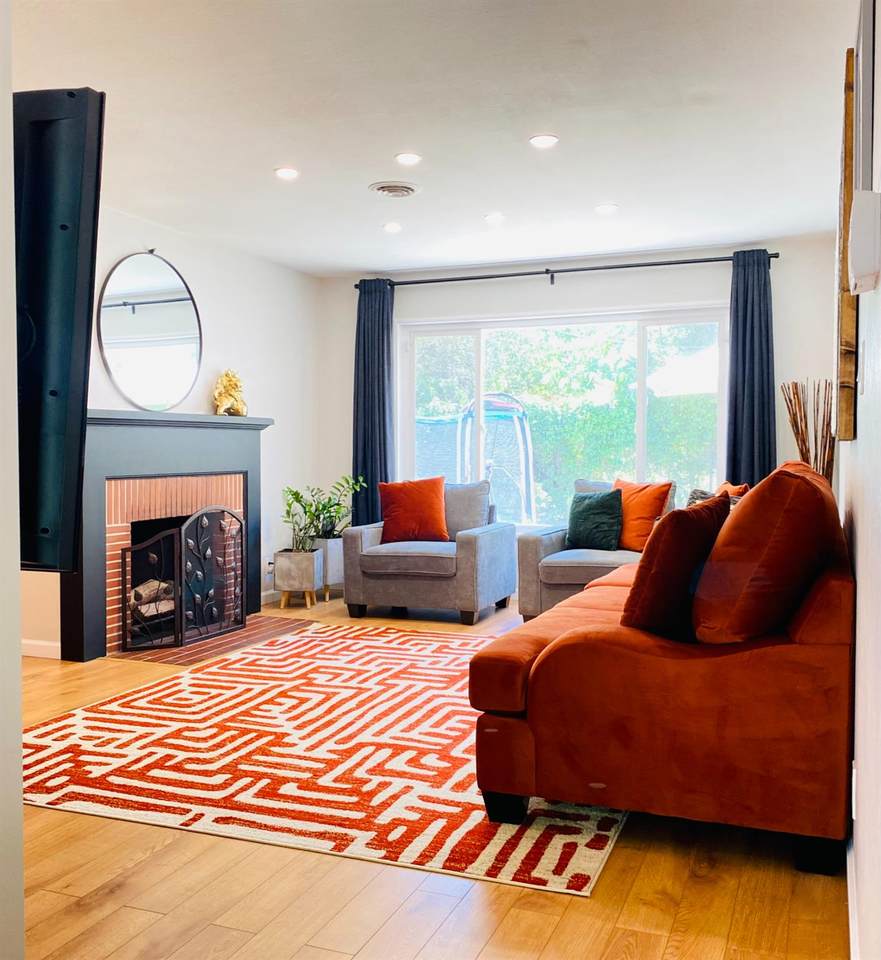
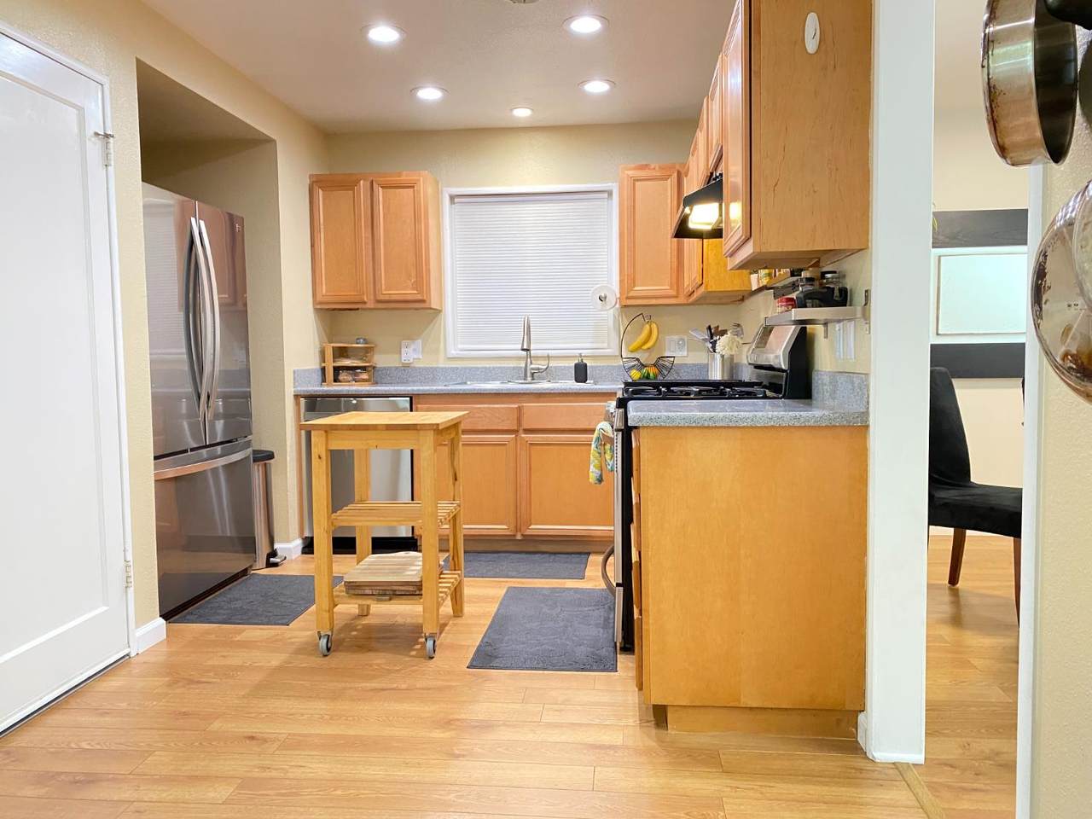
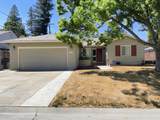
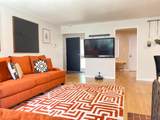
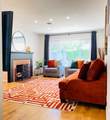
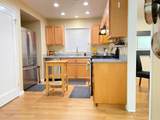
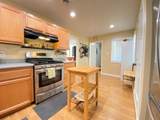
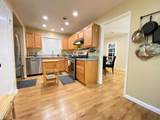
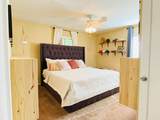
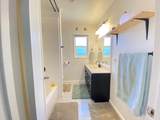
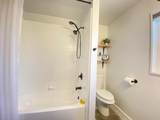
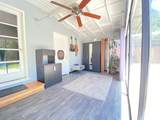
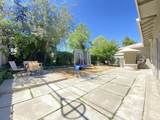
Charming, well-maintained, and full of character, this 3-bedroom, 1-bath home at offers a wonderful blend of original charm and comfortable everyday living. Beautiful flooring, recessed lighting, and modern light fixtures complement the home's timeless appeal, while the inviting living room features a classic wood-burning fireplace that creates a warm and welcoming focal point. The spacious sunroom provides a versatile bonus area perfect for a home office, reading room, play space, or simply enjoying the natural light. A large bonus storage room adds valuable flexibility and space for hobbies, seasonal items, or all of life's extras. The nicely sized kitchen offers a convenient breakfast nook, creating an inviting space for casual meals and morning coffee. Meticulously maintained and thoughtfully cared for, this home is ideally located near Haggin Oaks Golf Complex. Easy access to nearby freeways, shopping, transportation, and recreational amenities adds to the convenience of this desirable location. Full of character, functional space, and timeless appeal, this is a special opportunity to own a well-cared-for home in a convenient Sacramento location. Owner occupied- Please do not disturb.
-
3BEDS
-
0.14ACRES
-
1BATHS
-
01/2 BATHS
-
1,151SQFT
-
$348$/SQFT
School Information
Description
Charming, well-maintained, and full of character, this 3-bedroom, 1-bath home at offers a wonderful blend of original charm and comfortable everyday living. Beautiful flooring, recessed lighting, and modern light fixtures complement the home's timeless appeal, while the inviting living room features a classic wood-burning fireplace that creates a warm and welcoming focal point. The spacious sunroom provides a versatile bonus area perfect for a home office, reading room, play space, or simply enjoying the natural light. A large bonus storage room adds valuable flexibility and space for hobbies, seasonal items, or all of life's extras. The nicely sized kitchen offers a convenient breakfast nook, creating an inviting space for casual meals and morning coffee. Meticulously maintained and thoughtfully cared for, this home is ideally located near Haggin Oaks Golf Complex. Easy access to nearby freeways, shopping, transportation, and recreational amenities adds to the convenience of this desirable location. Full of character, functional space, and timeless appeal, this is a special opportunity to own a well-cared-for home in a convenient Sacramento location. Owner occupied- Please do not disturb.
 © 2026 MetroList® MLS. All rights reserved. All measurements and all calculations of area are approximate. Information provided by Seller/Other sources, not verified by Broker. All interested persons should independently verify accuracy of information. Provided properties may or may not be listed by the office/agent presenting the information. Data last updated 2026-10-11T23:39:16.843. MetroList® MLS Terms of Use. IDX provided by BoomTown.