Skip To Content

249 Bywell Bridge Circle

Sacramento, CA 95823
  • $530,000
  • STATUS: Active
  • ON SITE: 7 Days
  • MLS #: 226120975
UPDATED: 47 min ago
$530,000
  • 3
    BEDS
  • 0.07
    ACRES
  • 2
    BATHS
  • 1
    1/2 BATHS
  • 2,057
    SQFT
  • $258
    $/SQFT
Type:
Single-Family Home
Built:
2020
County:

School Information

Elementary School:
Middle School:
High School:
School District:

Description

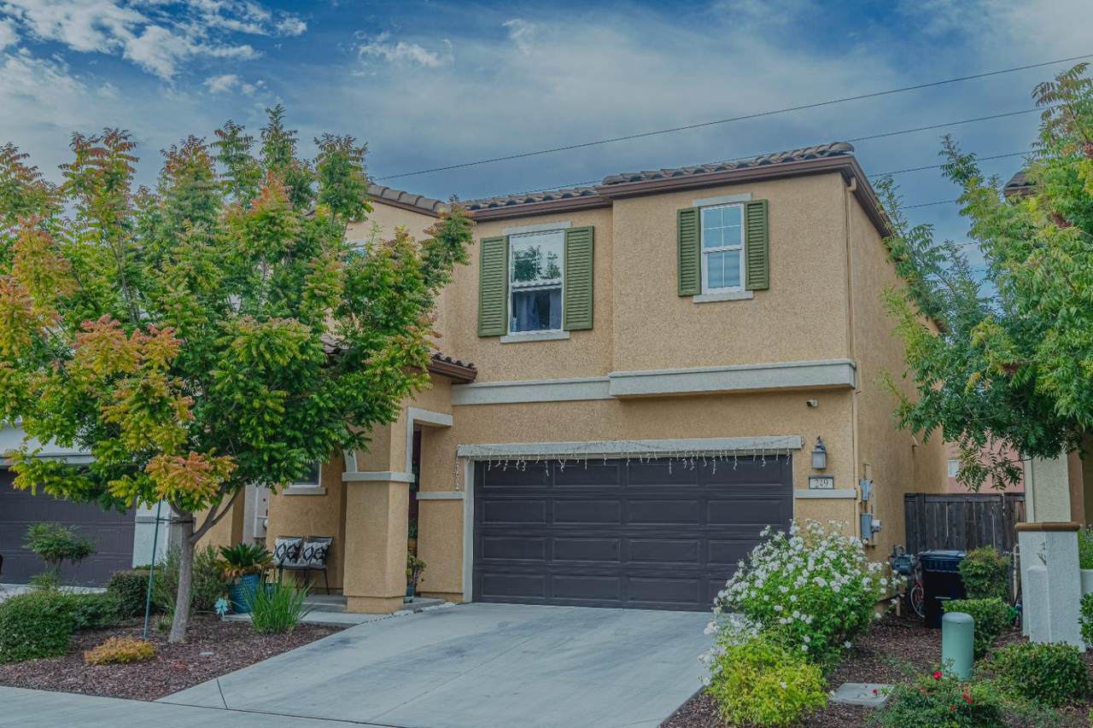
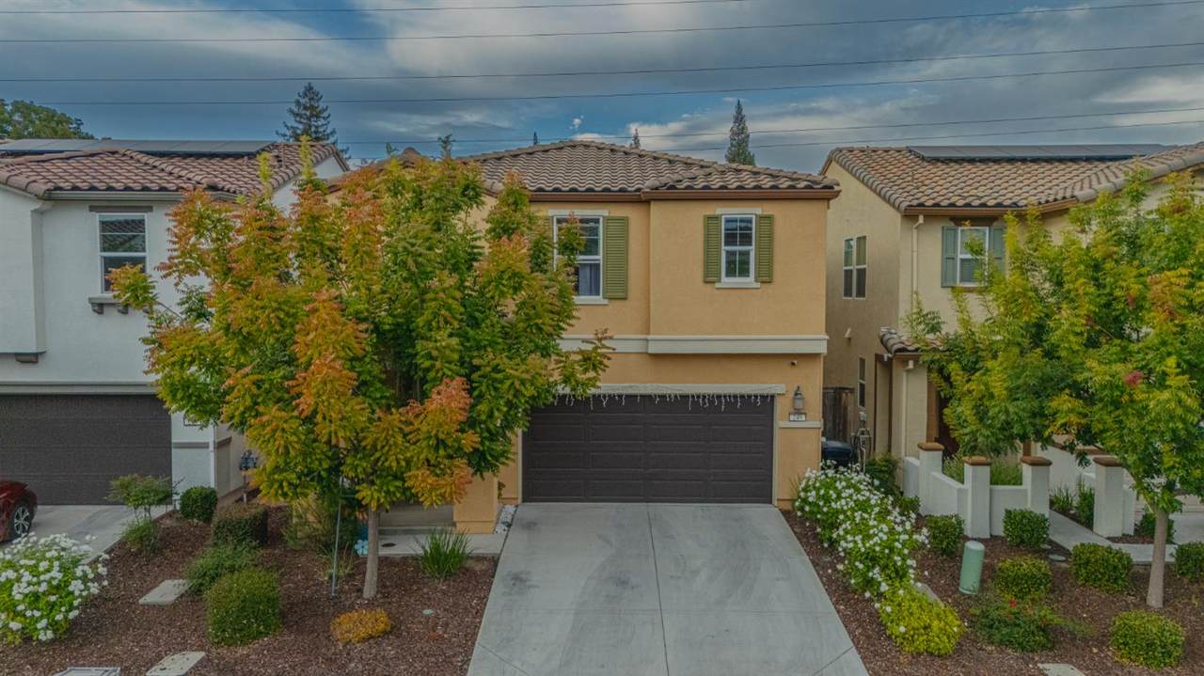
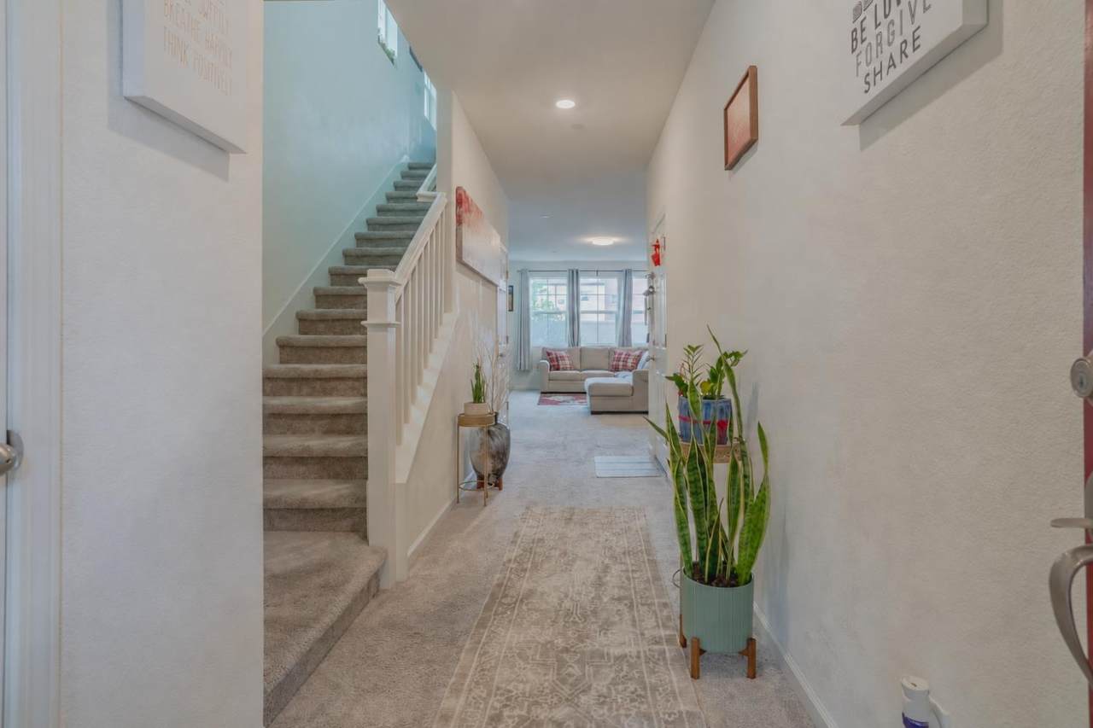
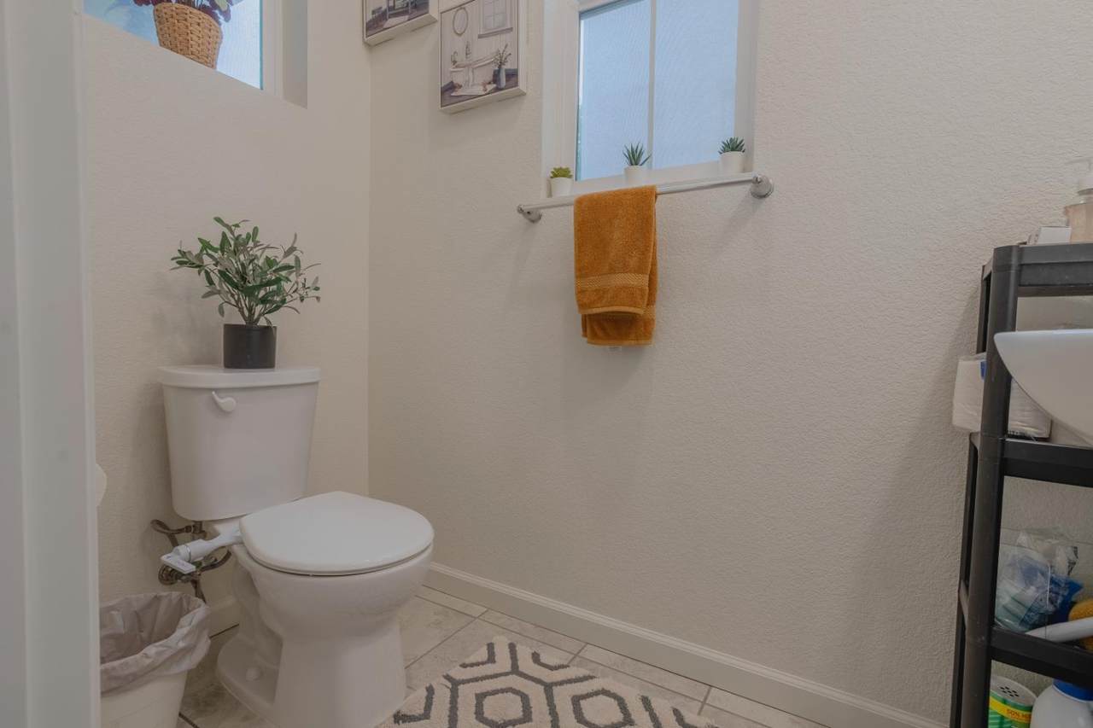
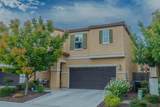
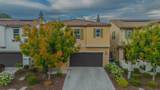
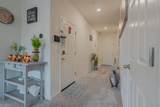
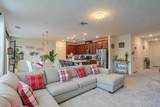
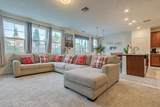
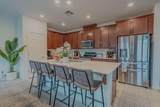
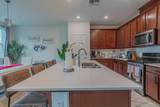
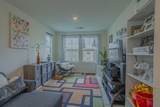
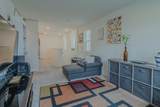
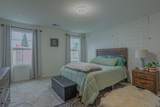
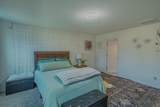
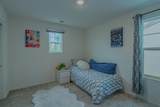
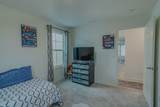
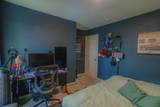
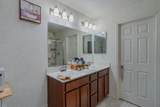
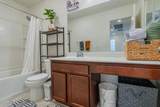
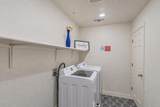
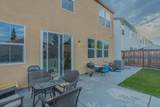
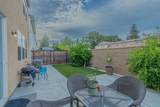
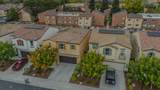
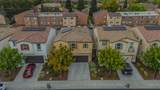
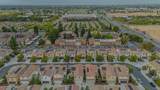
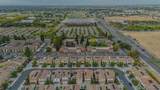
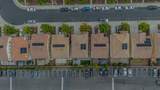
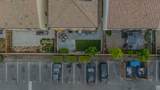
Welcome to 249 Bywell Bridge Circle, a two-story home built in 2020 in a gated community. It has an owned solar system that is fully paid off, with no lease or solar payment for the next owner. The home offers 3 bedrooms, 2.5 bathrooms, a loft, and 2,057 square feet. The owners also added a water softener system after purchase. The main level has an open layout with a living room, dining area, half bath, and kitchen with an island, pantry, dishwasher, disposal, microwave, and electric range. Upstairs, all three bedrooms are joined by a loft that could work as a second living space, home office, or play area. Other features include a tile roof, fenced backyard, attached two-car garage, and driveway parking for two more cars. The home is near parks, light rail, I-5, Highway 99, shopping, and dining, with access to downtown Sacramento. Schools are in the Elk Grove Unified School District. HOA dues are $135 per month. Schedule your tour today!

Monthly Payment Calculator


Metrolist MLS logo © 2026 MetroList® MLS. All rights reserved. All measurements and all calculations of area are approximate. Information provided by Seller/Other sources, not verified by Broker. All interested persons should independently verify accuracy of information. Provided properties may or may not be listed by the office/agent presenting the information. Data last updated 2026-10-08T20:40:18.807. MetroList® MLS Terms of Use. IDX provided by BoomTown.
www.yubasutterproperties.com/homes/181688113
Print Image

249 Bywell Bridge Circle Sacramento, CA 95823

  • Price: $530,000
  • Status: Active
  • On Site: 7 Days
  • Updated: 47 min ago
  • MLS #: 226120975
3
Beds
2
Baths
1
½ Baths
0.07
Acres
2,057
SQFT
$258
$/SQFT
2020
Built
Neighborhood:
Sacto Franklin/Freeport/Vicinity
County:
Sacramento
Area:
Sacto Franklin/Freeport/Vicinity
Elementary School:
Elk Grove Unified
Middle School:
Elk Grove Unified
High School:
Elk Grove Unified
School District:
Sacramento
Property Description
Welcome to 249 Bywell Bridge Circle, a two-story home built in 2020 in a gated community. It has an owned solar system that is fully paid off, with no lease or solar payment for the next owner. The home offers 3 bedrooms, 2.5 bathrooms, a loft, and 2,057 square feet. The owners also added a water softener system after purchase. The main level has an open layout with a living room, dining area, half bath, and kitchen with an island, pantry, dishwasher, disposal, microwave, and electric range. Upstairs, all three bedrooms are joined by a loft that could work as a second living space, home office, or play area. Other features include a tile roof, fenced backyard, attached two-car garage, and driveway parking for two more cars. The home is near parks, light rail, I-5, Highway 99, shopping, and dining, with access to downtown Sacramento. Schools are in the Elk Grove Unified School District. HOA dues are $135 per month. Schedule your tour today!
Exterior Features

Carport Spaces 0 Construction Materials StuccoWood Entry Level 0 Fencing Back Yard Foundation Slab Land Use Residential Levels Two Lot Features Gated CommunityOther Open Parking Spaces 0 Parking Features AttachedUncovered Parking Spaces 2+ Parking Fee 0 Property Condition Original Roof Tile Total Parking Spaces 0

Interior Features

Appliances DishwasherDisposalMicrowaveFree Standing Electric OvenFree Standing Electric Range Basement None Bath Features Double SinksTileQuartz Cooling Central Dining Room Features Other Flooring CarpetTile Heating Central Kitchen Features Pantry ClosetIsland Laundry Features Other Main Level Living RoomPartial Bath(s)GarageKitchen Num Of Fireplaces 0 Upper Level Bedroom(s)Loft

Property Features

Additional Unit YN No Association Yes Association Features None Association Fee 135 Association Fee Frequency Monthly Association Fee Includes MaintenanceGrounds Electric 220 Volts in Kitchen220 Volts in Laundry Elevation 0 Horse Property No Irrigation Public District Pool No Property Subtype Single Family Residence Property Type Residential Remodeled Updated No Senior Community No Sewer Public Sewer Spa False Special Listing Conditions None Subtype Description Planned Unit Develop Utilities Cable AvailablePublicInternet AvailableSolar Water Source Public Zoning R-2B-R

Metrolist MLS logo Listing provided courtesy of eXp Realty of Northern California, Inc.: . Listing information © 2026 MetroList Services, Inc.


Metrolist MLS logo © 2026 MetroList® MLS. All rights reserved. All measurements and all calculations of area are approximate. Information provided by Seller/Other sources, not verified by Broker. All interested persons should independently verify accuracy of information. Provided properties may or may not be listed by the office/agent presenting the information. Data last updated 2026-10-08T20:40:18.807. MetroList® MLS Terms of Use. IDX provided by BoomTown.
 
https://bt-photos.global.ssl.fastly.net/sacramento/1280_boomver_1_561231379-2.jpg https://bt-photos.global.ssl.fastly.net/sacramento/1280_boomver_1_561231379-2.jpg https://bt-photos.global.ssl.fastly.net/sacramento/1280_boomver_1_561231379-2.jpg
Logo
Kal Johal Real Estate Team | Keller Williams Yuba Sutter
422 Century Park Drive
Yuba City CA, 95991