Skip To Content

2447 Marina Drive

Lathrop, CA 95330
  • $647,950
  • STATUS: Active
  • ON SITE: 6 Days
  • MLS #: 226121089
New On Site 6 Days Ago
UPDATED: 32 min ago
$647,950
  • 4
    BEDS
  • 0.1
    ACRES
  • 3
    BATHS
  • 0
    1/2 BATHS
  • 2,209
    SQFT
  • $293
    $/SQFT
Neighborhood:
Type:
Single-Family Home
Built:
2019
County:
Area:

School Information

Elementary School:
Middle School:
High School:
School District:

Description

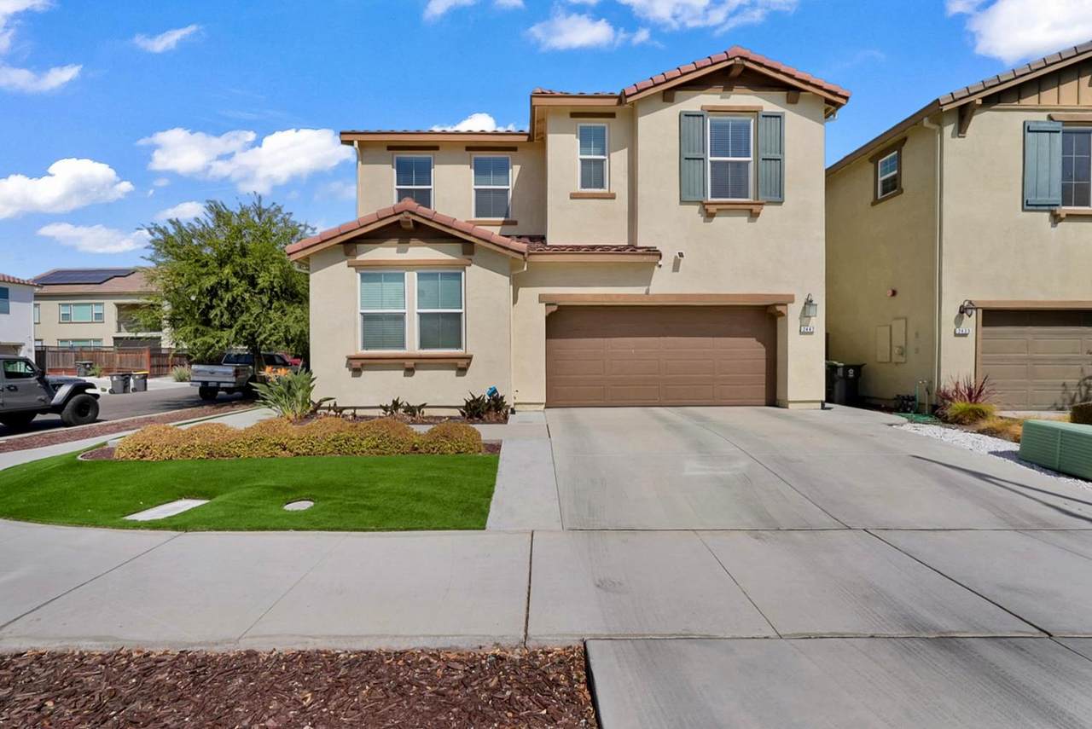
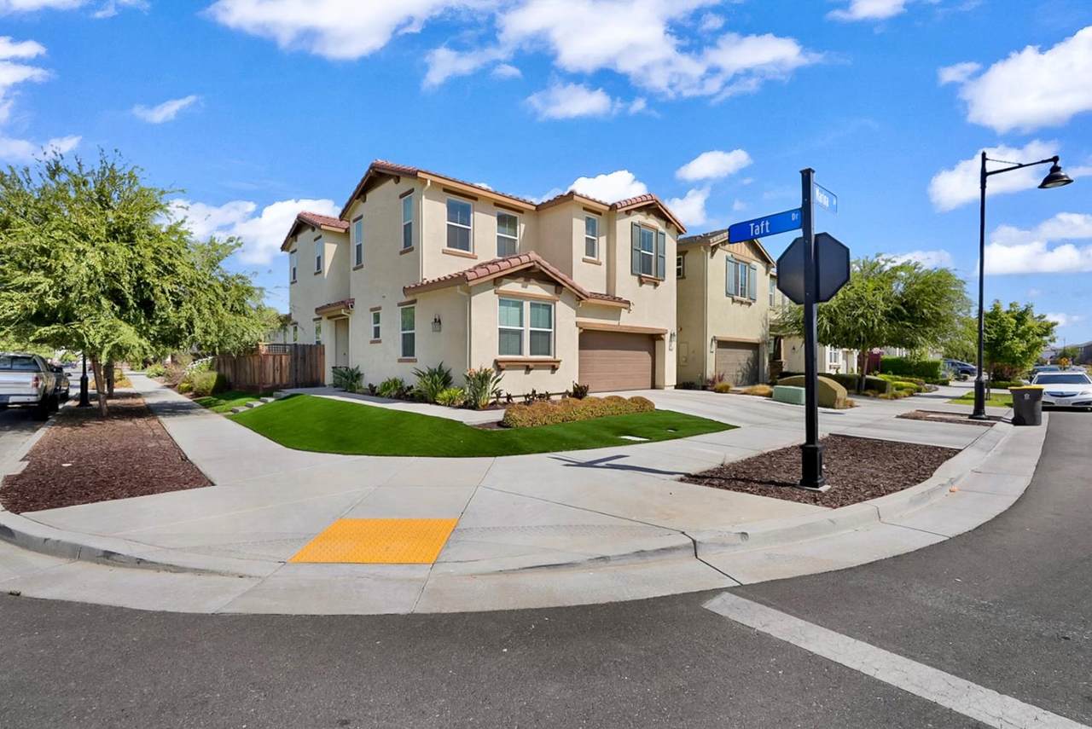
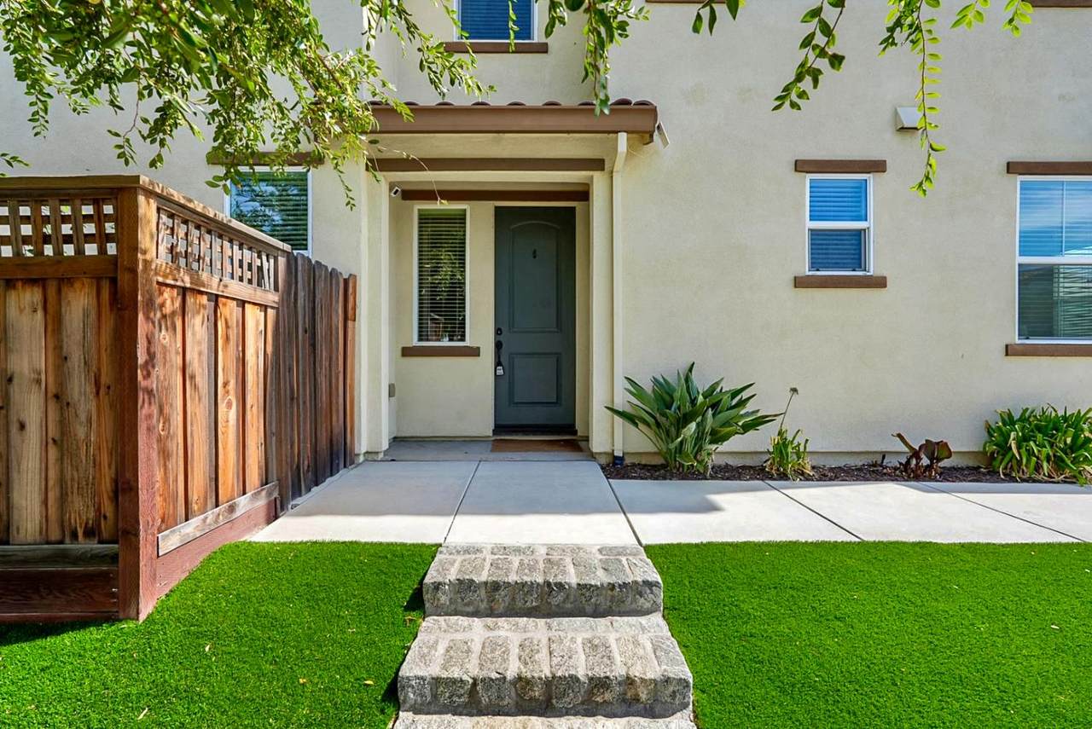
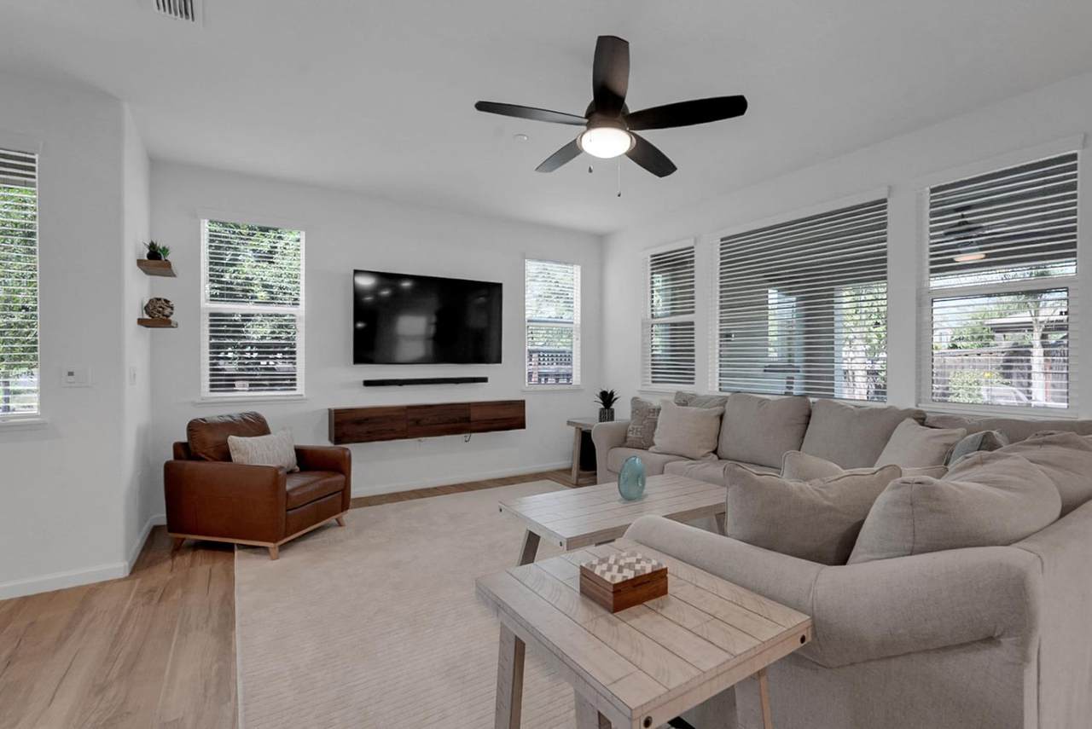
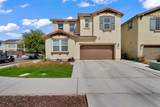
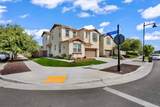
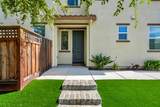
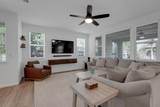
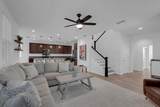
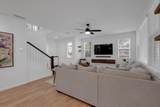
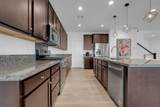
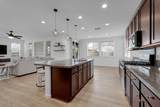
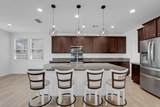
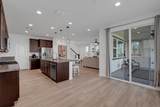
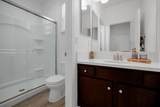
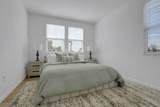
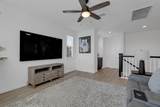
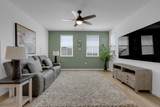
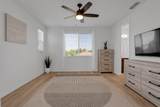
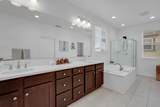
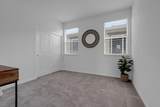
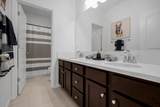
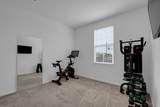
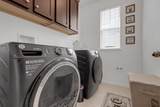
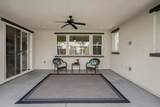
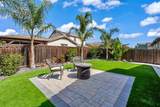
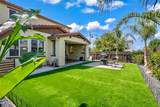
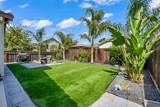
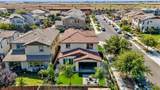
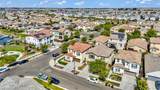
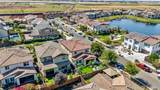
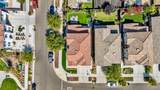
Discover 2447 Marina Drive, a beautifully maintained River Islands home offering lake views, a desirable corner-lot setting, and an amenity-rich lifestyle. The open-concept floor plan features 4 bedrooms and 3 full bathrooms, including a convenient downstairs bedroom and full bath, with high ceilings and abundant windows creating a bright, airy feel. The kitchen features granite counters, espresso cabinetry, and stainless appliances, while the spacious primary suite offers dual sinks and a walk-in closet. Recent updates include new luxury vinyl plank flooring throughout in the downstairs living areas and low-maintenance turf in both the front and back yards. The backyard includes an enclosed patio and outdoor TV connection, creating an inviting space for relaxing and entertaining while enjoying the surrounding lake views. Located in River Islands, residents enjoy an extensive network of parks, lakes, trails, playgrounds, sports fields, and outdoor recreation, with convenient access to I-5, I-205, the Lathrop/Manteca ACE Station, shopping, dining, and family entertainment. With its newer construction, flexible floor plan, corner-lot position, lake views, and exceptional community amenities, this home offers a compelling blend of comfort and convenient Central Valley living.

Monthly Payment Calculator


Metrolist MLS logo © 2026 MetroList® MLS. All rights reserved. All measurements and all calculations of area are approximate. Information provided by Seller/Other sources, not verified by Broker. All interested persons should independently verify accuracy of information. Provided properties may or may not be listed by the office/agent presenting the information. Data last updated 2026-10-08T21:40:01.253. MetroList® MLS Terms of Use. IDX provided by BoomTown.
www.yubasutterproperties.com/homes/181690187
Print Image

2447 Marina Drive Lathrop, CA 95330

  • Price: $647,950
  • Status: Active
  • On Site: 6 Days
  • Updated: 32 min ago
  • MLS #: 226121089
4
Beds
3
Baths
0
½ Baths
0.1
Acres
2,209
SQFT
$293
$/SQFT
2019
Built
Neighborhood:
Lathrop
County:
San Joaquin
Area:
Lathrop
Elementary School:
Banta
Middle School:
Banta
High School:
Tracy Unified
School District:
San Joaquin
Property Description
Discover 2447 Marina Drive, a beautifully maintained River Islands home offering lake views, a desirable corner-lot setting, and an amenity-rich lifestyle. The open-concept floor plan features 4 bedrooms and 3 full bathrooms, including a convenient downstairs bedroom and full bath, with high ceilings and abundant windows creating a bright, airy feel. The kitchen features granite counters, espresso cabinetry, and stainless appliances, while the spacious primary suite offers dual sinks and a walk-in closet. Recent updates include new luxury vinyl plank flooring throughout in the downstairs living areas and low-maintenance turf in both the front and back yards. The backyard includes an enclosed patio and outdoor TV connection, creating an inviting space for relaxing and entertaining while enjoying the surrounding lake views. Located in River Islands, residents enjoy an extensive network of parks, lakes, trails, playgrounds, sports fields, and outdoor recreation, with convenient access to I-5, I-205, the Lathrop/Manteca ACE Station, shopping, dining, and family entertainment. With its newer construction, flexible floor plan, corner-lot position, lake views, and exceptional community amenities, this home offers a compelling blend of comfort and convenient Central Valley living.
Exterior Features

Carport Spaces 0 Construction Materials Stucco Driveway Sidewalks Paved DrivewayPaved Sidewalk Entry Level 0 Fencing WoodFenced Foundation ConcreteSlab Levels Two Lot Features Manual Sprinkler F&RCorner Open Parking Spaces 0 Parking Features Attached Parking Fee 0 Roof Tile Total Parking Spaces 0 View Description ParkWaterLake Window Features Dual Pane Full

Interior Features

Appliances Free Standing RefrigeratorMicrowave Bath Features Double SinksTub w/Shower OverQuartz Cooling Central Dining Room Features Dining/Living Combo Flooring CarpetTileLuxury Vinyl Plank Heating Central Kitchen Features Pantry ClosetGranite CounterIsland w/SinkKitchen/Family Combo Laundry Features CabinetsUpper FloorHookups Only Main Level Bedroom(s)Living RoomDining RoomFull Bath(s)GarageKitchen Master Bathroom Features Shower Stall(s)Double SinksSoaking TubTubWalk-In ClosetQuartz Num Of Fireplaces 0 Room Type LoftPrimary BathroomPrimary BedroomKitchenLaundryLiving Room Upper Level Bedroom(s)LoftPrimary BedroomFull Bath(s)

Property Features

Additional Unit YN No Association No Association Fee 0 Electric Other Elevation 0 Horse Property No Irrigation Other Pets Allowed Yes Pool No Property Subtype Single Family Residence Property Type Residential Remodeled Updated Yes Remodeled Updated Desc Other-Rmks 0-5YR Senior Community No Sewer Public Sewer Spa False Special Listing Conditions None Subtype Description Detached Utilities Public Water Source Public Zoning R1

Metrolist MLS logo Listing provided courtesy of Real Estate Experts ERA Powered: . Listing information © 2026 MetroList Services, Inc.


Metrolist MLS logo © 2026 MetroList® MLS. All rights reserved. All measurements and all calculations of area are approximate. Information provided by Seller/Other sources, not verified by Broker. All interested persons should independently verify accuracy of information. Provided properties may or may not be listed by the office/agent presenting the information. Data last updated 2026-10-08T21:40:01.253. MetroList® MLS Terms of Use. IDX provided by BoomTown.
 
https://bt-photos.global.ssl.fastly.net/sacramento/1280_boomver_1_561229744-2.jpg https://bt-photos.global.ssl.fastly.net/sacramento/1280_boomver_1_561229744-2.jpg https://bt-photos.global.ssl.fastly.net/sacramento/1280_boomver_1_561229744-2.jpg
Logo
Kal Johal Real Estate Team | Keller Williams Yuba Sutter
422 Century Park Drive
Yuba City CA, 95991