Skip To Content

2441 Winding Way

Lincoln, CA 95648
  • $465,000
  • STATUS: Active
  • ON SITE: 6 Days
  • MLS #: 226093446
New On Site 6 Days Ago
UPDATED: 48 min ago
$465,000
  • 2
    BEDS
  • 0.11
    ACRES
  • 2
    BATHS
  • 0
    1/2 BATHS
  • 1,045
    SQFT
  • $445
    $/SQFT
Neighborhood:
Type:
Single-Family Home
Built:
2002
County:

School Information

Elementary School:
Middle School:
High School:
School District:

Description

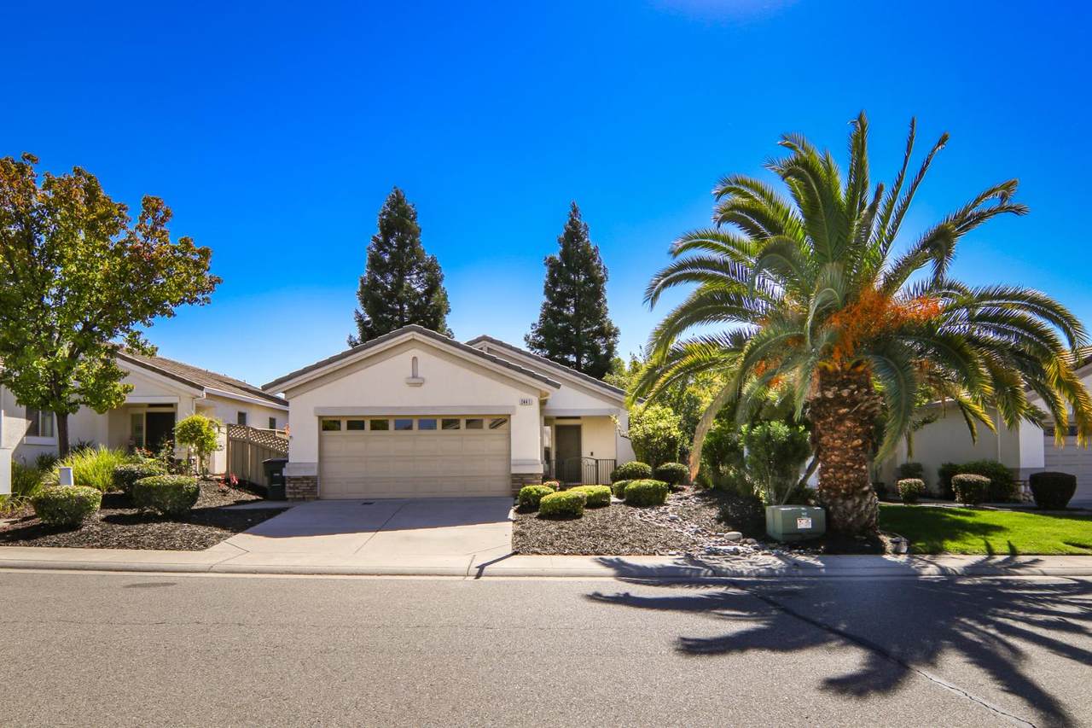
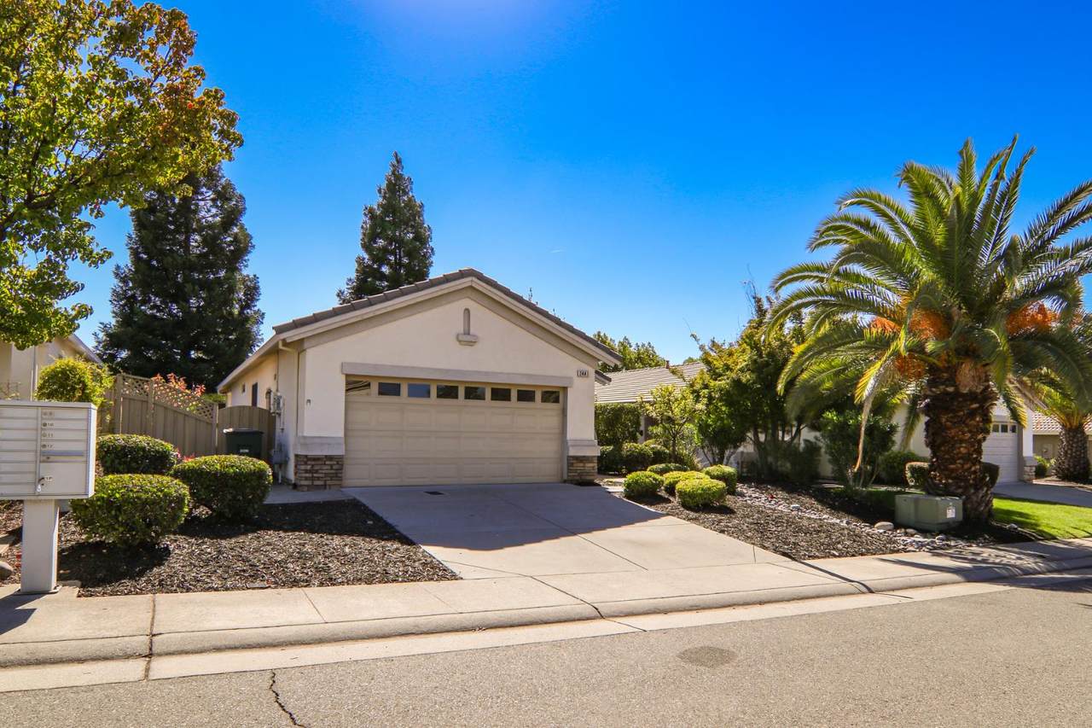
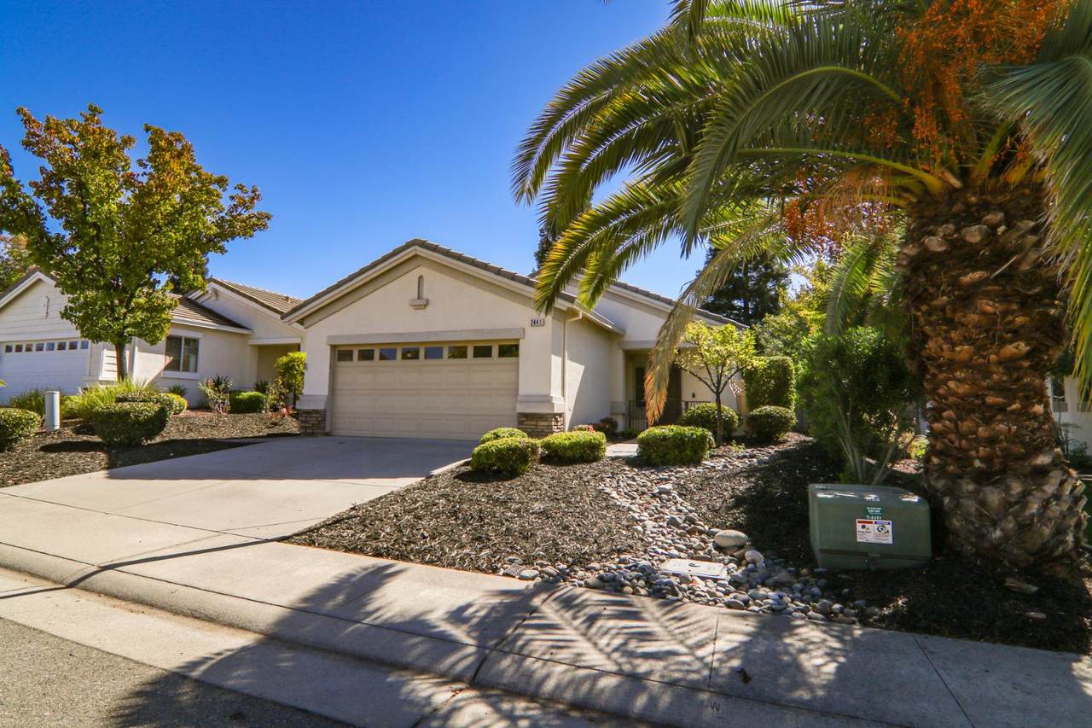
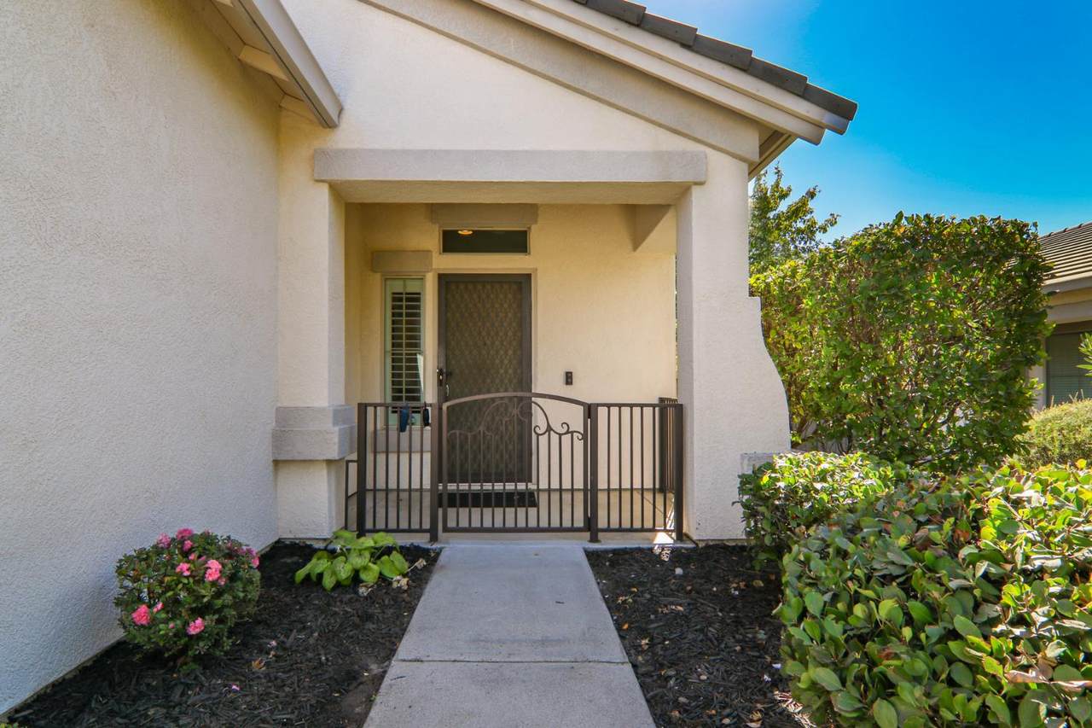
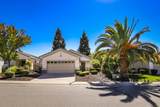
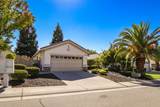
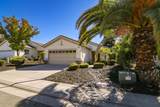
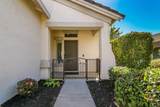
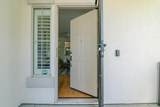
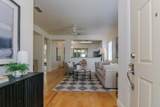
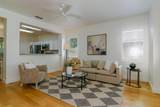
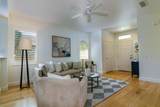
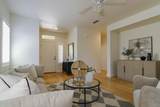
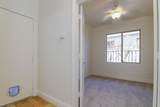
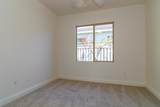
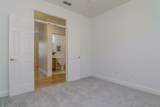
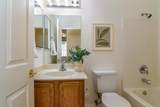
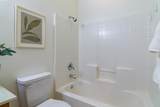
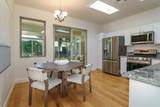
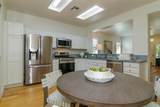
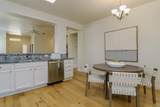
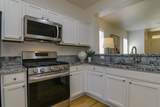
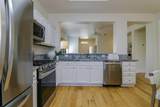
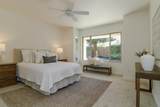
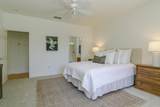
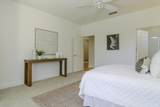
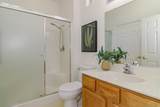
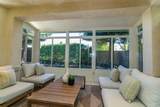
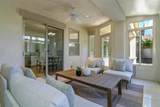
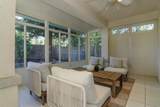
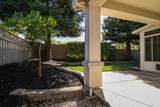
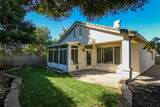
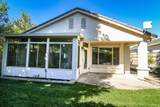
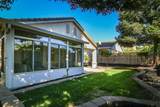
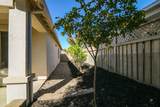
Darling Mariposa model in Sun City Lincoln Hills with owned solar and thoughtful updates throughout! Fresh interior paint, maple engineered hardwood floors, and new carpet in the primary bedroom and den create a welcoming feel. French doors give the den privacy, making it ideal for an office or guest space. The primary bedroom features a pop-out for added room. A full second bathroom with a tub/shower combination is a standout feature in this Mariposa model. The kitchen pairs beautiful granite countertops with stainless steel appliances. Enjoy the versatile sunroom as extra space for entertaining, relaxing, or pursuing your favorite hobbies. Refreshed landscaping and new sod add curb appeal, while owned solar helps offset PG&E electricity costs. No Kitec plumbing per the builder's list.

Monthly Payment Calculator


Metrolist MLS logo © 2026 MetroList® MLS. All rights reserved. All measurements and all calculations of area are approximate. Information provided by Seller/Other sources, not verified by Broker. All interested persons should independently verify accuracy of information. Provided properties may or may not be listed by the office/agent presenting the information. Data last updated 2026-10-08T20:40:18.807. MetroList® MLS Terms of Use. IDX provided by BoomTown.
www.yubasutterproperties.com/homes/181710339
Print Image

2441 Winding Way Lincoln, CA 95648

  • Price: $465,000
  • Status: Active
  • On Site: 6 Days
  • Updated: 48 min ago
  • MLS #: 226093446
2
Beds
2
Baths
0
½ Baths
0.11
Acres
1,045
SQFT
$445
$/SQFT
2002
Built
Neighborhood:
Sun City Lincoln Hills
County:
Placer
Area:
SunCity Lincoln Hills
Elementary School:
Western Placer
Middle School:
Western Placer
High School:
Western Placer
School District:
Placer
Property Description
Darling Mariposa model in Sun City Lincoln Hills with owned solar and thoughtful updates throughout! Fresh interior paint, maple engineered hardwood floors, and new carpet in the primary bedroom and den create a welcoming feel. French doors give the den privacy, making it ideal for an office or guest space. The primary bedroom features a pop-out for added room. A full second bathroom with a tub/shower combination is a standout feature in this Mariposa model. The kitchen pairs beautiful granite countertops with stainless steel appliances. Enjoy the versatile sunroom as extra space for entertaining, relaxing, or pursuing your favorite hobbies. Refreshed landscaping and new sod add curb appeal, while owned solar helps offset PG&E electricity costs. No Kitec plumbing per the builder's list.
Exterior Features

Carport Spaces 0 Construction Materials ConcreteStuccoWood Entry Level 0 Fencing Back Yard Foundation Slab Lot Features Curb(s)/Gutter(s) Open Parking Spaces 0 Parking Features RestrictionsGarage Facing Front Parking Fee 0 Roof Composition Total Parking Spaces 0

Interior Features

Bath Features Shower Stall(s) Cooling Central Dining Room Features Dining/Family Combo Flooring CarpetWood Heating Central Kitchen Features Quartz Counter Laundry Features In Garage Main Level Bedroom(s)Family RoomGarageKitchen Num Of Fireplaces 0

Property Features

Additional Unit YN No Association Yes Association Features PlaygroundPoolClubhouseExercise CourtRecreation FacilitiesExercise RoomTennis CourtsGymPark Association Fee 188 Association Fee Frequency Monthly Association Fee Includes Pool Builder Name Del Webb Electric 220 Volts Elevation 0 Horse Property No Irrigation None Pets Allowed Yes Pool Yes Pool Features Common Facility Property Subtype Single Family Residence Property Type Residential Remodeled Updated Unknown Senior Community Yes Sewer Public Sewer Spa False Special Listing Conditions None Subtype Description Detached Utilities Public Water Source Public Zoning R1

Metrolist MLS logo Listing provided courtesy of Realty ONE Group Complete: . Listing information © 2026 MetroList Services, Inc.


Metrolist MLS logo © 2026 MetroList® MLS. All rights reserved. All measurements and all calculations of area are approximate. Information provided by Seller/Other sources, not verified by Broker. All interested persons should independently verify accuracy of information. Provided properties may or may not be listed by the office/agent presenting the information. Data last updated 2026-10-08T20:40:18.807. MetroList® MLS Terms of Use. IDX provided by BoomTown.
 
https://bt-photos.global.ssl.fastly.net/sacramento/1280_boomver_1_561197561-2.jpg https://bt-photos.global.ssl.fastly.net/sacramento/1280_boomver_1_561197561-2.jpg https://bt-photos.global.ssl.fastly.net/sacramento/1280_boomver_1_561197561-2.jpg
Logo
Kal Johal Real Estate Team | Keller Williams Yuba Sutter
422 Century Park Drive
Yuba City CA, 95991