



Description
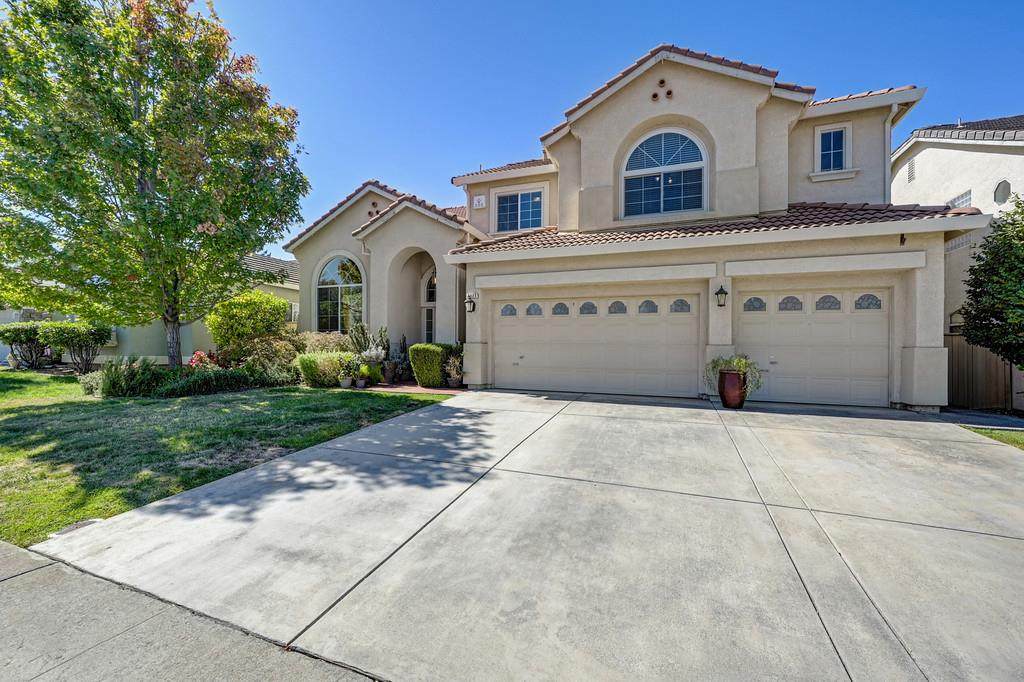
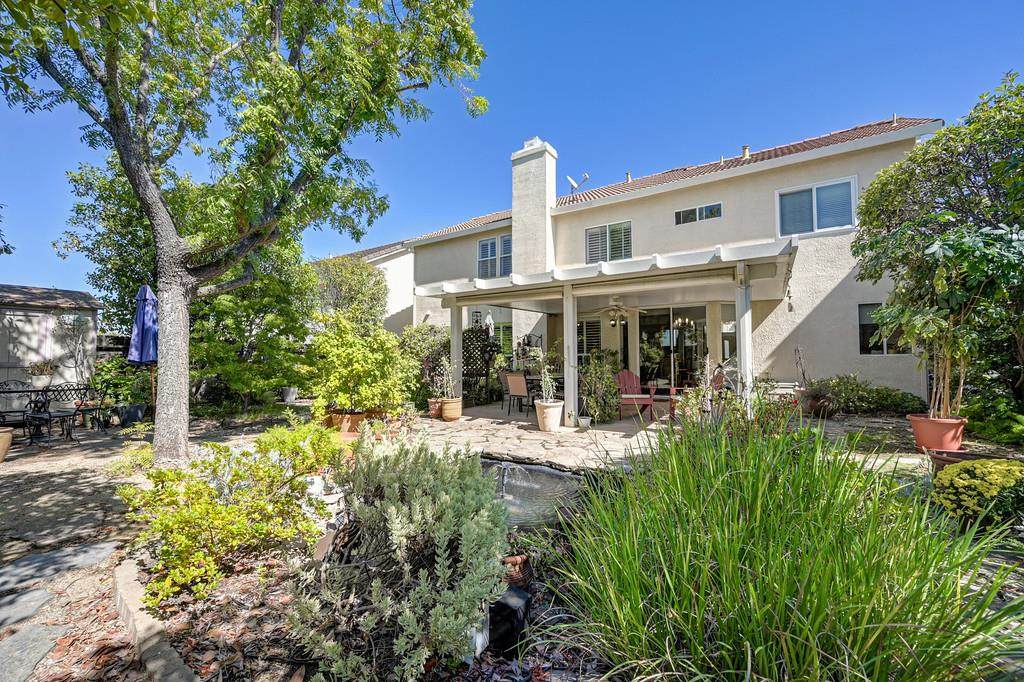
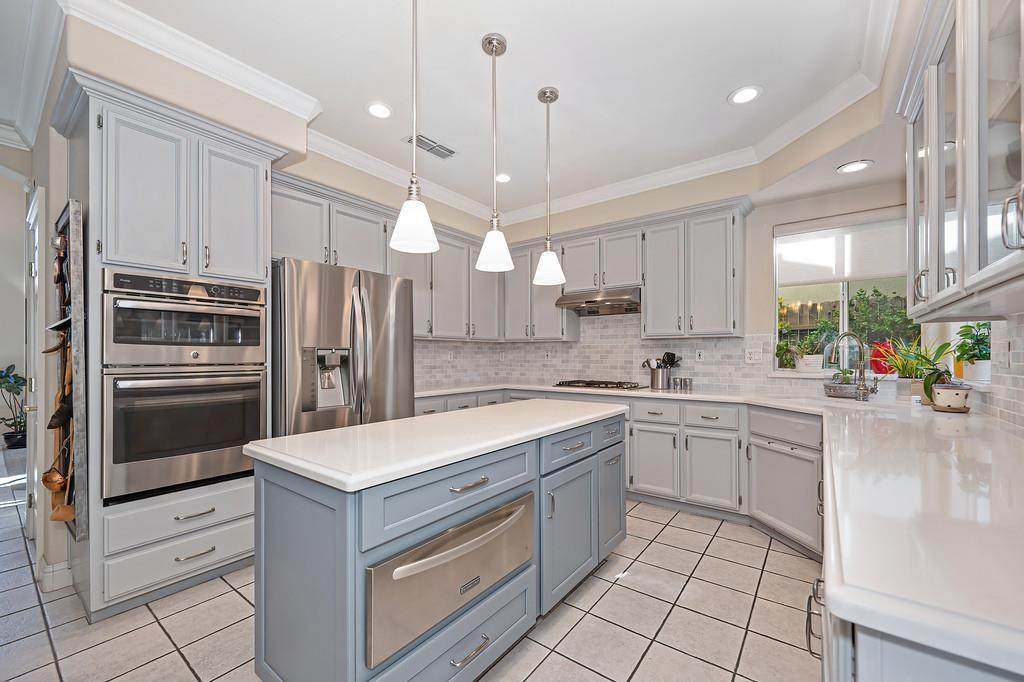
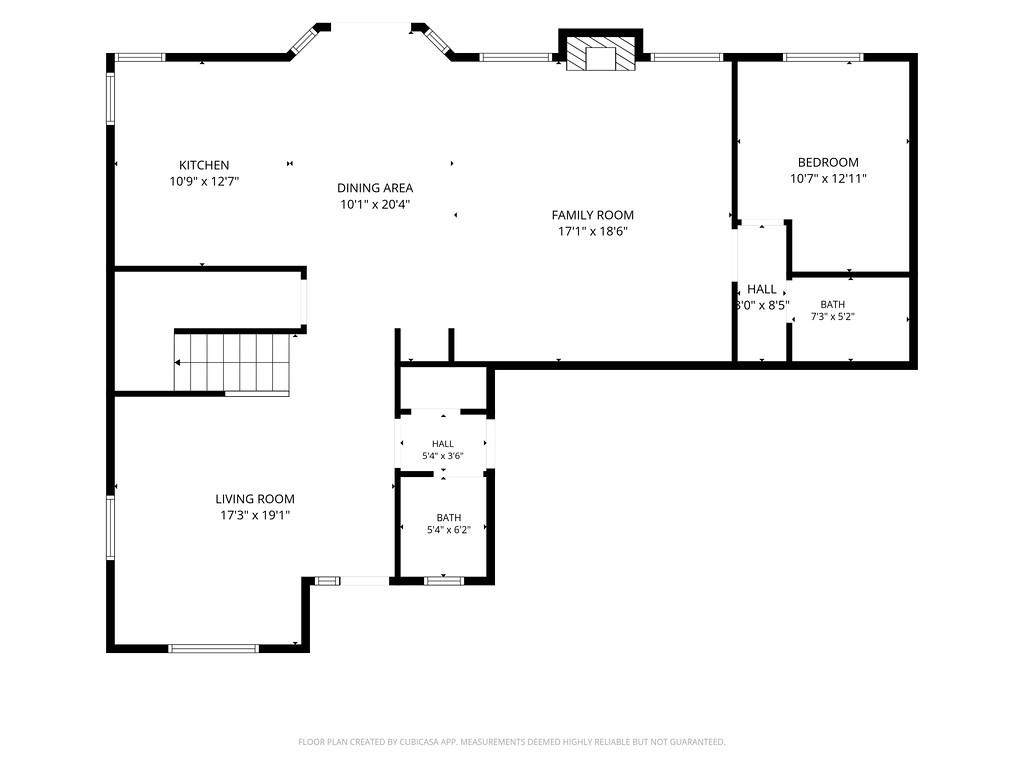
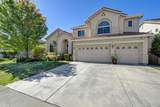
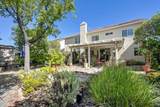
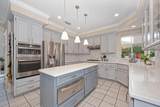
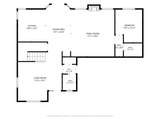
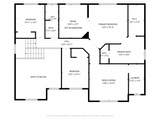
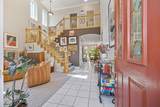
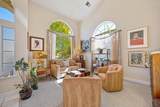
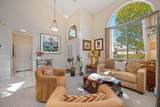
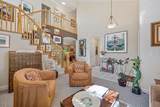
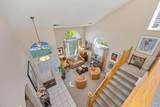
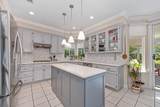
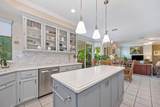
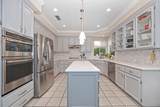
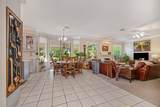
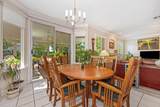
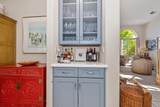
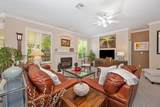
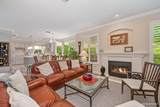
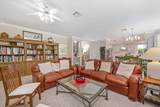
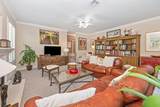
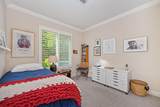
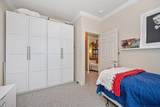
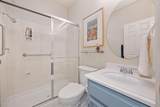
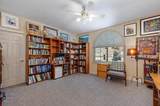
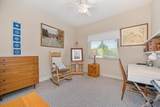
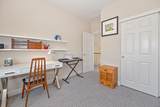
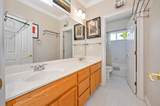
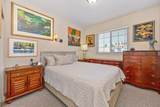
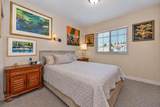
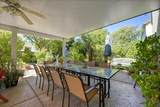
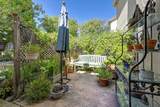
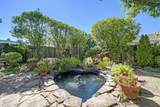
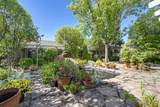
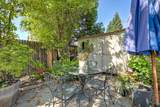
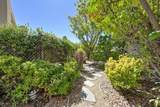
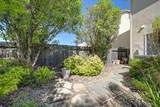
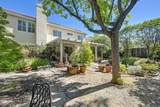
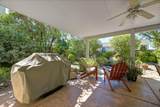
Located on a quiet cul-de-sac in the award-winning Rocklin school district, this beautiful home offers the space, warmth & flexibility that can be so hard to find. With 4 bedrooms plus an option for a 5th, 3.5 baths & a 3-car garage, the thoughtful floor plan includes a main-level bedroom & full bath ideal for multi-generational living, guests or a private home office. Upstairs, a spacious bonus room provides even more room for work, hobbies, movie nights or relaxing. At the heart of the home is a recently remodeled kitchen featuring quartz countertops, upgraded appliances, a warming drawer, new island, marble backsplash, updated lighting & refreshed cabinetry with glass-front accents & pull-out drawers. Generous under-stair storage provides additional pantry space. The kitchen opens to an inviting family room, where a cozy gas fireplace insert with fan sets the stage for relaxed evenings. A separate formal living room offers another welcoming space for conversation & entertaining. Crown molding & plantation shutters add warmth & character. Thoughtful updates offer added peace of mind, including a tile roof, several updated windows, a water heater approximately one year new & A/C installed just one month ago. Among the updated windows is the impressive arched bonus room window, filling the space with natural light. Step outside to a backyard designed for slowing down & enjoying the outdoors. The expansive covered patio offers plenty of room for morning coffee, outdoor dining & gathering with friends. Mature landscaping surrounds a charming heart-shaped pond, where a fountain adds the peaceful sound of moving water. There's also a dedicated area ready for a spa with electrical already in place, plus a garden shed, dog-run area & established apple & pear trees. The 3-car garage offers LED lighting, abundant overhead storage, a utility sink & 240V outlet ideal for EV charging or workshop equipment. Conveniently located near highly regarded Rocklin schools, parks/trails, shopping, dining & easy access to I-80 and Hwy 65, this home offers the lifestyle that continues to make Rocklin such a sought-after place to call home. With generous living spaces, flexible bedroom options & an inviting backyard retreat, it delivers a combination of space, comfort & versatility that can be difficult to find at this price in Rocklin.
-
4BEDS
-
0.15ACRES
-
3BATHS
-
11/2 BATHS
-
2,752SQFT
-
$261$/SQFT
School Information
Description
Located on a quiet cul-de-sac in the award-winning Rocklin school district, this beautiful home offers the space, warmth & flexibility that can be so hard to find. With 4 bedrooms plus an option for a 5th, 3.5 baths & a 3-car garage, the thoughtful floor plan includes a main-level bedroom & full bath ideal for multi-generational living, guests or a private home office. Upstairs, a spacious bonus room provides even more room for work, hobbies, movie nights or relaxing. At the heart of the home is a recently remodeled kitchen featuring quartz countertops, upgraded appliances, a warming drawer, new island, marble backsplash, updated lighting & refreshed cabinetry with glass-front accents & pull-out drawers. Generous under-stair storage provides additional pantry space. The kitchen opens to an inviting family room, where a cozy gas fireplace insert with fan sets the stage for relaxed evenings. A separate formal living room offers another welcoming space for conversation & entertaining. Crown molding & plantation shutters add warmth & character. Thoughtful updates offer added peace of mind, including a tile roof, several updated windows, a water heater approximately one year new & A/C installed just one month ago. Among the updated windows is the impressive arched bonus room window, filling the space with natural light. Step outside to a backyard designed for slowing down & enjoying the outdoors. The expansive covered patio offers plenty of room for morning coffee, outdoor dining & gathering with friends. Mature landscaping surrounds a charming heart-shaped pond, where a fountain adds the peaceful sound of moving water. There's also a dedicated area ready for a spa with electrical already in place, plus a garden shed, dog-run area & established apple & pear trees. The 3-car garage offers LED lighting, abundant overhead storage, a utility sink & 240V outlet ideal for EV charging or workshop equipment. Conveniently located near highly regarded Rocklin schools, parks/trails, shopping, dining & easy access to I-80 and Hwy 65, this home offers the lifestyle that continues to make Rocklin such a sought-after place to call home. With generous living spaces, flexible bedroom options & an inviting backyard retreat, it delivers a combination of space, comfort & versatility that can be difficult to find at this price in Rocklin.
 © 2026 MetroList® MLS. All rights reserved. All measurements and all calculations of area are approximate. Information provided by Seller/Other sources, not verified by Broker. All interested persons should independently verify accuracy of information. Provided properties may or may not be listed by the office/agent presenting the information. Data last updated 2026-10-08T20:40:18.807. MetroList® MLS Terms of Use. IDX provided by BoomTown.