Skip To Content

237 S Pleasant Avenue

Lodi, CA 95240
  • $480,000
  • STATUS: Pending
  • ON SITE: 6 Days
  • MLS #: 226118573
Pending
UPDATED: 74 min ago
$480,000
  • 3
    BEDS
  • 0.17
    ACRES
  • 2
    BATHS
  • 0
    1/2 BATHS
  • 1,361
    SQFT
  • $353
    $/SQFT
Neighborhood:
Type:
Single-Family Home
Built:
1905
County:

School Information

Elementary School:
Middle School:
High School:
School District:

Description

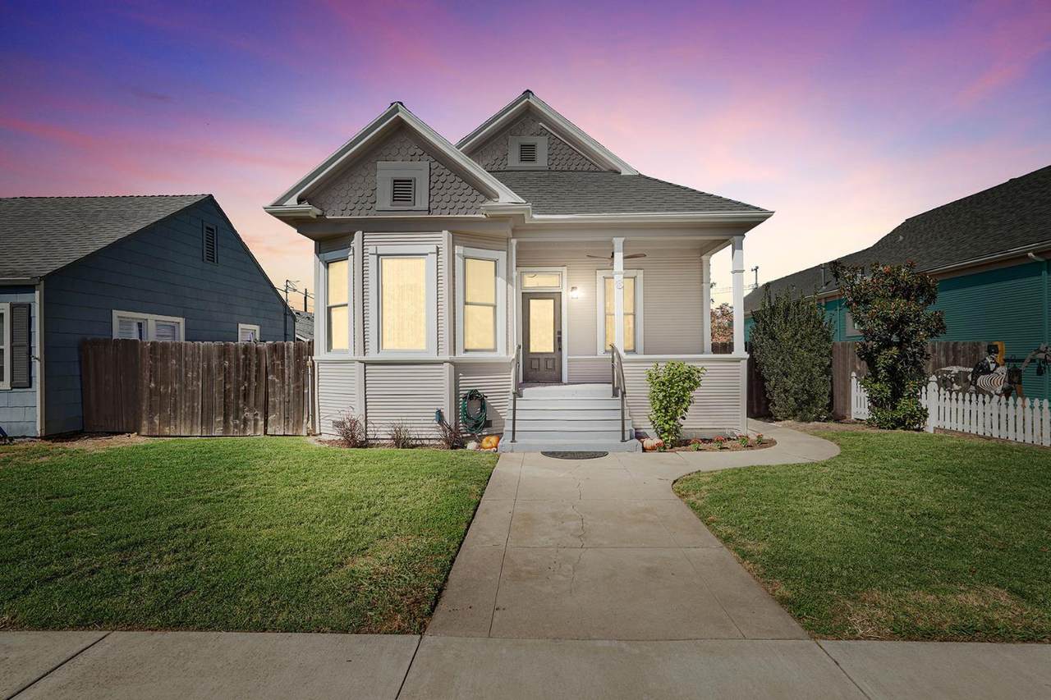
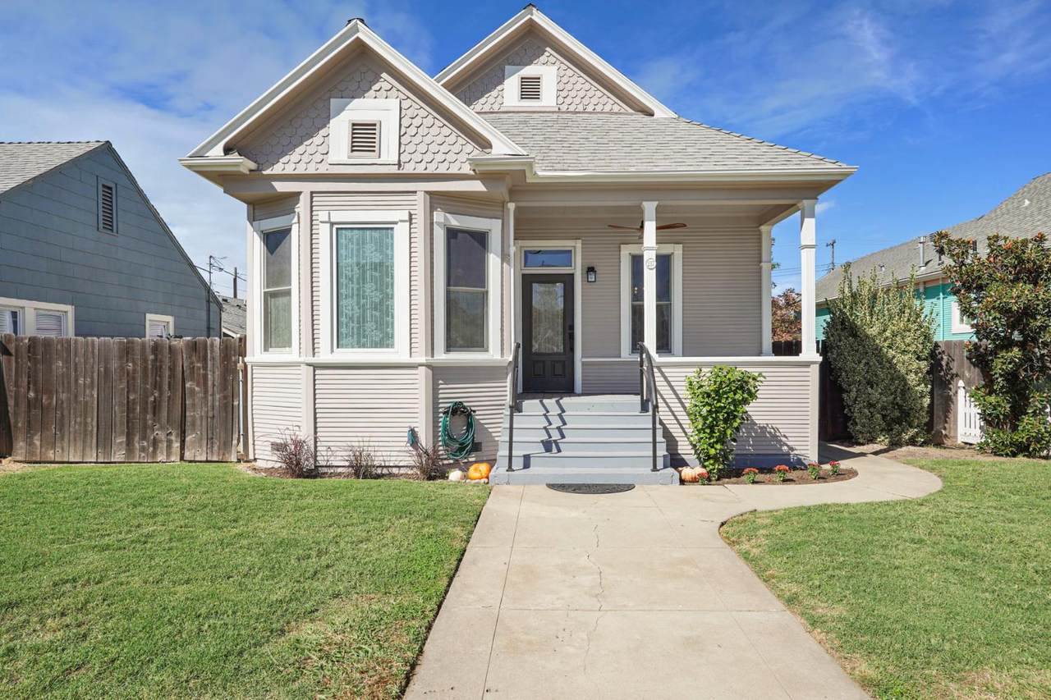
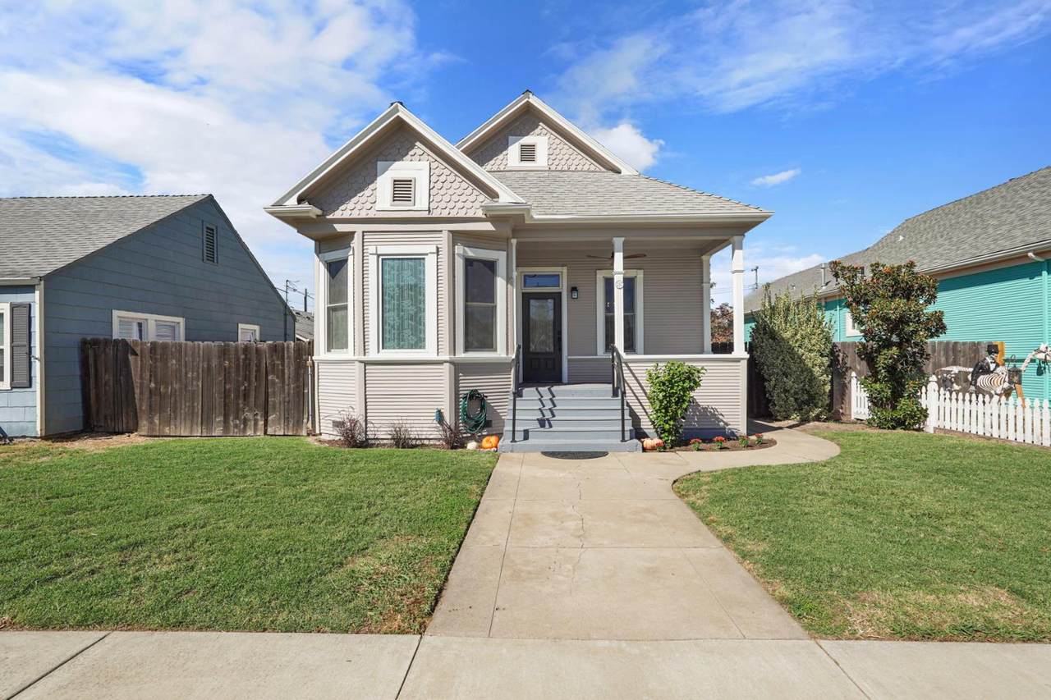
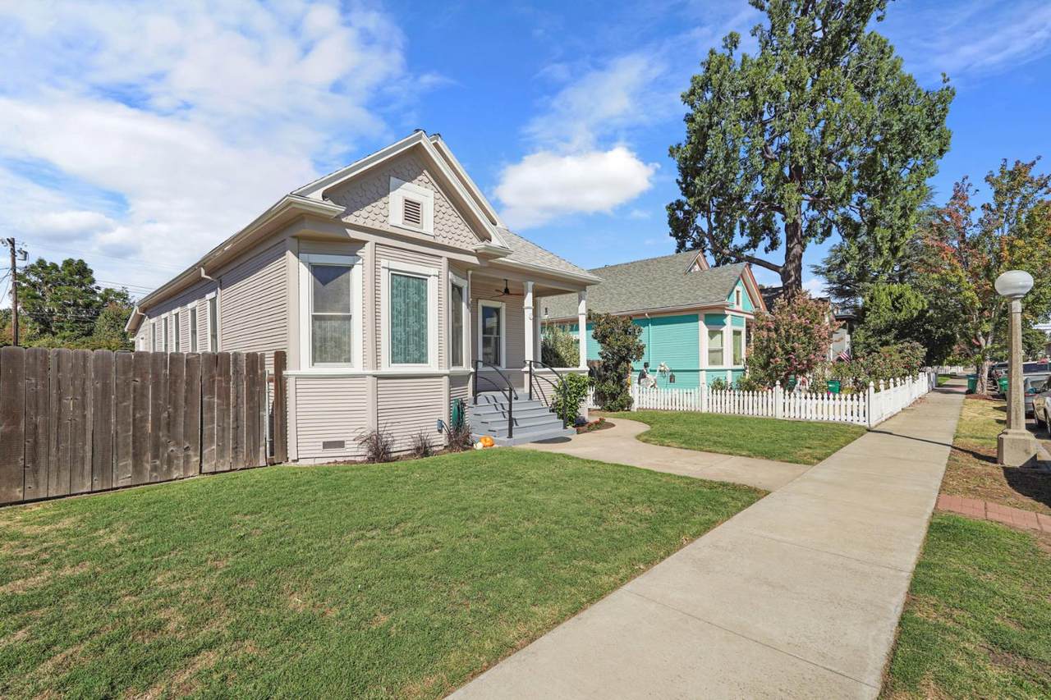
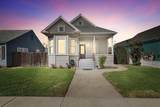
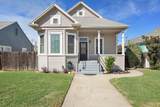
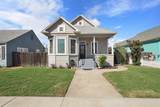
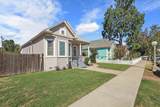
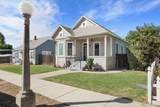
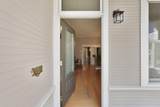
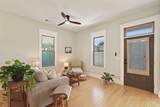
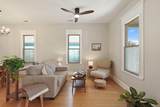
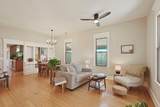
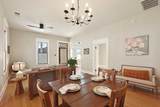
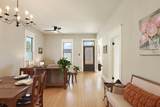
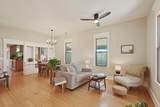
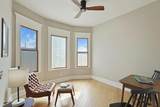
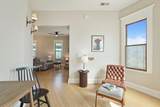
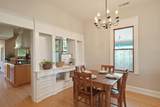
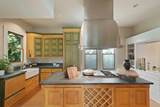
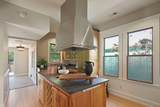
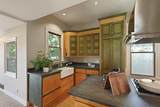
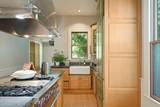
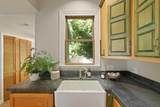
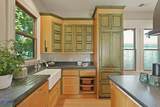
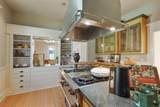
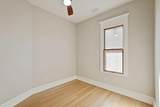
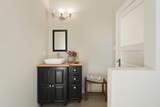
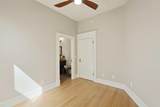
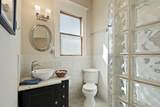
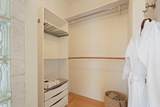
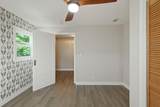
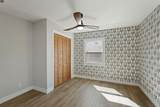
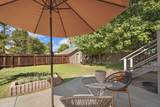
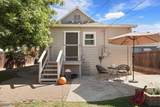
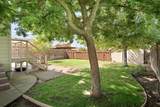
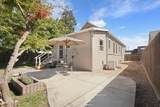
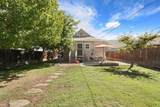
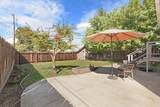
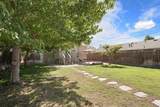
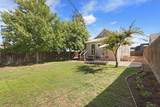
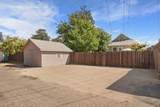
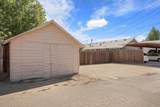
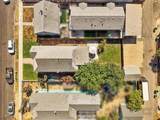
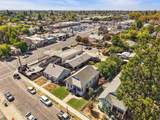
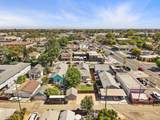
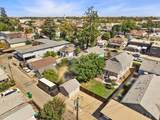
This charming downtown residence spanning 1361 square feet is ready for you to move in and start making memories. This inviting home, with its enchanting Victorian style is more than just a house; it's a playful wink to history. Step inside and discover the fully remodeled kitchen with no expense spared featuring stone countertops, a wolf stove and built-in sub-zero refrigerator. Updates that reflect the character of the era make the living area inviting and relaxing. The 3 bedrooms, each a cozy haven perfect for sweet dreams and lazy mornings. A large backyard offers room for entertaining, barbequing and family fun and alley accesss parking. Imagine you are walking distance to Lodi's amazing downtown- including restaurants, coffee shops, tasting rooms and shopping at your whim. This home offers an idealic Lodi style, come take a look.

Monthly Payment Calculator


Metrolist MLS logo © 2026 MetroList® MLS. All rights reserved. All measurements and all calculations of area are approximate. Information provided by Seller/Other sources, not verified by Broker. All interested persons should independently verify accuracy of information. Provided properties may or may not be listed by the office/agent presenting the information. Data last updated 2026-10-08T20:40:18.807. MetroList® MLS Terms of Use. IDX provided by BoomTown.
www.yubasutterproperties.com/homes/181702490
Print Image

237 S Pleasant Avenue Lodi, CA 95240

  • Price: $480,000
  • Status: Pending
  • On Site: 6 Days
  • Updated: 74 min ago
  • MLS #: 226118573
3
Beds
2
Baths
0
½ Baths
0.17
Acres
1,361
SQFT
$353
$/SQFT
1905
Built
Neighborhood:
Hutchins
County:
San Joaquin
Area:
Lodi/Woodbdg/Sunnyside Est/Hende
Elementary School:
Lodi Unified
Middle School:
Lodi Unified
High School:
Lodi Unified
School District:
San Joaquin
Property Description
This charming downtown residence spanning 1361 square feet is ready for you to move in and start making memories. This inviting home, with its enchanting Victorian style is more than just a house; it's a playful wink to history. Step inside and discover the fully remodeled kitchen with no expense spared featuring stone countertops, a wolf stove and built-in sub-zero refrigerator. Updates that reflect the character of the era make the living area inviting and relaxing. The 3 bedrooms, each a cozy haven perfect for sweet dreams and lazy mornings. A large backyard offers room for entertaining, barbequing and family fun and alley accesss parking. Imagine you are walking distance to Lodi's amazing downtown- including restaurants, coffee shops, tasting rooms and shopping at your whim. This home offers an idealic Lodi style, come take a look.
Exterior Features

Architectural Style Victorian Carport Spaces 0 Construction Materials Wood Driveway Sidewalks Sidewalk/Curb/Gutter Entry Level 0 Fencing Back YardCross FencedWood Foundation Raised Land Use Residential Levels One Lot Features Manual Sprinkler FrontAuto Sprinkler Rear Lot Size Dimensions Lodi Unified Open Parking Spaces 3 Parking Features Alley AccessRV PossibleGarage Facing RearGuest Parking Available Parking Fee 0 Patio And Porch Features Front PorchBack Porch Property Condition Updated/Remodeled Property Faces East Road Responsibility Public Maintained Road Road Surface Type Asphalt Roof Composition Total Parking Spaces 0 View Description City

Interior Features

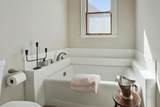
Appliances Built-In Gas RangeBuilt-In RefrigeratorIce MakerDishwasherPlumbed For Ice Maker Basement Full Bath Features TileTub Cooling Ceiling Fan(s)Central Dining Room Features Dining/Family Combo Flooring TileLuxury Vinyl Plank Heating Central Kitchen Features IslandStone Counter Laundry Features Laundry ClosetInside Area Main Level Bedroom(s)Living RoomDining RoomFamily RoomFull Bath(s)Kitchen Master Bathroom Features Shower Stall(s) Master Bedroom Features Closet Num Of Fireplaces 0

Property Features

Additional Unit YN No Association No Association Fee 0 Electric 220 Volts in Laundry Elevation 0 Horse Property No Irrigation None Pets Allowed Yes Pool No Property Subtype Single Family Residence Property Type Residential Remodeled Updated Yes Remodeled Updated Desc Kitchen 11-15YRBath 11-15YRPrimary Bath 11-15YR Senior Community No Sewer Public Sewer Spa False Special Listing Conditions None Subtype Description Detached Utilities PublicElectricInternet AvailableNatural Gas Available Water Source Public Zoning SFR

Metrolist MLS logo Listing provided courtesy of KW Central Valley: . Listing information © 2026 MetroList Services, Inc.


Metrolist MLS logo © 2026 MetroList® MLS. All rights reserved. All measurements and all calculations of area are approximate. Information provided by Seller/Other sources, not verified by Broker. All interested persons should independently verify accuracy of information. Provided properties may or may not be listed by the office/agent presenting the information. Data last updated 2026-10-08T20:40:18.807. MetroList® MLS Terms of Use. IDX provided by BoomTown.
 
https://bt-photos.global.ssl.fastly.net/sacramento/1280_boomver_1_561226747-2.jpg https://bt-photos.global.ssl.fastly.net/sacramento/1280_boomver_1_561226747-2.jpg https://bt-photos.global.ssl.fastly.net/sacramento/1280_boomver_1_561226747-2.jpg
Logo
Kal Johal Real Estate Team | Keller Williams Yuba Sutter
422 Century Park Drive
Yuba City CA, 95991