











Description
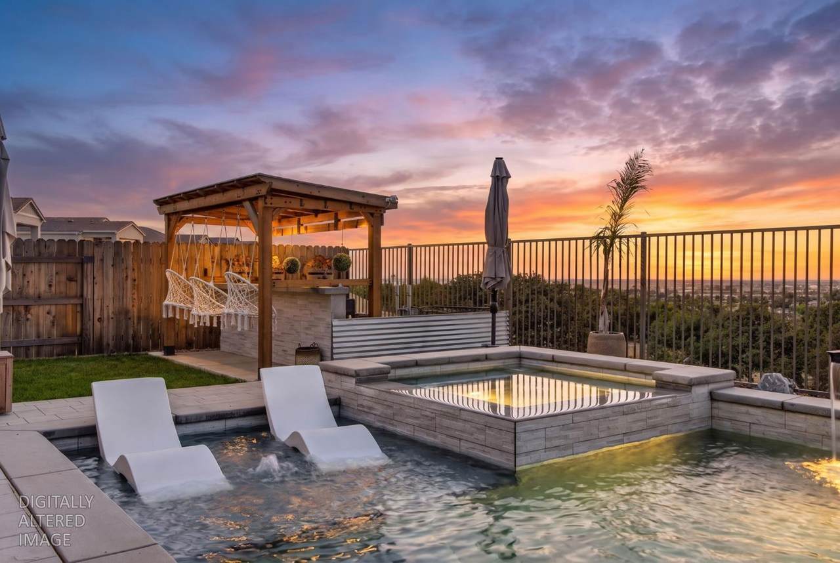
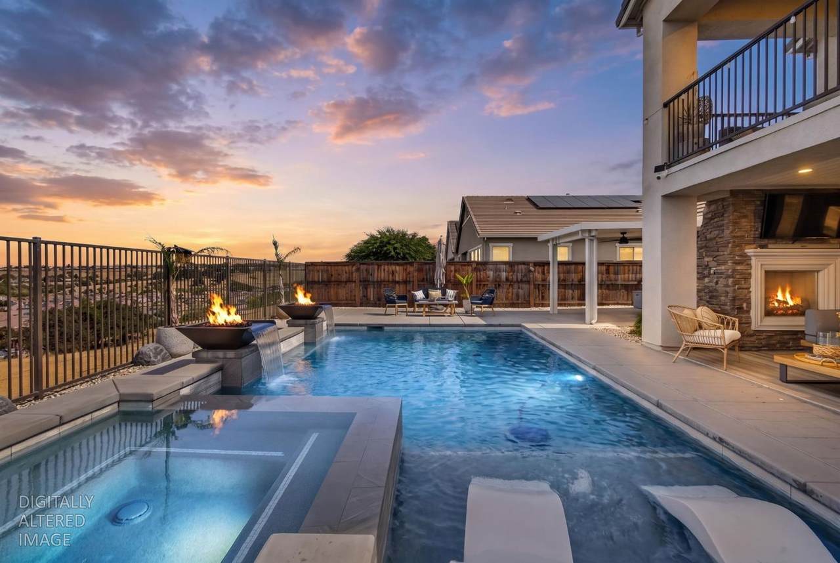
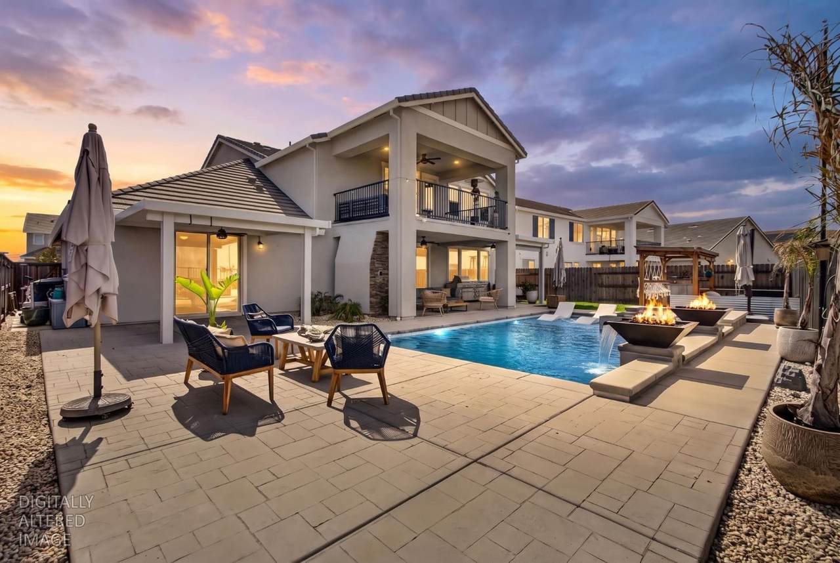
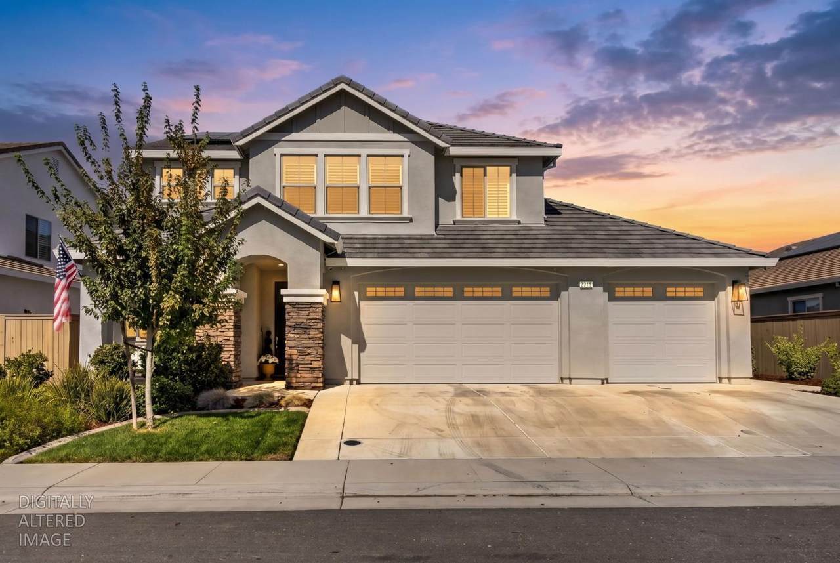
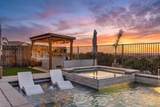
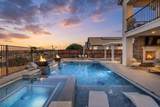
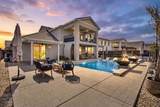
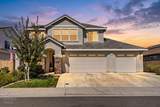
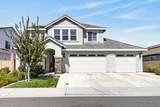
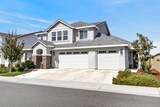
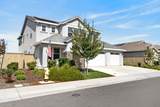
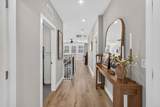
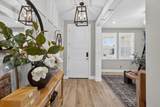
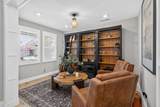
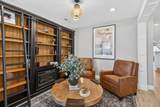
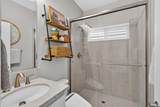
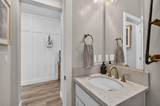
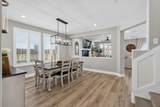
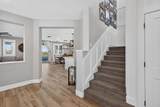
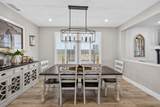
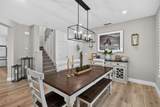
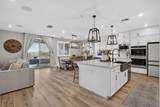
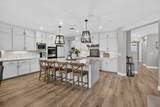
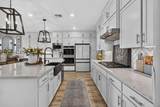
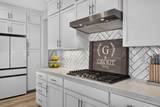
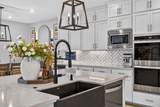
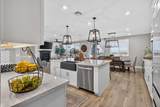
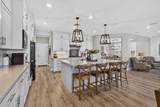
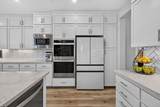
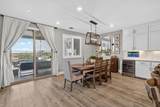
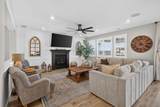
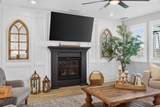
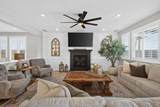
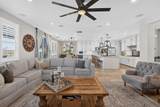
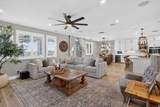
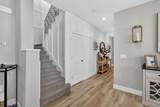
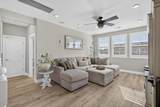
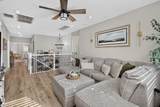
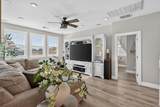
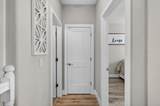
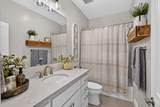
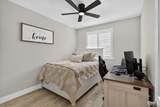
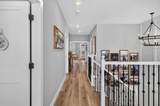
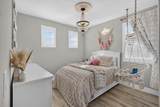
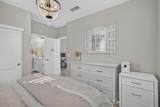
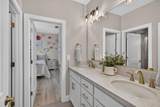
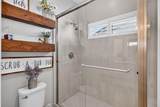
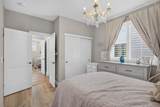
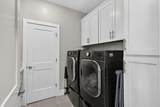
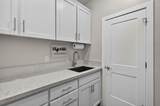
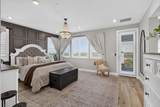
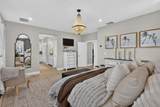
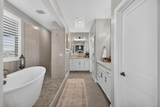
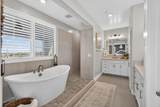
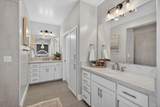
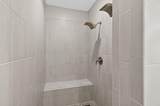
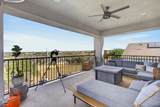
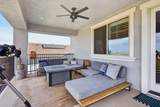
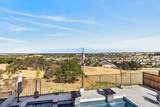
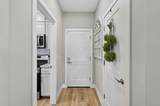
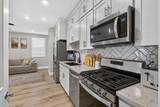
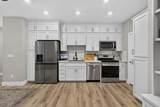
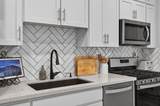
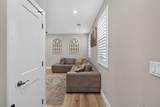
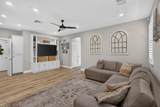
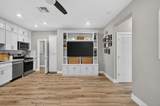
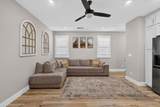
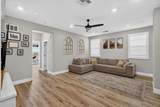
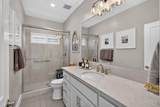
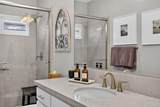
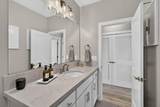
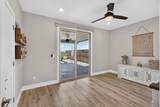
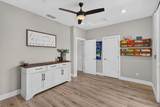
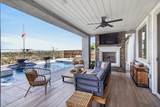
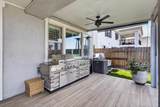
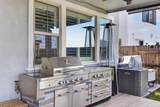
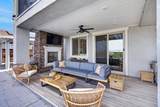
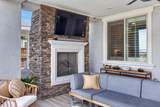
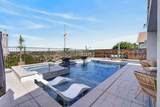
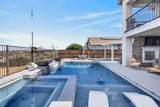
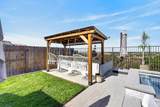
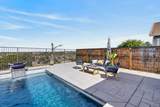
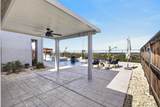
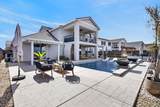
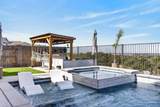
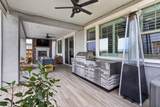
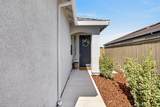
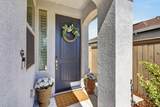
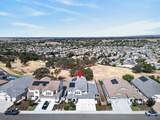
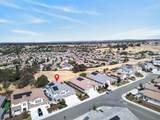
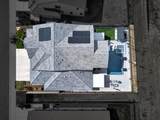
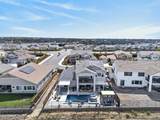
A Whitney Ranch first, and a home that truly lives up to the view. This is the first JMC Prominence view lot home to hit the market since the community was completed, and it's easy to see why this one is so special. With 5 bedrooms, 5 bathrooms, a private ADU, resort-style pool and spa, two fireplaces, and sweeping panoramic views from one of Whitney Ranch's most coveted settings, this is the kind of home you don't come across every day. The thoughtfully designed main home is filled with elevated details, from custom wall paneling and wainscoting, plantation shutters, upgraded lighting, ceiling-height cabinetry, soft-close doors and drawers, and custom closet organizers. The primary suite feels like its own retreat, complete with a spacious custom closet with a mini bar and a spa-inspired bath with dual shower heads. And then there's the ADU. Designed for true independence and privacy, it features its own private entrance and garage, full kitchen, laundry, bathroom, and a full walk-in closet. Step outside and the fun really begins. The backyard was designed to make the most of its incredible setting with an energy-efficient pool with UV cleaning and three pool pumps, a spa, a tiled patio, and two covered pergolas with ceiling fans. A third pergola may quickly become your favorite spot on the property, with swings instead of traditional chairs and a front-row seat to those unforgettable panoramic views. With owned solar, two whole-house fans, a LifeSource whole-home water filtration system, and an epoxy-finished garage, this home is as smart as it is beautiful. Rare, sophisticated, and just plain fun. This is Whitney Ranch living with a view you simply cannot replicate.
-
5BEDS
-
0.17ACRES
-
5BATHS
-
01/2 BATHS
-
3,877SQFT
-
$413$/SQFT
School Information
Description
A Whitney Ranch first, and a home that truly lives up to the view. This is the first JMC Prominence view lot home to hit the market since the community was completed, and it's easy to see why this one is so special. With 5 bedrooms, 5 bathrooms, a private ADU, resort-style pool and spa, two fireplaces, and sweeping panoramic views from one of Whitney Ranch's most coveted settings, this is the kind of home you don't come across every day. The thoughtfully designed main home is filled with elevated details, from custom wall paneling and wainscoting, plantation shutters, upgraded lighting, ceiling-height cabinetry, soft-close doors and drawers, and custom closet organizers. The primary suite feels like its own retreat, complete with a spacious custom closet with a mini bar and a spa-inspired bath with dual shower heads. And then there's the ADU. Designed for true independence and privacy, it features its own private entrance and garage, full kitchen, laundry, bathroom, and a full walk-in closet. Step outside and the fun really begins. The backyard was designed to make the most of its incredible setting with an energy-efficient pool with UV cleaning and three pool pumps, a spa, a tiled patio, and two covered pergolas with ceiling fans. A third pergola may quickly become your favorite spot on the property, with swings instead of traditional chairs and a front-row seat to those unforgettable panoramic views. With owned solar, two whole-house fans, a LifeSource whole-home water filtration system, and an epoxy-finished garage, this home is as smart as it is beautiful. Rare, sophisticated, and just plain fun. This is Whitney Ranch living with a view you simply cannot replicate.
 © 2026 MetroList® MLS. All rights reserved. All measurements and all calculations of area are approximate. Information provided by Seller/Other sources, not verified by Broker. All interested persons should independently verify accuracy of information. Provided properties may or may not be listed by the office/agent presenting the information. Data last updated 2026-10-11T23:39:16.843. MetroList® MLS Terms of Use. IDX provided by BoomTown.