Skip To Content

2291 Keystone Drive

El Dorado Hills, CA 95762
  • $1,339,000
  • STATUS: Active
  • ON SITE: 11 Days
  • MLS #: 226120714
UPDATED: 3 min ago
$1,339,000
  • 5
    BEDS
  • 0.37
    ACRES
  • 3
    BATHS
  • 2
    1/2 BATHS
  • 4,041
    SQFT
  • $331
    $/SQFT
Neighborhood:
Type:
Single-Family Home
Built:
2017
County:

School Information

Elementary School:
Middle School:
High School:
School District:

Description

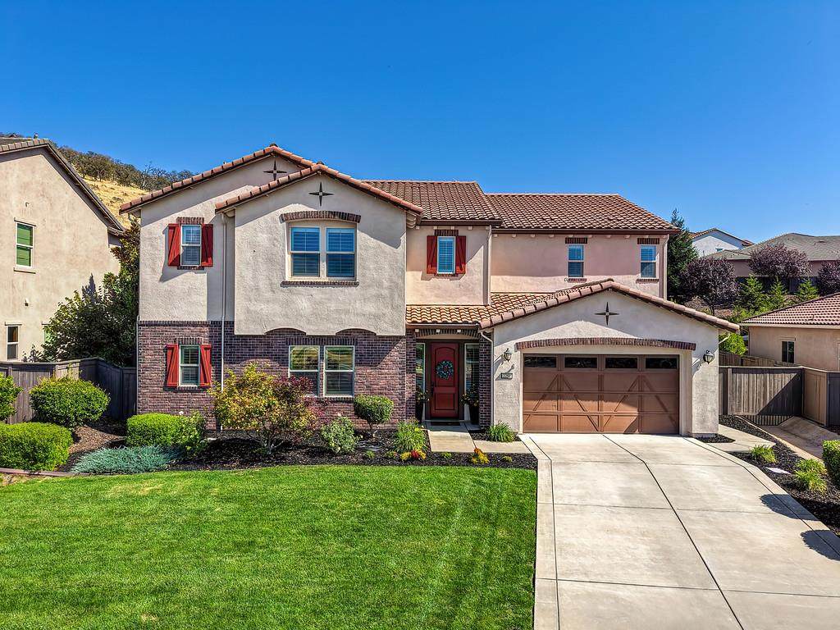
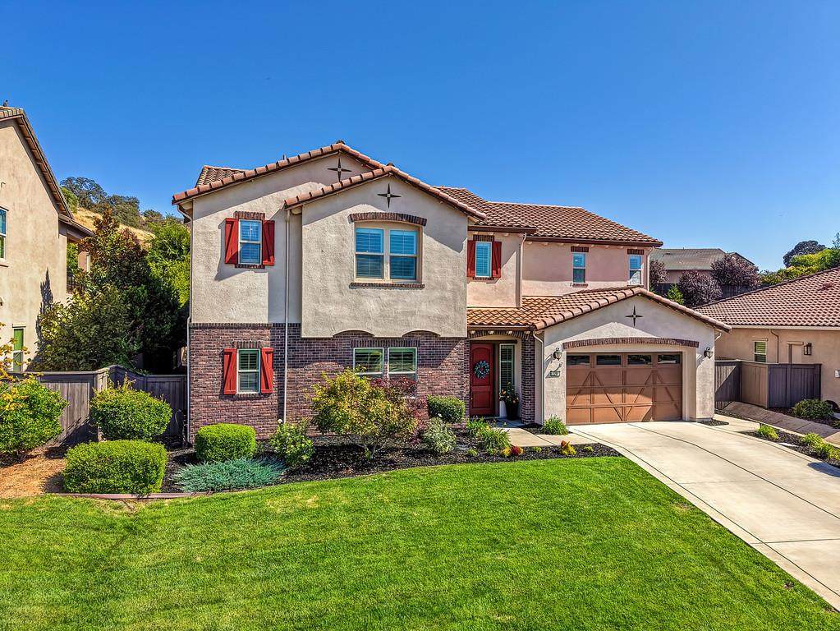
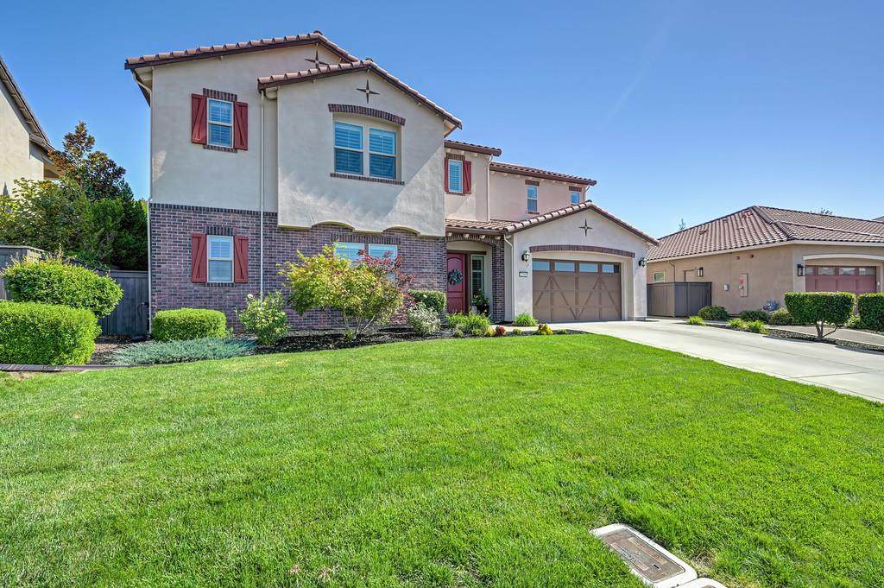
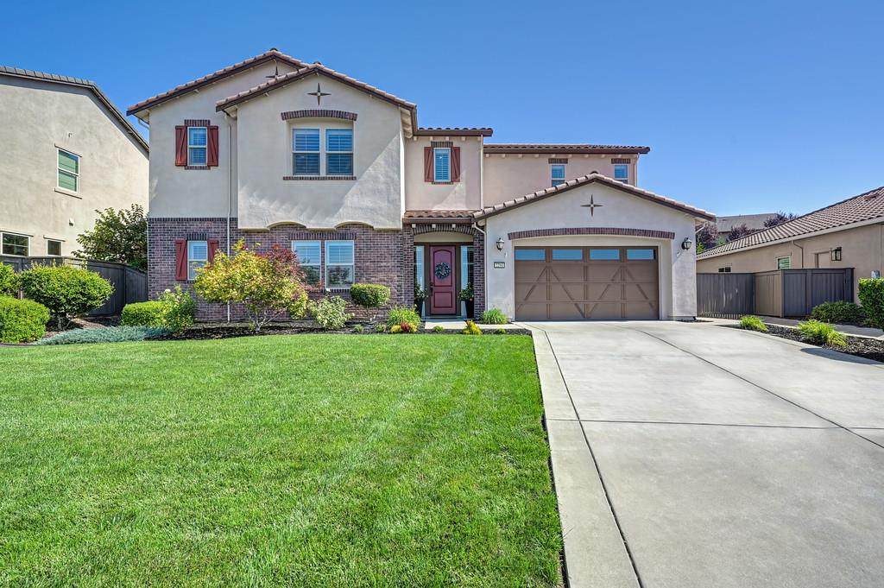
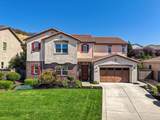
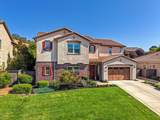
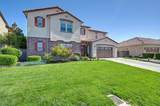
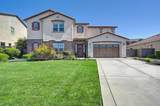
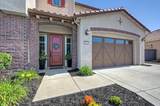
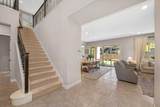
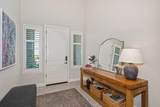
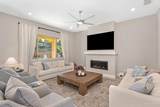
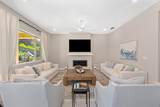
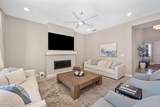
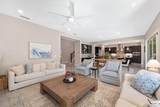
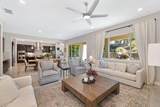
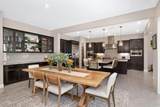
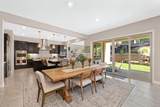
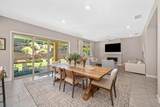
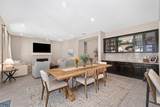
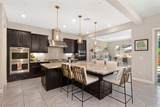
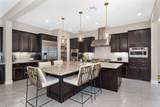
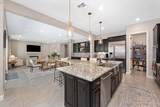
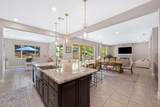
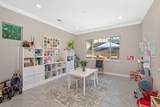
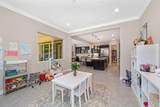
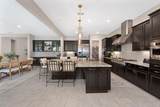
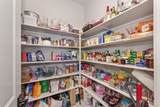
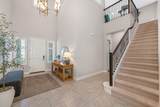
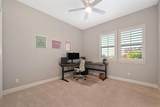
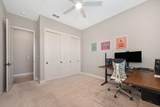
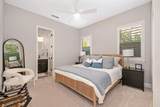
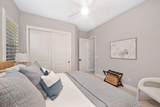
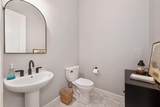
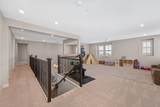
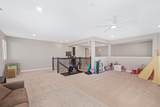
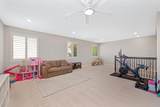
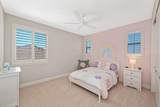
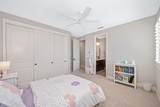
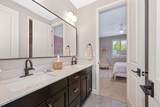
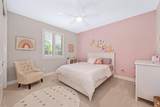
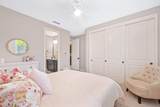
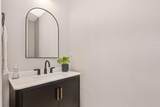
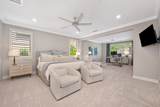
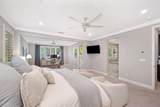
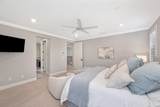
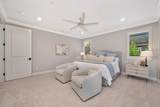
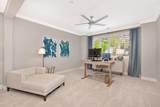
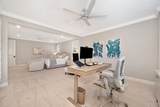
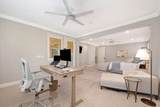
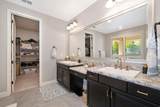
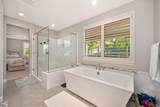
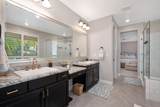
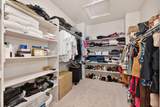
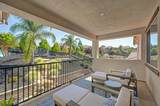
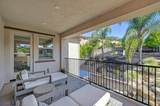
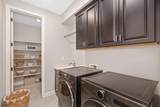
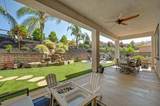
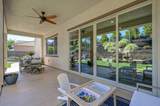
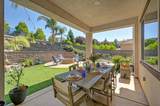
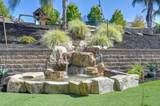
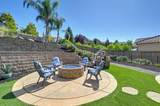
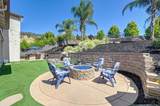
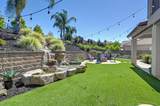
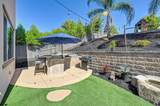
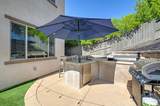
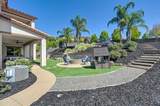
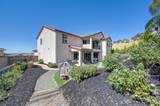
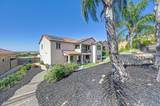
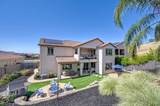
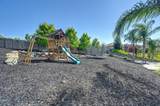
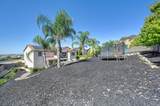
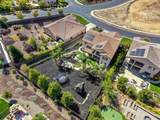
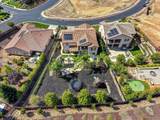
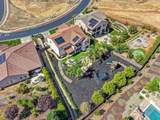
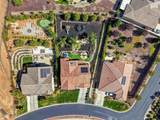
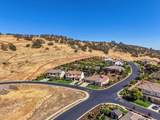
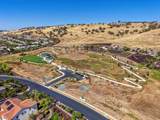
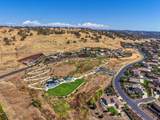
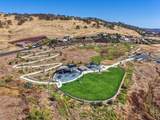
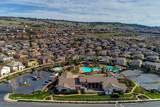
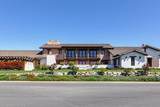
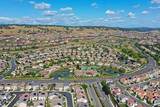
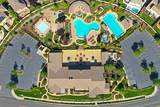
The striking Spanish-style clubhouse welcomes you to Blackstone. Follow the meandering streets past stately residences to 2291 Keystone Drive, a spectacular home with more than 4,000 square feet of space to gather, relax and unwind. The grand entry immediately draws your attention across the open living areas to the backyard beyond. The great room, informal dining area and kitchen bring everyone together, while the separate dining room, currently used as a children's play area, can accommodate anything from casual meals to formal celebrations. The main level also offers a bedroom with a full bathroom, an office (5th bedroom) and a guest half bathroom. Upstairs, a generous bonus room invites movie nights, games or a quiet afternoon. The spacious primary suite features a sitting area and a private balcony overlooking the backyard and surrounding hills. Two additional bedrooms share a Jack-and-Jill bathroom. An upstairs laundry room with abundant shelving and storage adds convenience. The private backyard offers a peaceful place to relax or entertain, with a waterfall, fire pit and multiple seating areas. Highlights include soaring ceilings, rich cabinetry, built-ins, top-of-the-line appliances, a pantry, designer light fixtures, LED lighting, a tankless water heater, owned solar, gigabit fiber service and a three-car tandem garage. At The Club at Blackstone, residents can enjoy pools, a spa, fitness facilities and gathering spaces. Come see how beautifully this home brings together space, comfort, and the Blackstone lifestyle.

Monthly Payment Calculator


Metrolist MLS logo © 2026 MetroList® MLS. All rights reserved. All measurements and all calculations of area are approximate. Information provided by Seller/Other sources, not verified by Broker. All interested persons should independently verify accuracy of information. Provided properties may or may not be listed by the office/agent presenting the information. Data last updated 2026-10-07T21:40:02.953. MetroList® MLS Terms of Use. IDX provided by BoomTown.
www.yubasutterproperties.com/homes/181561516
Print Image

2291 Keystone Drive El Dorado Hills, CA 95762

  • Price: $1,339,000
  • Status: Active
  • On Site: 11 Days
  • Updated: 3 min ago
  • MLS #: 226120714
5
Beds
3
Baths
2
½ Baths
0.37
Acres
4,041
SQFT
$331
$/SQFT
2017
Built
Neighborhood:
Blackstone
County:
El Dorado
Area:
El Dorado Hills
Elementary School:
Buckeye Union
Middle School:
Buckeye Union
High School:
El Dorado Union High
School District:
El Dorado
Property Description
The striking Spanish-style clubhouse welcomes you to Blackstone. Follow the meandering streets past stately residences to 2291 Keystone Drive, a spectacular home with more than 4,000 square feet of space to gather, relax and unwind. The grand entry immediately draws your attention across the open living areas to the backyard beyond. The great room, informal dining area and kitchen bring everyone together, while the separate dining room, currently used as a children's play area, can accommodate anything from casual meals to formal celebrations. The main level also offers a bedroom with a full bathroom, an office (5th bedroom) and a guest half bathroom. Upstairs, a generous bonus room invites movie nights, games or a quiet afternoon. The spacious primary suite features a sitting area and a private balcony overlooking the backyard and surrounding hills. Two additional bedrooms share a Jack-and-Jill bathroom. An upstairs laundry room with abundant shelving and storage adds convenience. The private backyard offers a peaceful place to relax or entertain, with a waterfall, fire pit and multiple seating areas. Highlights include soaring ceilings, rich cabinetry, built-ins, top-of-the-line appliances, a pantry, designer light fixtures, LED lighting, a tankless water heater, owned solar, gigabit fiber service and a three-car tandem garage. At The Club at Blackstone, residents can enjoy pools, a spa, fitness facilities and gathering spaces. Come see how beautifully this home brings together space, comfort, and the Blackstone lifestyle.
Exterior Features

Architectural Style Modern/High Tech Carport Spaces 0 Construction Materials Ceiling InsulationStuccoFrameWood Driveway Sidewalks Sidewalk/Curb/GutterGentle Up Entry Level 0 Exterior Features BalconyKitchenBuilt-In BarbequeFire Pit Fencing Back YardWood Foundation Slab Levels Two Lot Features Auto Sprinkler F&RPrivateCurb(s)/Gutter(s)Grass Artificial Open Parking Spaces 0 Parking Features AttachedTandem GarageGarage Door OpenerGarage Facing Front Parking Fee 0 Patio And Porch Features Covered PatioUncovered Patio Roof Tile Total Parking Spaces 0 View Description Other

Interior Features

Appliances Gas Cook TopBuilt-In RefrigeratorHood Over RangeIce MakerDishwasherMicrowaveDouble OvenTankless Water Heater Bath Features Shower Stall(s)Double SinksJack & JillTileTub Cooling Ceiling Fan(s)Central Dining Room Features Formal RoomSpace in KitchenFormal Area Flooring CarpetTile Heating Fireplace(s) Interior Features Formal Entry Kitchen Features Breakfast AreaPantry ClosetGranite CounterSlab CounterIsland w/Sink Laundry Features CabinetsSinkUpper FloorInside Room Main Level Bedroom(s)Dining RoomFamily RoomFull Bath(s)Partial Bath(s)GarageKitchenStreet Entrance Master Bathroom Features ClosetShower Stall(s)Double SinksSoaking TubGraniteTileWalk-In Closet Master Bedroom Features BalconySitting Area Num Of Fireplaces 0 Room Type Primary BathroomPrimary BedroomOfficeDining RoomGame RoomGreat RoomGuest QuartersKitchenLaundry Upper Level Bedroom(s)Primary BedroomFull Bath(s)Partial Bath(s)

Property Features

Additional Unit YN No Association Yes Association Features BarbequePoolClubhouseRec Room w/FireplaceRecreation FacilitiesExercise RoomSpa/Hot TubTrailsGym Association Fee 184 Association Fee Frequency Monthly Association Fee Includes SecurityPool Builder Name Lennar Homes Electric 220 Volts220 Volts in Laundry Elevation 0 Horse Property No Irrigation None Pool No Property Subtype Single Family Residence Property Type Residential Remodeled Updated Yes Remodeled Updated Desc Kitchen 0-5YR Senior Community No Sewer Public Sewer Spa False Special Listing Conditions None Subtype Description DetachedSemi-Custom Utilities Cable AvailablePublicElectricSewer In & ConnectedSolarUnderground UtilitiesNatural Gas Connected Water Source PublicWater District Zoning R1

Metrolist MLS logo Listing provided courtesy of Coldwell Banker Realty: . Listing information © 2026 MetroList Services, Inc.


Metrolist MLS logo © 2026 MetroList® MLS. All rights reserved. All measurements and all calculations of area are approximate. Information provided by Seller/Other sources, not verified by Broker. All interested persons should independently verify accuracy of information. Provided properties may or may not be listed by the office/agent presenting the information. Data last updated 2026-10-07T21:40:02.953. MetroList® MLS Terms of Use. IDX provided by BoomTown.
 
https://bt-photos.global.ssl.fastly.net/sacramento/orig_boomver_1_561229324-2.jpg https://bt-photos.global.ssl.fastly.net/sacramento/orig_boomver_1_561229324-2.jpg https://bt-photos.global.ssl.fastly.net/sacramento/orig_boomver_1_561229324-2.jpg
Logo
Kal Johal Real Estate Team | Keller Williams Yuba Sutter
422 Century Park Drive
Yuba City CA, 95991