Skip To Content

2279 Swarthmore Drive

Sacramento, CA 95825
  • $479,000
  • STATUS: Active
  • ON SITE: 14 Days
  • MLS #: 226121268
Open House
$479,000
  • 3
    BEDS
  • 0.05
    ACRES
  • 2
    BATHS
  • 1
    1/2 BATHS
  • 1,547
    SQFT
  • $310
    $/SQFT
Neighborhood:
Type:
Single-Family Home
Built:
1975
County:

School Information

Elementary School:
Middle School:
High School:
School District:

Description

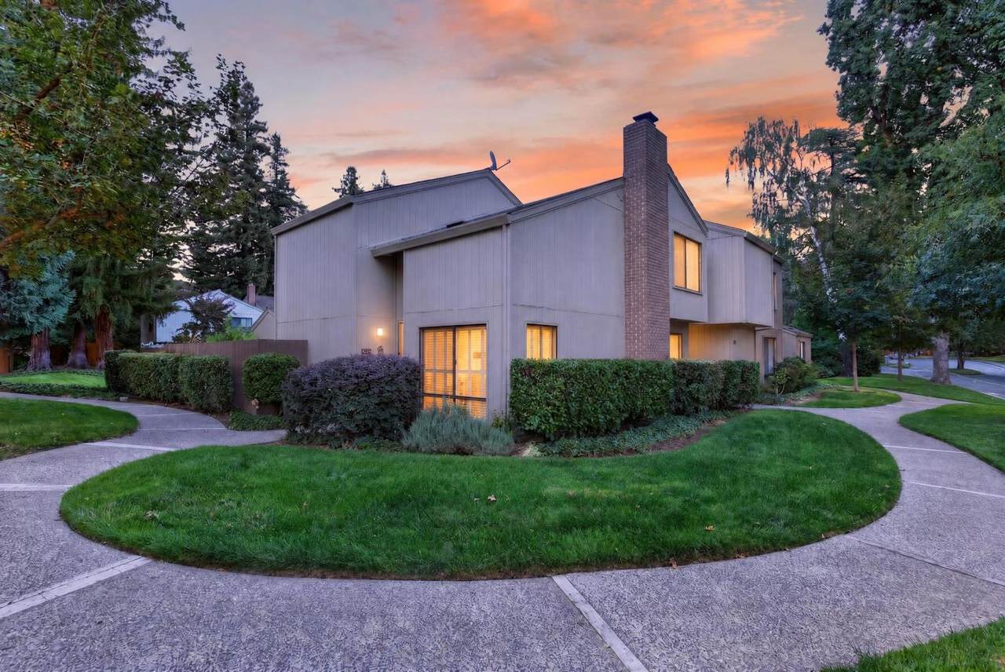
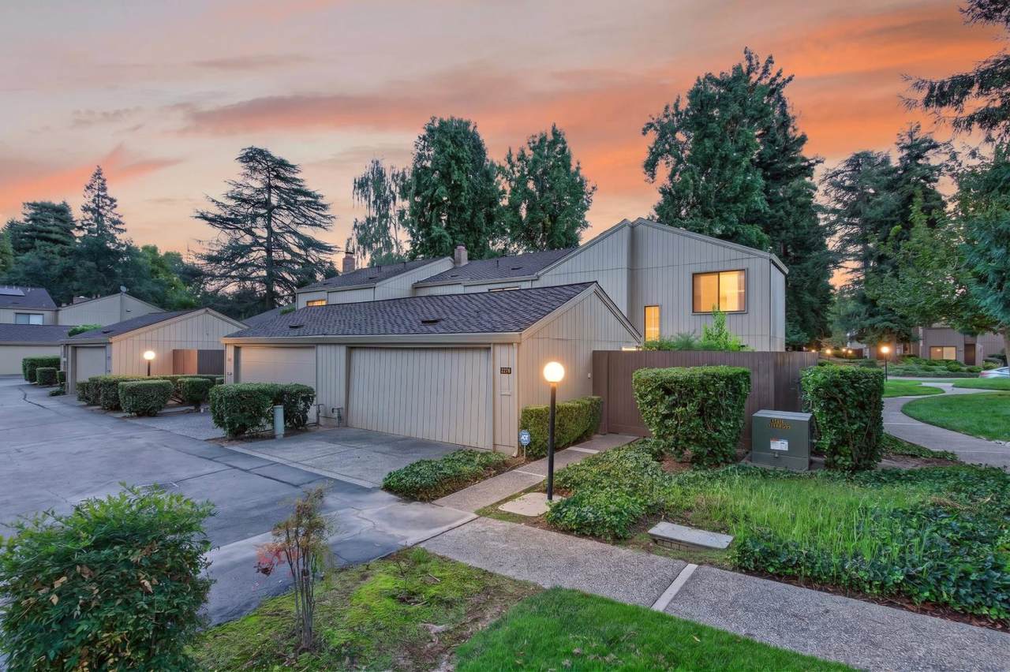
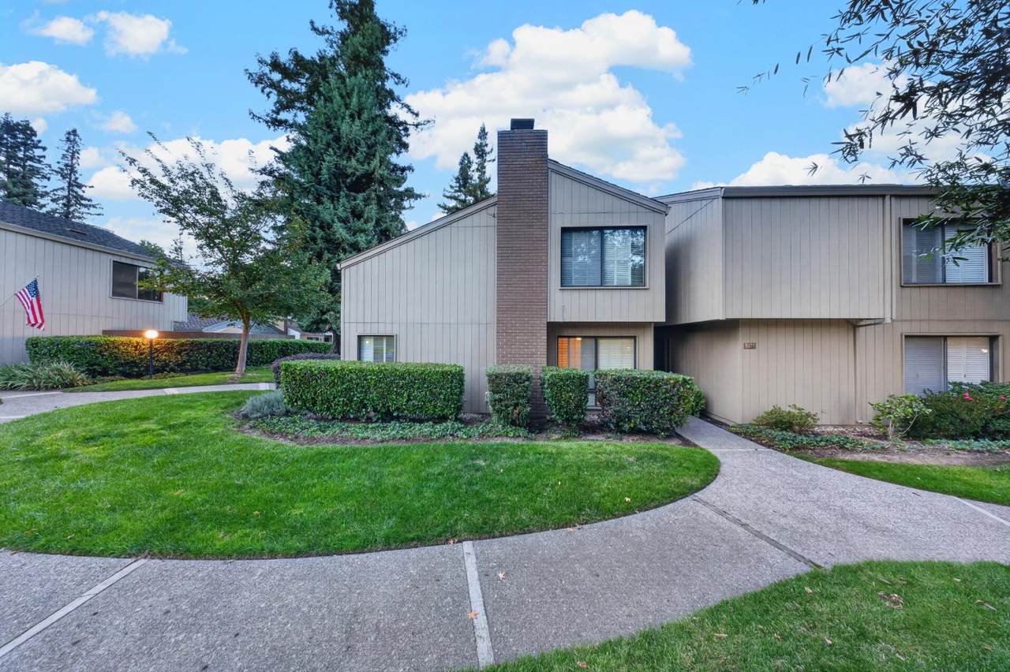
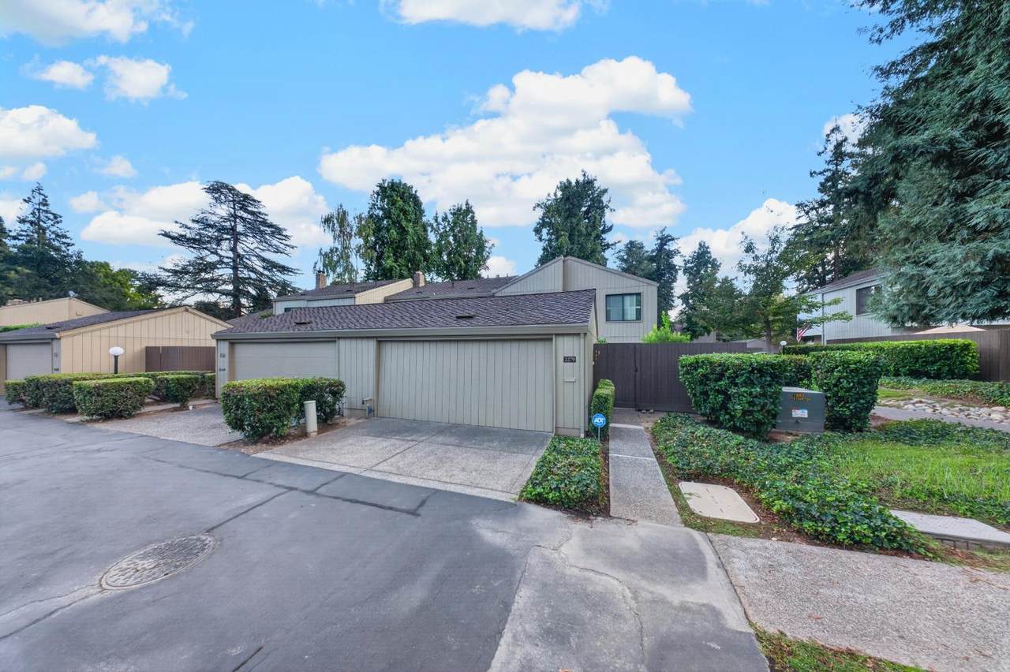
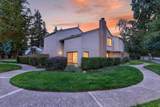
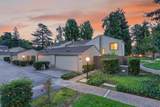
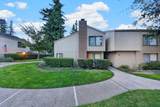
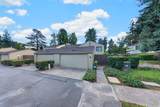
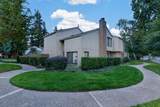
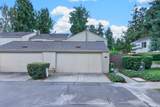
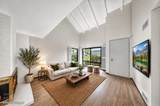
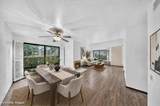
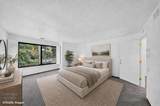
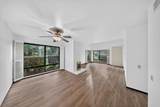
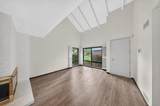
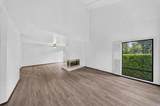
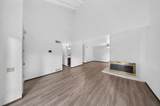
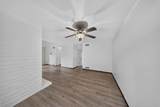
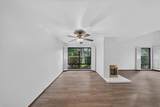
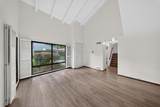
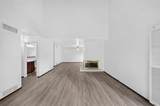
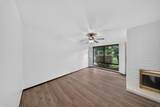
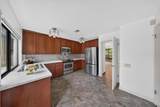
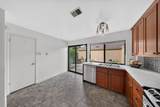
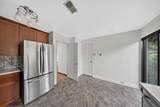
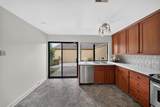
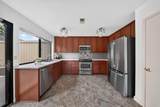
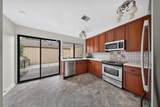
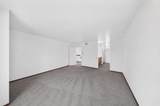
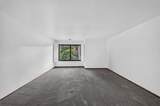
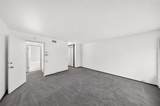
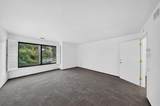
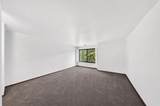
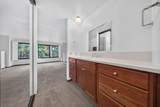
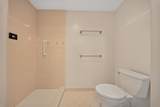
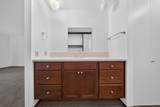
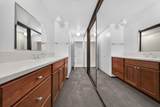
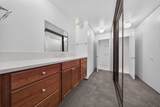
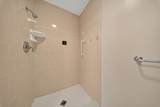
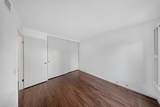
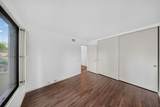
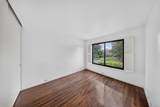
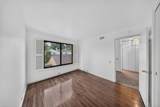
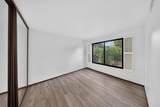
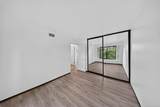
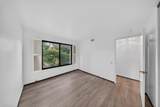
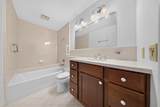
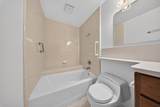
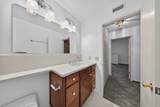
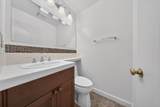
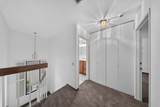
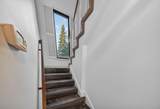
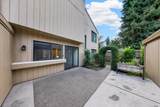
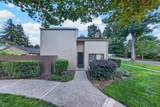
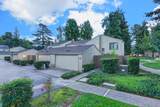
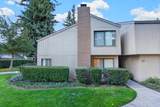
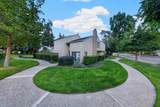
A rare opportunity to purchase one of the most affordable and wonderful floor plans with a downstairs bedroom in Campus Commons, named by The Sacramento Bee as an urban forest. This beautiful, corner unit 3-bedroom/2.5 bath updated home freshly painted inside with raised cathedral ceilings, lots of privacy due to its location, serene greenbelt views, and the abundant natural light streaming through your large windows features a downstairs bedroom with a half bath, a bright and large living room with wood burning fireplace, a newer HVAC unit less than one year old, formal dining room, two large bedrooms upstairs with two closets in the master bedroom, and a beautiful and spacious patio to sip a fresh cup of coffee in the morning. The fridge and stackable washer/dryer are included as is. Enjoy this resort-style Nepenthe HOA amenities, including a clubhouse, pools/spas, a fitness center, tennis and pickleball courts, that are ideally located near Downtown Sacramento within walking distance of Sacramento State University, the American River Parkway for walking, running, and biking, as well as premier shopping, dining, medical, and professional offices. A true dream come true and a wonderful place to call home! The home has been virtually staged. Hurry! This one will sell quickly!

Monthly Payment Calculator


Metrolist MLS logo © 2026 MetroList® MLS. All rights reserved. All measurements and all calculations of area are approximate. Information provided by Seller/Other sources, not verified by Broker. All interested persons should independently verify accuracy of information. Provided properties may or may not be listed by the office/agent presenting the information. Data last updated 2026-10-11T23:39:16.843. MetroList® MLS Terms of Use. IDX provided by BoomTown.
www.yubasutterproperties.com/homes/181594368
Print Image

2279 Swarthmore Drive Sacramento, CA 95825

  • Price: $479,000
  • Status: Active
  • On Site: 14 Days
  • MLS #: 226121268
3
Beds
2
Baths
1
½ Baths
0.05
Acres
1,547
SQFT
$310
$/SQFT
1975
Built
Neighborhood:
Campus Commons
County:
Sacramento
Area:
Sacto Arden/Arcade Creek/Vicinit
Elementary School:
San Juan Unified
Middle School:
San Juan Unified
High School:
San Juan Unified
School District:
Sacramento
Property Description
A rare opportunity to purchase one of the most affordable and wonderful floor plans with a downstairs bedroom in Campus Commons, named by The Sacramento Bee as an urban forest. This beautiful, corner unit 3-bedroom/2.5 bath updated home freshly painted inside with raised cathedral ceilings, lots of privacy due to its location, serene greenbelt views, and the abundant natural light streaming through your large windows features a downstairs bedroom with a half bath, a bright and large living room with wood burning fireplace, a newer HVAC unit less than one year old, formal dining room, two large bedrooms upstairs with two closets in the master bedroom, and a beautiful and spacious patio to sip a fresh cup of coffee in the morning. The fridge and stackable washer/dryer are included as is. Enjoy this resort-style Nepenthe HOA amenities, including a clubhouse, pools/spas, a fitness center, tennis and pickleball courts, that are ideally located near Downtown Sacramento within walking distance of Sacramento State University, the American River Parkway for walking, running, and biking, as well as premier shopping, dining, medical, and professional offices. A true dream come true and a wonderful place to call home! The home has been virtually staged. Hurry! This one will sell quickly!
Exterior Features

Carport Spaces 0 Construction Materials FrameWood Entry Level 0 Foundation Slab Levels Two Lot Features River AccessShape Regular Open Parking Spaces 0 Parking Features Detached Parking Fee 0 Property Condition Updated/Remodeled Roof Composition Total Parking Spaces 0 Window Features Dual Pane Full

Interior Features

Appliances Free Standing Gas RangeFree Standing RefrigeratorDishwasherDisposalMicrowave Bath Features Shower Stall(s)TileTub w/Shower Over Cooling Ceiling Fan(s)Central Dining Room Features Breakfast NookFormal Area Fireplace Features Living Room Flooring CarpetWood Heating Central Kitchen Features Granite Counter Laundry Features Washer/Dryer Stacked Included Main Level Bedroom(s)Living RoomDining RoomFull Bath(s)GarageKitchenStreet Entrance Num Of Fireplaces 1 Upper Level Bedroom(s)

Property Features

Additional Unit YN No Association Yes Association Features PoolClubhouseDog ParkExercise CourtRecreation FacilitiesExercise RoomTennis CourtsGreenbeltTrailsGym Association Fee 700 Association Fee Frequency Monthly Association Fee Includes MaintenanceExteriorMaintenanceGroundsPool Electric 220 Volts in Kitchen220 Volts in Laundry Elevation 0 Horse Property No Irrigation Public District Pets Allowed Yes Pool Yes Pool Features Built-InCommon Facility Property Subtype Single Family Residence Property Type Residential Remodeled Updated Yes Remodeled Updated Desc Other-Rmks 0-5YR Senior Community No Sewer Public Sewer Spa False Special Listing Conditions None Subtype Description Planned Unit DevelopDetached Utilities PublicSewer ConnectedNatural Gas Connected Water Source Water District Zoning R-1A-R

Metrolist MLS logo Listing provided courtesy of Dynamic Real Estate: . Listing information © 2026 MetroList Services, Inc.


Metrolist MLS logo © 2026 MetroList® MLS. All rights reserved. All measurements and all calculations of area are approximate. Information provided by Seller/Other sources, not verified by Broker. All interested persons should independently verify accuracy of information. Provided properties may or may not be listed by the office/agent presenting the information. Data last updated 2026-10-11T23:39:16.843. MetroList® MLS Terms of Use. IDX provided by BoomTown.
 
https://bt-photos.global.ssl.fastly.net/sacramento/1280_boomver_1_561229934-2.jpg https://bt-photos.global.ssl.fastly.net/sacramento/1280_boomver_1_561229934-2.jpg https://bt-photos.global.ssl.fastly.net/sacramento/1280_boomver_1_561229934-2.jpg
Logo
Kal Johal Real Estate Team | Keller Williams Yuba Sutter
422 Century Park Drive
Yuba City CA, 95991