


Description
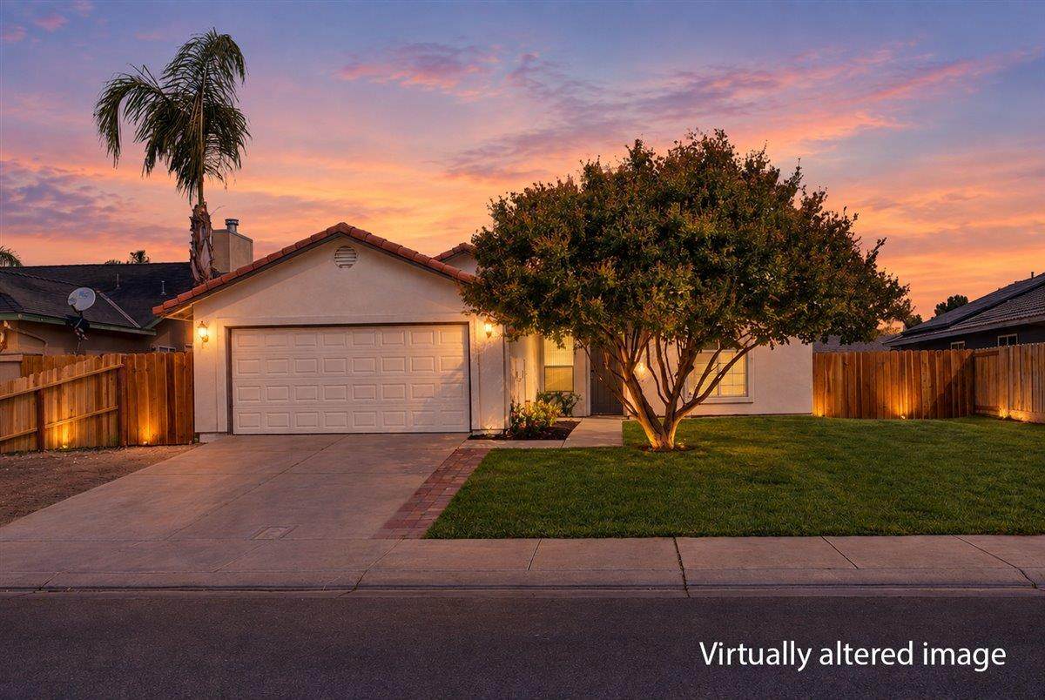
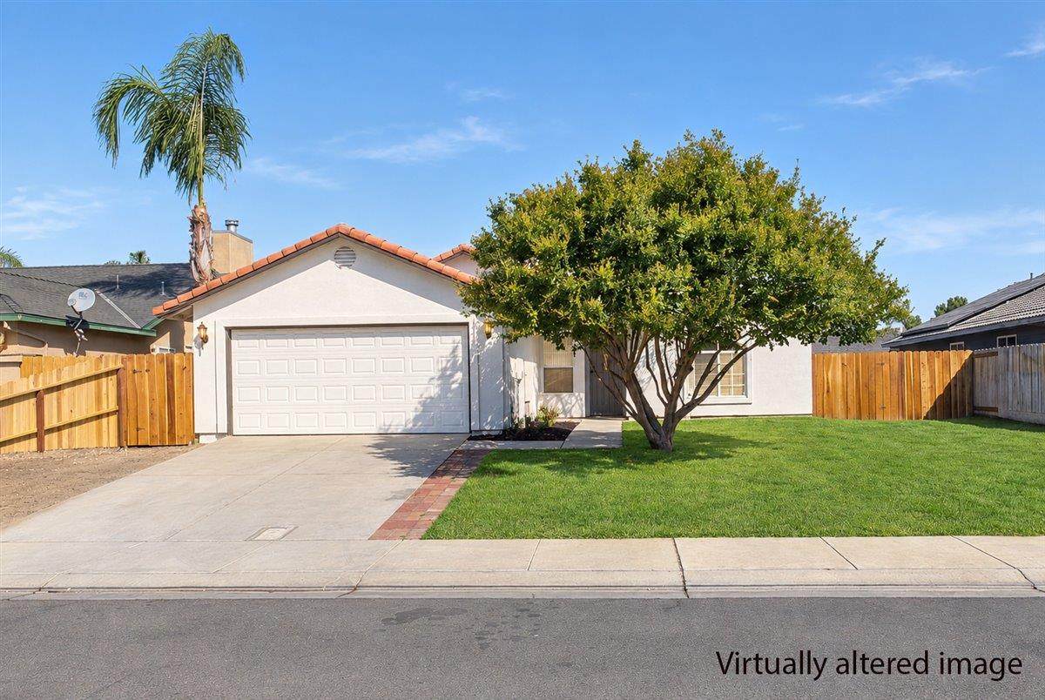
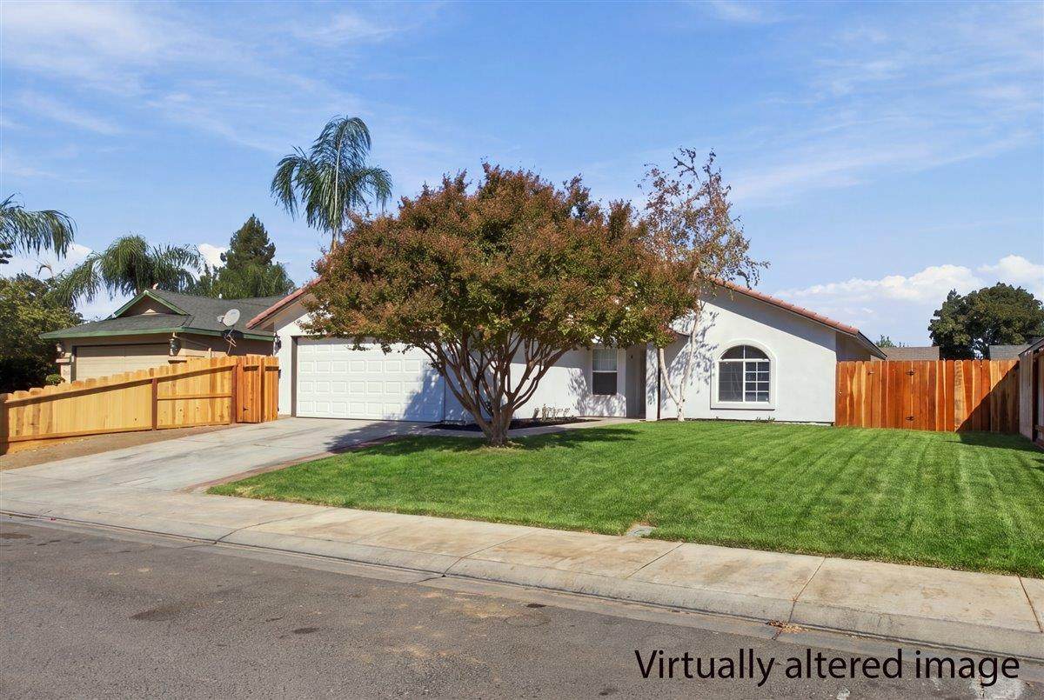
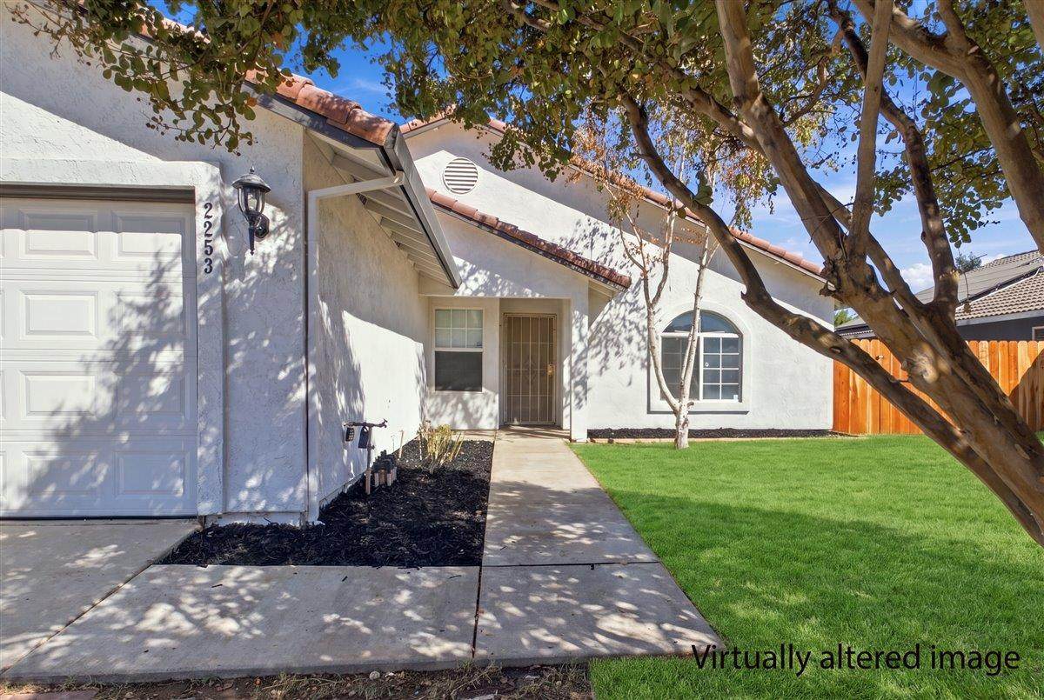
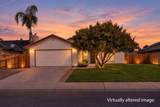
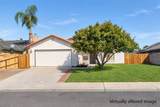
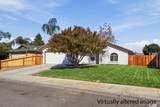
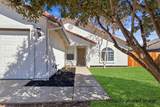
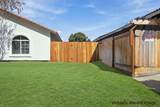
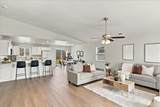
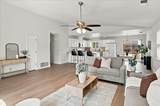
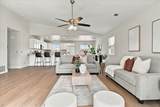
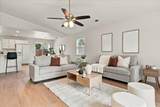
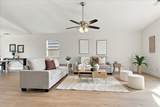
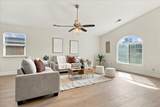
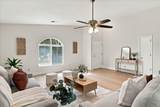
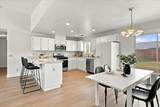
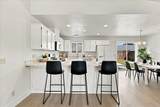
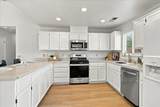
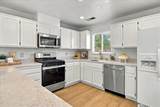
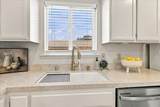
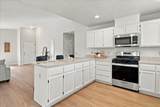
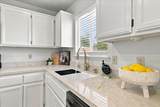
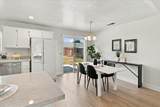
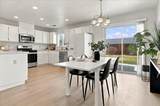
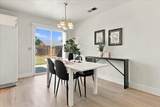
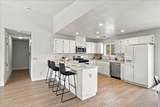
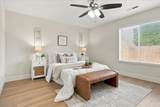
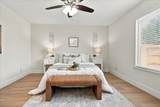
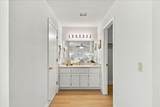
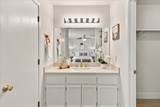
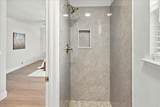
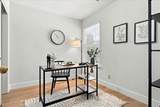
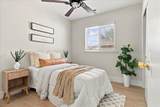
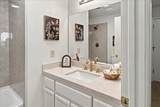
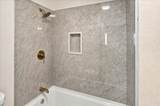
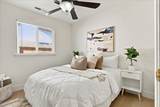
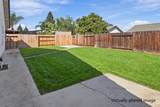
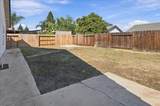
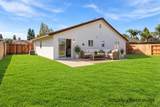
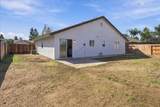
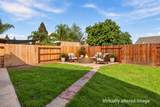
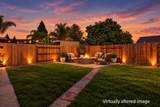
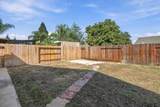
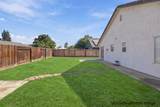
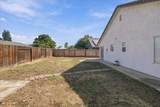
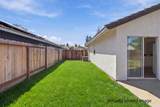
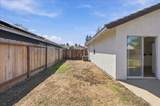
Welcome to 2253 Concord Dr, Merced, CA, a residential property in great condition offering an attractive ranch-style exterior. This home provides a compelling opportunity for those seeking a harmonious blend of comfort, style, and recent updates. In 2026, the home received numerous improvements, including brand-new vinyl flooring throughout the entire home, updated quartz countertops in the kitchen, refreshed bathrooms with updates to the shower and tub, new interior and exterior paint, new stainless steel appliances including a dishwasher and gas range, and new front fence gates. The heart of this home is an open-plan kitchen, seamlessly flowing into the living room. The updated kitchen features elegant quartz counters and a functional peninsula, perfect for both meal preparation and casual gatherings. The living room itself is a captivating space, distinguished by its high, vaulted ceiling, which creates an expansive and airy atmosphere. One of the well-appointed bathrooms includes a walk-in shower, designed for both convenience and a touch of everyday luxury. Beyond the interior, discover a private yard, an inviting space for outdoor enjoyment. This area is thoughtfully designed with a fire pit, ideal for evening relaxation, and dedicated outdoor living space, perfect for entertaining or quiet contemplation. An attached garage provides practical storage and parking solutions, while a charming patio offers another delightful spot for alfresco dining or simply unwinding. With its inviting layout, brand-new flooring, refreshed interior and exterior, updated kitchen and bathrooms, and thoughtful outdoor improvements, this property presents a unique opportunity to embrace a comfortable and refreshed lifestyle in Merced.
-
4BEDS
-
0.15ACRES
-
2BATHS
-
01/2 BATHS
-
1,527SQFT
-
$262$/SQFT
School Information
Description
Welcome to 2253 Concord Dr, Merced, CA, a residential property in great condition offering an attractive ranch-style exterior. This home provides a compelling opportunity for those seeking a harmonious blend of comfort, style, and recent updates. In 2026, the home received numerous improvements, including brand-new vinyl flooring throughout the entire home, updated quartz countertops in the kitchen, refreshed bathrooms with updates to the shower and tub, new interior and exterior paint, new stainless steel appliances including a dishwasher and gas range, and new front fence gates. The heart of this home is an open-plan kitchen, seamlessly flowing into the living room. The updated kitchen features elegant quartz counters and a functional peninsula, perfect for both meal preparation and casual gatherings. The living room itself is a captivating space, distinguished by its high, vaulted ceiling, which creates an expansive and airy atmosphere. One of the well-appointed bathrooms includes a walk-in shower, designed for both convenience and a touch of everyday luxury. Beyond the interior, discover a private yard, an inviting space for outdoor enjoyment. This area is thoughtfully designed with a fire pit, ideal for evening relaxation, and dedicated outdoor living space, perfect for entertaining or quiet contemplation. An attached garage provides practical storage and parking solutions, while a charming patio offers another delightful spot for alfresco dining or simply unwinding. With its inviting layout, brand-new flooring, refreshed interior and exterior, updated kitchen and bathrooms, and thoughtful outdoor improvements, this property presents a unique opportunity to embrace a comfortable and refreshed lifestyle in Merced.
 © 2026 MetroList® MLS. All rights reserved. All measurements and all calculations of area are approximate. Information provided by Seller/Other sources, not verified by Broker. All interested persons should independently verify accuracy of information. Provided properties may or may not be listed by the office/agent presenting the information. Data last updated 2026-10-11T23:39:16.843. MetroList® MLS Terms of Use. IDX provided by BoomTown.