


Description
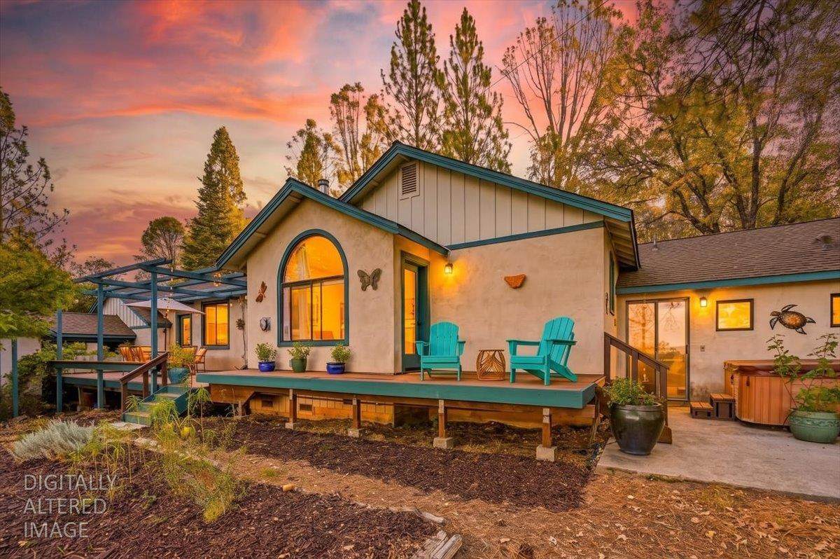
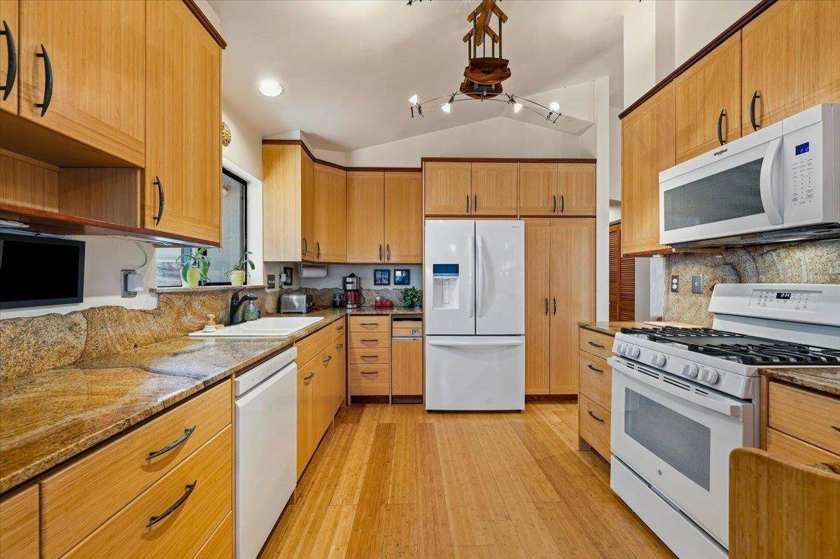
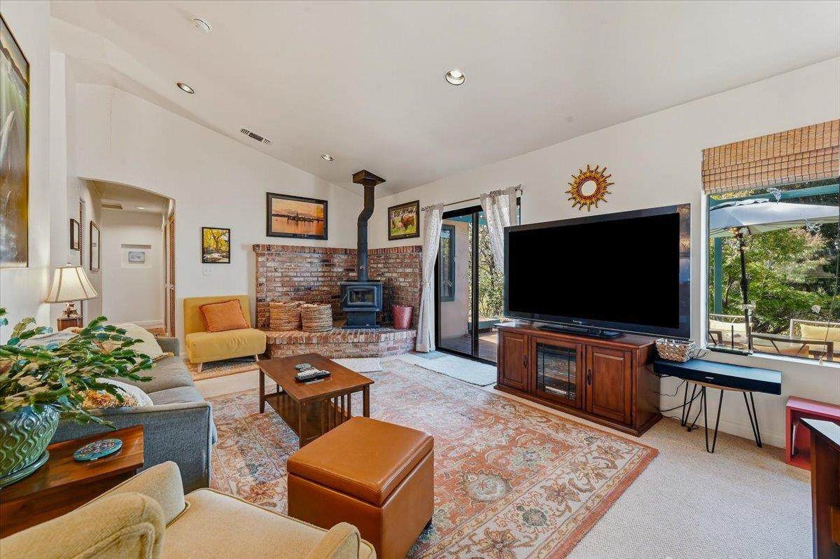
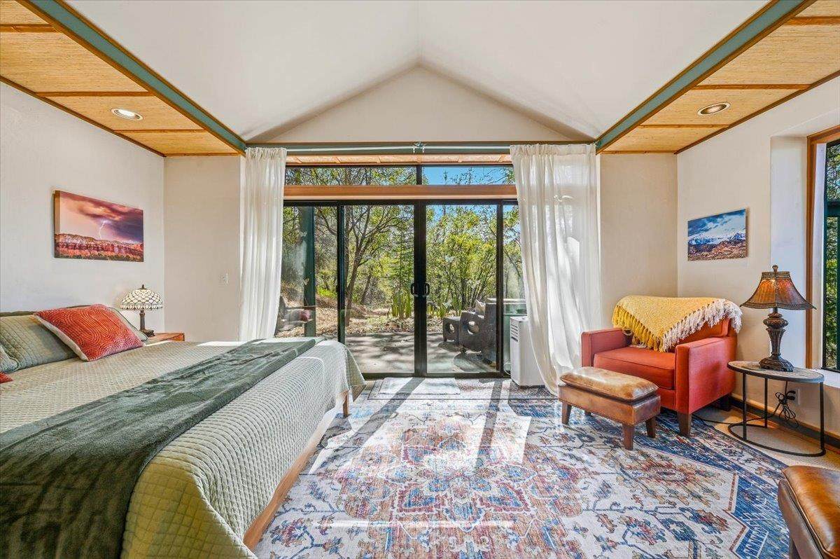
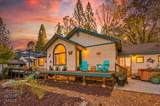
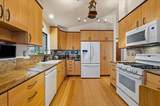
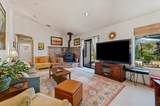
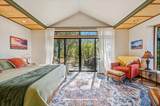
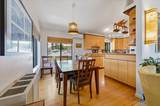
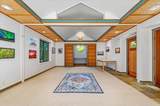
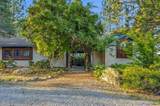
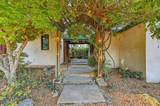
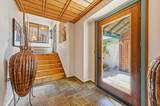
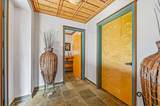
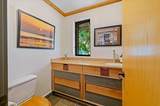
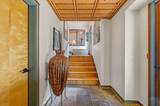
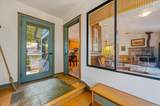
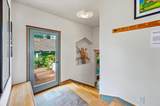
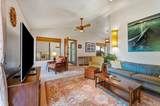
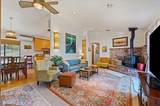
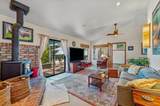
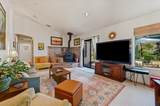
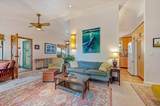
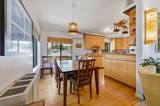
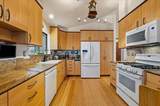
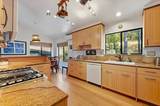
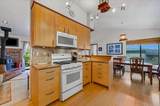
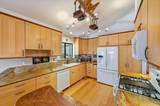
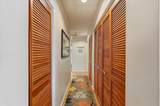
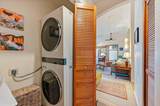
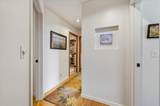
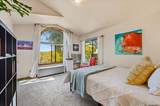
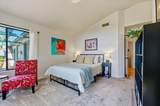
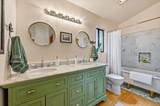
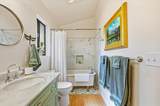
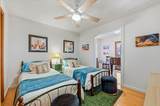
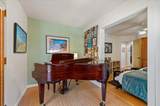
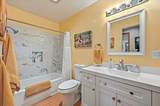
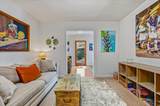
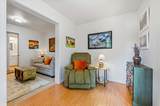
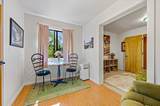
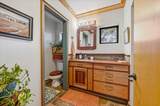
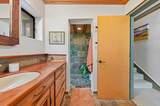
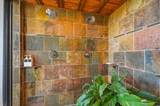
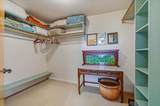
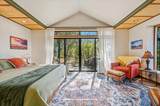
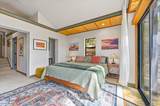
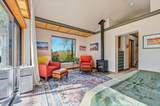
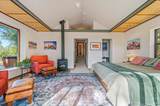
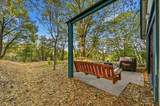
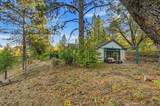
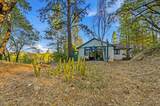
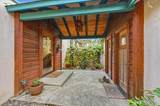
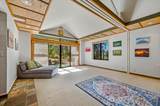
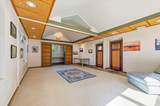
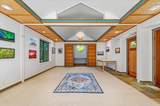
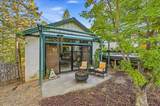
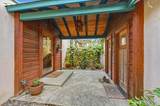
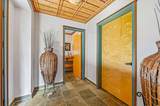
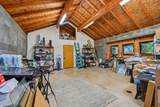
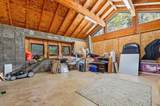
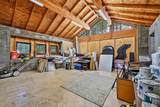
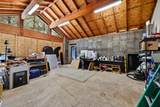
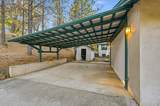
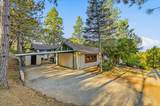
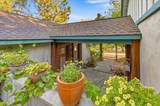
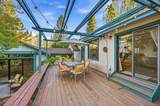
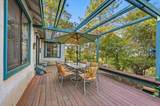
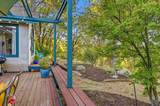
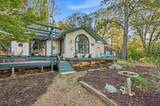
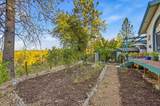
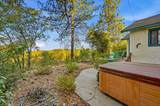
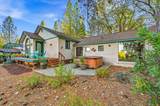
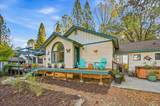
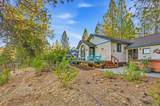
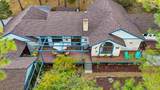
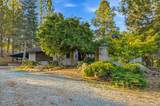
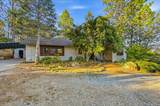
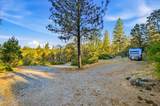
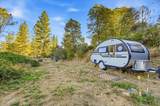
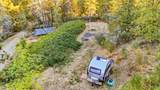
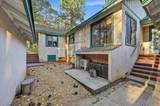
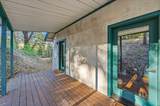
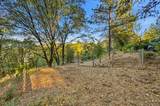
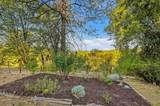
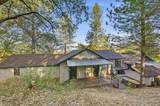
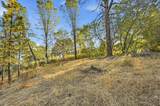
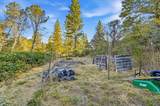
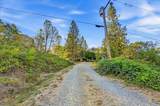
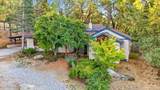
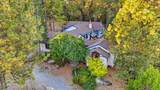
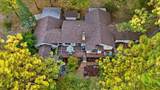
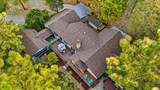
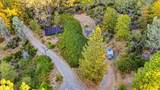
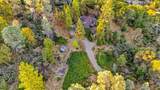
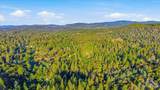
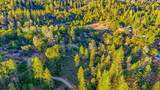
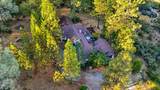
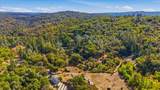
Relax, rejuvenate, and ground yourself in your own private sanctuary, where peace, privacy, natural beauty, and thoughtful design come together on 10 serene acres. Tucked away on a quiet dead end street, this one of a kind property feels worlds away while offering a warm, custom environment designed to help you slow down, reconnect, and enjoy nature. Inside, vaulted ceilings and expansive windows fill the home with natural light and frame beautiful views of the surrounding trees, rolling hills, and unforgettable sunsets. Bamboo flooring, slate tile, carpet, and organic materials add warmth and character. The kitchen features granite countertops with a dramatic raw edge granite backsplash and newer appliances. A cozy wood burning stove anchors the living room. The home offers 4 bedrooms and 3.5 bathrooms, including 2 spacious primary suites, each with an ensuite bath and walk in closet. One primary suite features a gas stove and an earthy slate tile shower with dual shower heads and direct access to the hot tub area. 2 bathrooms have been renovated, including a primary bath with a clawfoot soaking tub and a guest bath with a new vanity and tiled shower/tub surround. Several rooms include flexible bonus spaces ideal for art, music, reading, meditation, or creative use. A large studio provides room for yoga, art, work, or wellness, while the large workshop offers abundant storage. The property also provides a large RV or trailer parking area. Buyer may explore potential ADU conversion opportunities and should independently investigate feasibility. Outside, enjoy an approximately 1/2 acre fenced backyard adjacent to the deck, plus 2 additional fenced areas, including a compost area and raised garden beds. Mature apple and pear trees, abundant wildlife, expansive deck and patio spaces, and peaceful evenings in the hot tub beneath the trees complete the setting. The approximately $60,000 ground mounted NEM 2.0 solar system with battery will be paid off at close of escrow, leaving the buyer with an owned solar and battery system. Approximately 10 minutes from Emerald Pools on the Yuba River, 9 minutes from Ananda, and approximately 20 to 25 minutes from downtown Nevada City. DigitalPath internet has supported working from home and streaming multiple devices. Furniture may also be available. The home has also been used as a successful short term rental, earning Guest Favorite status and 5 star reviews.
-
4BEDS
-
10ACRES
-
3BATHS
-
11/2 BATHS
-
2,084SQFT
-
$360$/SQFT
School Information
Description
Relax, rejuvenate, and ground yourself in your own private sanctuary, where peace, privacy, natural beauty, and thoughtful design come together on 10 serene acres. Tucked away on a quiet dead end street, this one of a kind property feels worlds away while offering a warm, custom environment designed to help you slow down, reconnect, and enjoy nature. Inside, vaulted ceilings and expansive windows fill the home with natural light and frame beautiful views of the surrounding trees, rolling hills, and unforgettable sunsets. Bamboo flooring, slate tile, carpet, and organic materials add warmth and character. The kitchen features granite countertops with a dramatic raw edge granite backsplash and newer appliances. A cozy wood burning stove anchors the living room. The home offers 4 bedrooms and 3.5 bathrooms, including 2 spacious primary suites, each with an ensuite bath and walk in closet. One primary suite features a gas stove and an earthy slate tile shower with dual shower heads and direct access to the hot tub area. 2 bathrooms have been renovated, including a primary bath with a clawfoot soaking tub and a guest bath with a new vanity and tiled shower/tub surround. Several rooms include flexible bonus spaces ideal for art, music, reading, meditation, or creative use. A large studio provides room for yoga, art, work, or wellness, while the large workshop offers abundant storage. The property also provides a large RV or trailer parking area. Buyer may explore potential ADU conversion opportunities and should independently investigate feasibility. Outside, enjoy an approximately 1/2 acre fenced backyard adjacent to the deck, plus 2 additional fenced areas, including a compost area and raised garden beds. Mature apple and pear trees, abundant wildlife, expansive deck and patio spaces, and peaceful evenings in the hot tub beneath the trees complete the setting. The approximately $60,000 ground mounted NEM 2.0 solar system with battery will be paid off at close of escrow, leaving the buyer with an owned solar and battery system. Approximately 10 minutes from Emerald Pools on the Yuba River, 9 minutes from Ananda, and approximately 20 to 25 minutes from downtown Nevada City. DigitalPath internet has supported working from home and streaming multiple devices. Furniture may also be available. The home has also been used as a successful short term rental, earning Guest Favorite status and 5 star reviews.
 © 2026 MetroList® MLS. All rights reserved. All measurements and all calculations of area are approximate. Information provided by Seller/Other sources, not verified by Broker. All interested persons should independently verify accuracy of information. Provided properties may or may not be listed by the office/agent presenting the information. Data last updated 2026-10-11T23:39:16.843. MetroList® MLS Terms of Use. IDX provided by BoomTown.