Skip To Content

2216 Wighill Circle

Roseville, CA 95747
  • $699,900
  • STATUS: Active
  • ON SITE: 12 Days
  • MLS #: 226120555
Price Reduced
UPDATED: 30 min ago
$699,900
  • 3
    BEDS
  • 0.15
    ACRES
  • 2
    BATHS
  • 0
    1/2 BATHS
  • 2,091
    SQFT
  • $335
    $/SQFT
Neighborhood:
Type:
Single-Family Home
Built:
2006
County:

School Information

Elementary School:
Middle School:
High School:
School District:

Description

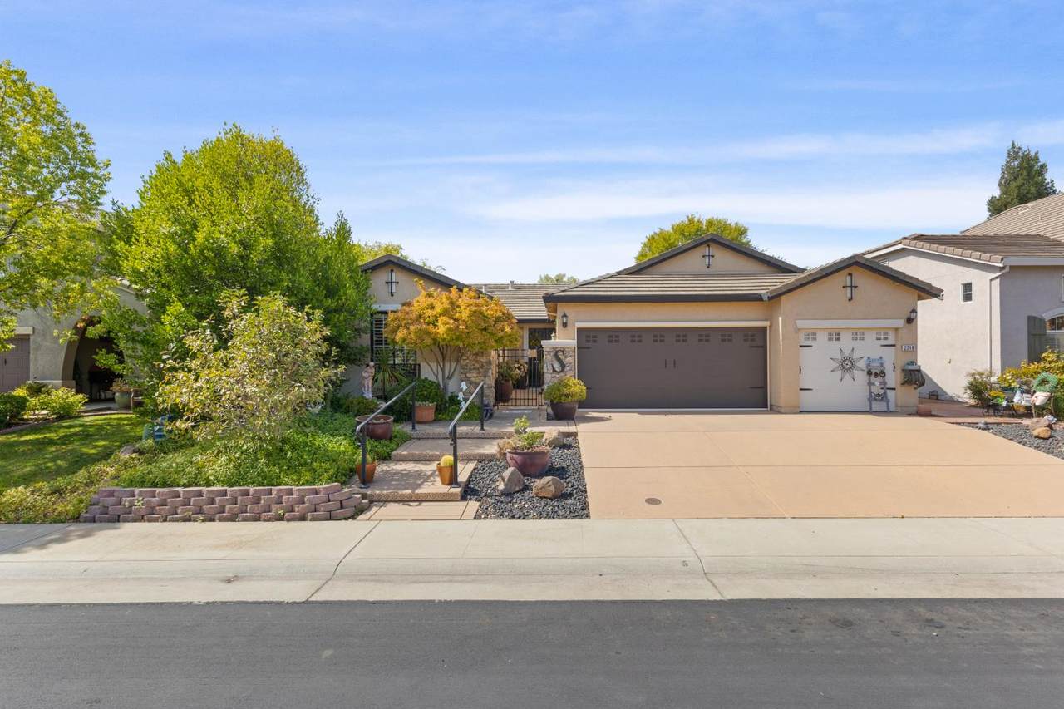
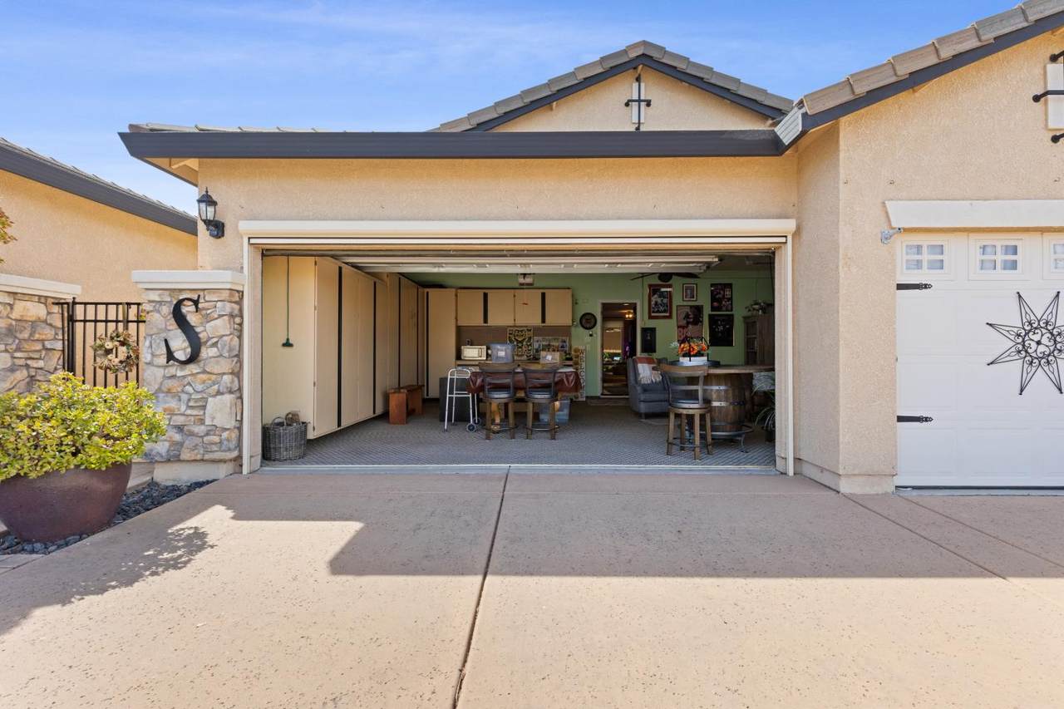
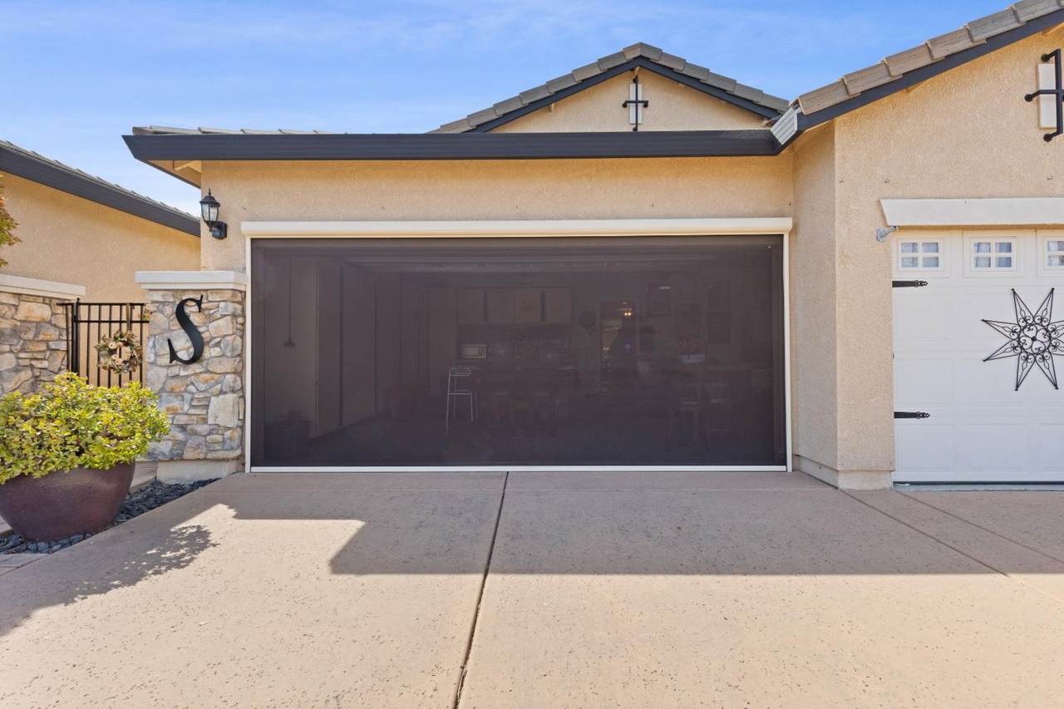
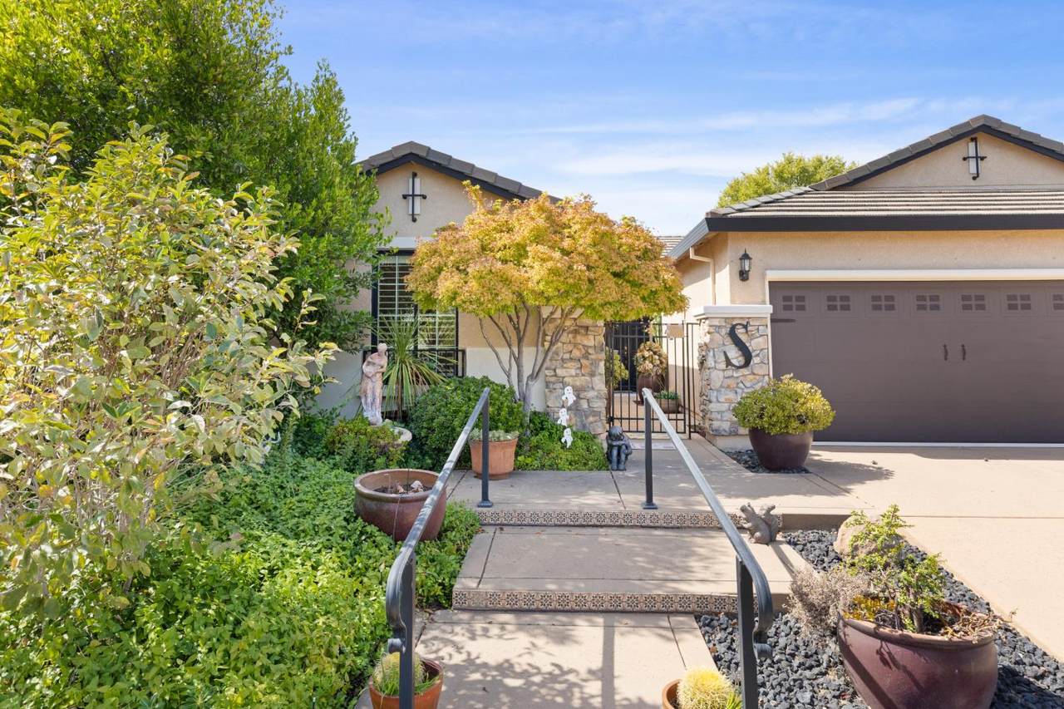
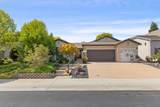
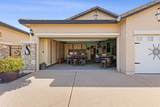
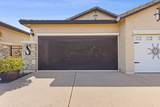
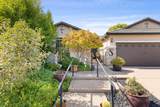
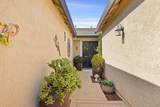
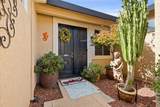
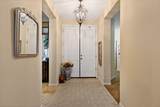
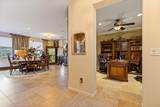
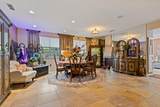
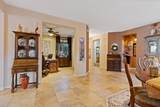
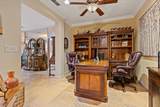
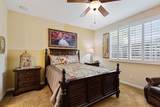
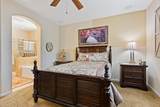
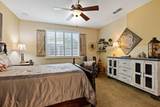
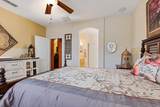
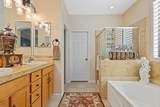
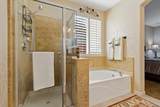
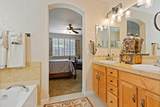
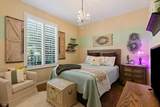
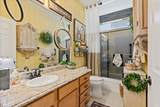
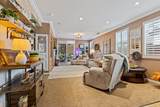
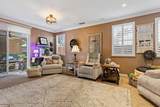
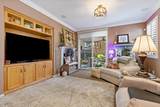
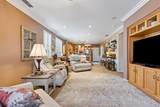
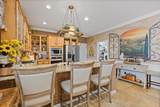
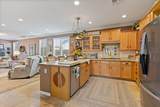
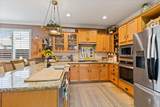
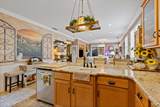
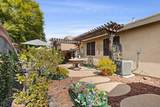
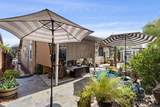
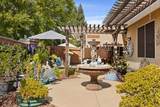
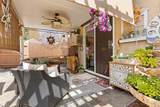
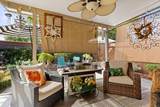
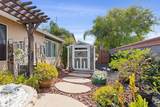
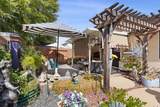
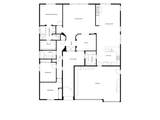
Welcome to this beautifully appointed 3-bedroom plus office or possible 4th bedroom, 2-bath home offering 2,091 square feet of thoughtfully designed living space plus a 3-car garage located in the desirable West Roseville West Park community. From the moment you enter, you'll appreciate the model-like presentation, quality finishes and atttention to detail throughout. This home features elegant plantation shutters, crown molding and an inviting open-concept layout. The spacious kitchen is designed for both everyday living and entertaining, with granite countertops, stainless steel appliances, 5-burner gas cooktop and a large pantry providing plenty of storage. The living room offes a gas fireplace while the expansive great room/family room provides plenty of space for gatherings. A versatile office can easily serve as a home office, den or convert into a 4th bedroom. The primary suite features a beautiful bathroom with soaking tub with a separate shower stall plus a spacious walk-in closet. Beautifully landscaped front and backyards. This 3-car garage features an automatic garage screen door, mini AC unit and abundant cabinetry for storage and organization. This move-in ready home combines comfort, style, functionality and thoughtful upgrades in a truly special package.

Monthly Payment Calculator


Metrolist MLS logo © 2026 MetroList® MLS. All rights reserved. All measurements and all calculations of area are approximate. Information provided by Seller/Other sources, not verified by Broker. All interested persons should independently verify accuracy of information. Provided properties may or may not be listed by the office/agent presenting the information. Data last updated 2026-10-08T21:40:01.253. MetroList® MLS Terms of Use. IDX provided by BoomTown.
www.yubasutterproperties.com/homes/181561513
Print Image

2216 Wighill Circle Roseville, CA 95747

  • Price: $699,900
  • Status: Active
  • On Site: 12 Days
  • Updated: 30 min ago
  • MLS #: 226120555
3
Beds
2
Baths
0
½ Baths
0.15
Acres
2,091
SQFT
$335
$/SQFT
2006
Built
Neighborhood:
Roseville-West zip 95747
County:
Placer
Area:
Roseville-West zip 95747
Elementary School:
Rocklin Unified
Middle School:
Rocklin Unified
High School:
Rocklin Unified
School District:
Placer
Property Description
Welcome to this beautifully appointed 3-bedroom plus office or possible 4th bedroom, 2-bath home offering 2,091 square feet of thoughtfully designed living space plus a 3-car garage located in the desirable West Roseville West Park community. From the moment you enter, you'll appreciate the model-like presentation, quality finishes and atttention to detail throughout. This home features elegant plantation shutters, crown molding and an inviting open-concept layout. The spacious kitchen is designed for both everyday living and entertaining, with granite countertops, stainless steel appliances, 5-burner gas cooktop and a large pantry providing plenty of storage. The living room offes a gas fireplace while the expansive great room/family room provides plenty of space for gatherings. A versatile office can easily serve as a home office, den or convert into a 4th bedroom. The primary suite features a beautiful bathroom with soaking tub with a separate shower stall plus a spacious walk-in closet. Beautifully landscaped front and backyards. This 3-car garage features an automatic garage screen door, mini AC unit and abundant cabinetry for storage and organization. This move-in ready home combines comfort, style, functionality and thoughtful upgrades in a truly special package.
Exterior Features

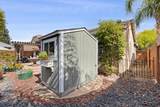
Architectural Style Cape Cod Carport Spaces 0 Construction Materials FrameWood Entry Level 0 Fencing Back YardWoodMasonry Foundation Slab Lot Features Auto Sprinkler F&RCurb(s)/Gutter(s)Street LightsLandscape BackLandscape Front Open Parking Spaces 0 Other Structures Shed(s) Parking Features AttachedGarage Door OpenerGarage Facing Front Parking Fee 0 Road Responsibility Public Maintained Road Roof Tile Total Parking Spaces 0 Window Features Dual Pane Full

Interior Features

Appliances Gas Cook TopBuilt-In Gas OvenGas Water HeaterDishwasherDisposalMicrowave Bath Features GraniteTub w/Shower Over Cooling Ceiling Fan(s)Central Dining Room Features Formal Area Fireplace Features Living RoomGas Piped Flooring CarpetTile Heating Central Kitchen Features Pantry ClosetGranite CounterKitchen/Family Combo Laundry Features Dryer IncludedWasher IncludedInside Room Main Level Bedroom(s)Living RoomDining RoomFamily RoomPrimary BedroomFull Bath(s)GarageKitchenStreet Entrance Master Bathroom Features ClosetShower Stall(s)GraniteTub Num Of Fireplaces 1

Property Features

Additional Unit YN No Association No Association Fee 0 Electric Other Elevation 0 Horse Property No Irrigation Public District Pool No Property Subtype Single Family Residence Property Type Residential Remodeled Updated Unknown Senior Community No Sewer Public Sewer Spa False Special Listing Conditions Trust Subtype Description DetachedTract Utilities Cable AvailablePublicSewer Connected Water Source Public Zoning SFR

Metrolist MLS logo Listing provided courtesy of Coldwell Banker Sun Ridge Real Estate: . Listing information © 2026 MetroList Services, Inc.


Metrolist MLS logo © 2026 MetroList® MLS. All rights reserved. All measurements and all calculations of area are approximate. Information provided by Seller/Other sources, not verified by Broker. All interested persons should independently verify accuracy of information. Provided properties may or may not be listed by the office/agent presenting the information. Data last updated 2026-10-08T21:40:01.253. MetroList® MLS Terms of Use. IDX provided by BoomTown.
 
https://bt-photos.global.ssl.fastly.net/sacramento/1280_boomver_1_561229048-2.jpg https://bt-photos.global.ssl.fastly.net/sacramento/1280_boomver_1_561229048-2.jpg https://bt-photos.global.ssl.fastly.net/sacramento/1280_boomver_1_561229048-2.jpg
Logo
Kal Johal Real Estate Team | Keller Williams Yuba Sutter
422 Century Park Drive
Yuba City CA, 95991