Skip To Content

2204 Pyramid Way

Sacramento, CA 95821
  • $481,000
  • STATUS: Active
  • ON SITE: 6 Days
  • MLS #: 226121708
New On Site 6 Days Ago
UPDATED: 9 min ago
$481,000
  • 3
    BEDS
  • 0.35
    ACRES
  • 2
    BATHS
  • 0
    1/2 BATHS
  • 1,629
    SQFT
  • $295
    $/SQFT
Type:
Single-Family Home
Built:
1940
County:

School Information

Elementary School:
Middle School:
High School:
School District:

Description

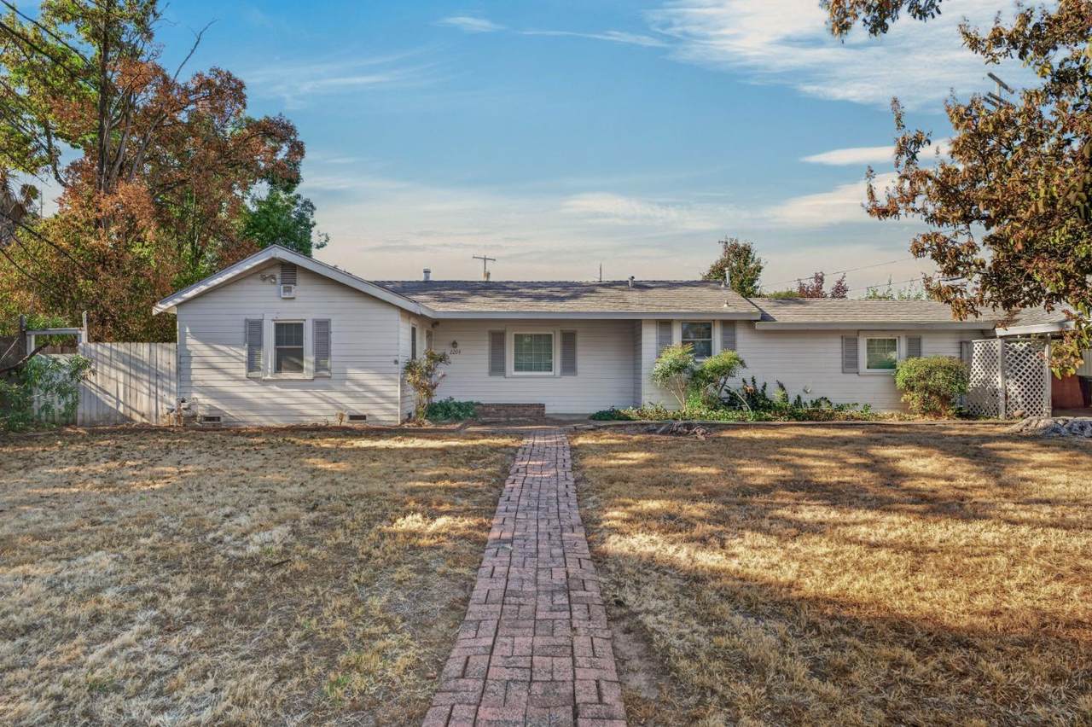
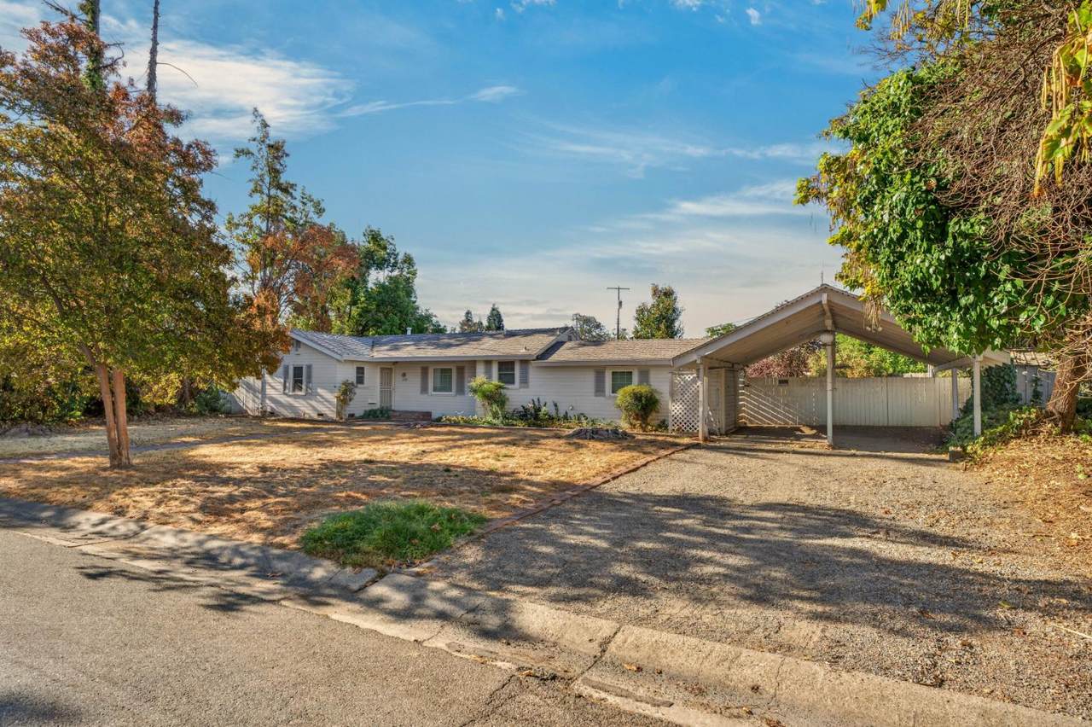
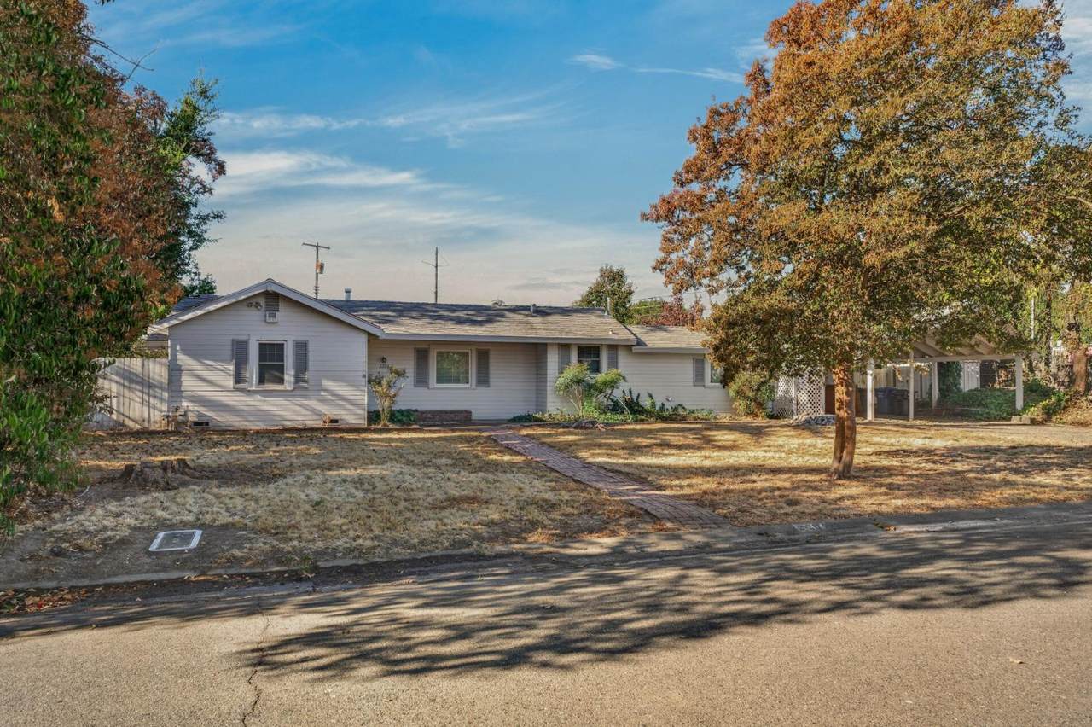
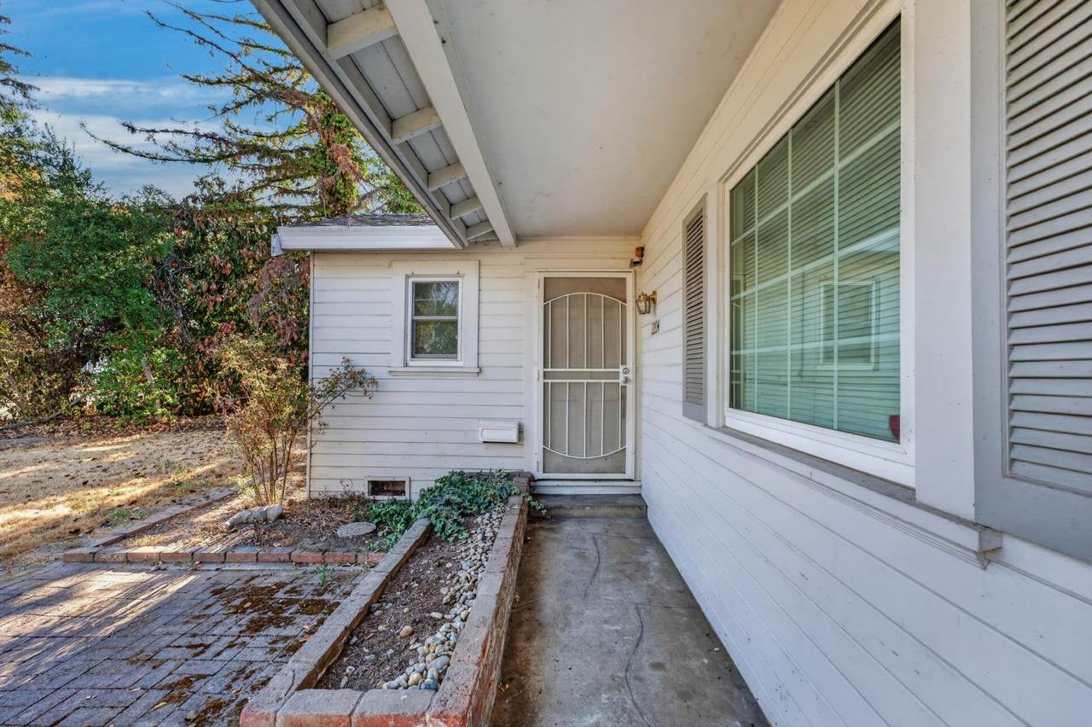
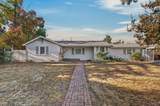
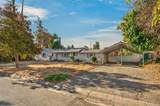
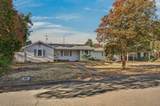
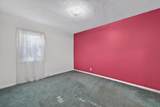
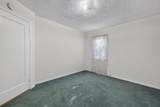
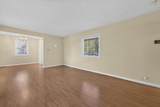
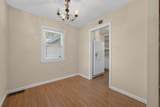
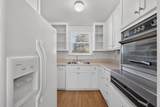
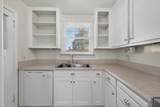
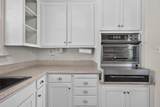
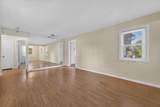
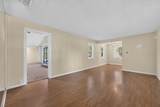
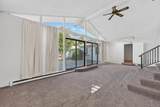
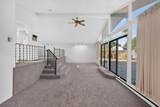
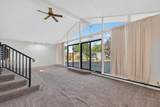
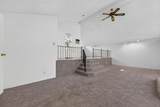
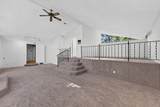
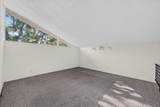
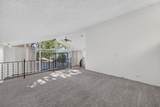
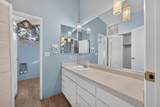
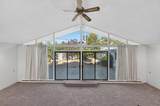
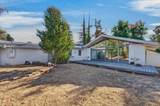
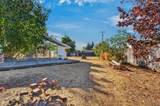
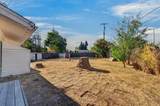
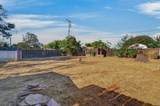
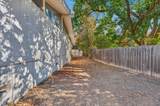
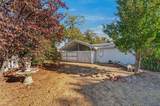
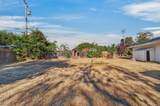
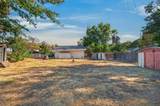
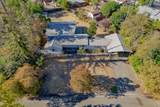
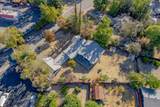
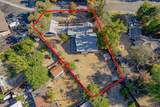
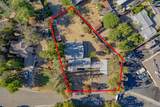
This is a unique home with lots of possibilities! The location almost feels a little rural; the home sits at the end of the road, on one-third of an acre, surrounded by lots of trees and no neighbor across the street. You almost forget that you are just a block away from the intersection of Howe Ave and Marconi Ave., close to everything, but yet tucked away. The original 2 bedroom, 1 bath home has an enormous A-frame addition with a full bath and a loft area that was used as bedroom. Even with the addition, the backyard is huge. The garage is a one car, but it is really more suited to a workshop due to the size and angle of entry. The large carport and driveway will still allow for plenty of parking close to the house. The home has been in the same family for decades. Bring your toolbox and your imagination. This is the place where your dreams can take shape.

Monthly Payment Calculator


Metrolist MLS logo © 2026 MetroList® MLS. All rights reserved. All measurements and all calculations of area are approximate. Information provided by Seller/Other sources, not verified by Broker. All interested persons should independently verify accuracy of information. Provided properties may or may not be listed by the office/agent presenting the information. Data last updated 2026-10-07T21:40:02.953. MetroList® MLS Terms of Use. IDX provided by BoomTown.
www.yubasutterproperties.com/homes/181660514
Print Image

2204 Pyramid Way Sacramento, CA 95821

  • Price: $481,000
  • Status: Active
  • On Site: 6 Days
  • Updated: 9 min ago
  • MLS #: 226121708
3
Beds
2
Baths
0
½ Baths
0.35
Acres
1,629
SQFT
$295
$/SQFT
1940
Built
Neighborhood:
Sacto Arden/Arcade Creek/Vicinit
County:
Sacramento
Area:
Sacto Arden/Arcade Creek/Vicinit
Elementary School:
San Juan Unified
Middle School:
San Juan Unified
High School:
San Juan Unified
School District:
Sacramento
Property Description
This is a unique home with lots of possibilities! The location almost feels a little rural; the home sits at the end of the road, on one-third of an acre, surrounded by lots of trees and no neighbor across the street. You almost forget that you are just a block away from the intersection of Howe Ave and Marconi Ave., close to everything, but yet tucked away. The original 2 bedroom, 1 bath home has an enormous A-frame addition with a full bath and a loft area that was used as bedroom. Even with the addition, the backyard is huge. The garage is a one car, but it is really more suited to a workshop due to the size and angle of entry. The large carport and driveway will still allow for plenty of parking close to the house. The home has been in the same family for decades. Bring your toolbox and your imagination. This is the place where your dreams can take shape.
Exterior Features

Carport Spaces 2 Construction Materials FrameWoodWood Siding Entry Level 0 Fencing Back YardWoodFull Foundation Raised Land Use Residential Levels MultiSplit Lot Features Dead EndShape IrregularLandscape FrontLandscape Misc Open Parking Spaces 0 Other Structures Shed(s) Parking Features AttachedCoveredSize LimitedUncovered Parking Spaces 2+Garage Facing Side Parking Fee 0 Patio And Porch Features Uncovered Deck Property Condition Fixer Road Responsibility Public Maintained Road Road Surface Type Paved Roof Composition Total Parking Spaces 0

Interior Features

Appliances Built-In Electric RangeFree Standing RefrigeratorGas Water HeaterDishwasher Bath Features Tub w/Shower OverWindow Cooling Ceiling Fan(s)Central Dining Room Features Dining/Living Combo Flooring CarpetLaminateWood Heating BaseboardCentral Interior Features Cathedral Ceiling Kitchen Features Laminate Counter Laundry Features Hookups OnlyIn Garage Main Level Bedroom(s)Living RoomDining RoomFull Bath(s)GarageKitchenStreet Entrance Master Bathroom Features Shower Stall(s)Window Num Of Fireplaces 0 Room Type LoftPrimary BathroomBonus Room Upper Level LoftFamily RoomFull Bath(s)

Property Features

Additional Unit YN No Association No Association Fee 0 Electric 220 Volts Elevation 0 Horse Property No Irrigation Public DistrictMeter Required Pool No Property Subtype Single Family Residence Property Type Residential Remodeled Updated Unknown Senior Community No Sewer Public Sewer Spa False Special Listing Conditions Offer As Is Subtype Description CustomDetached Utilities Cable AvailablePublicElectricSewer In & ConnectedInternet AvailableNatural Gas Connected Water Source PublicMeter Required Zoning RD-4

Metrolist MLS logo Listing provided courtesy of Riverpoint Realty: . Listing information © 2026 MetroList Services, Inc.


Metrolist MLS logo © 2026 MetroList® MLS. All rights reserved. All measurements and all calculations of area are approximate. Information provided by Seller/Other sources, not verified by Broker. All interested persons should independently verify accuracy of information. Provided properties may or may not be listed by the office/agent presenting the information. Data last updated 2026-10-07T21:40:02.953. MetroList® MLS Terms of Use. IDX provided by BoomTown.
 
https://bt-photos.global.ssl.fastly.net/sacramento/1280_boomver_1_561230854-2.jpg https://bt-photos.global.ssl.fastly.net/sacramento/1280_boomver_1_561230854-2.jpg https://bt-photos.global.ssl.fastly.net/sacramento/1280_boomver_1_561230854-2.jpg
Logo
Kal Johal Real Estate Team | Keller Williams Yuba Sutter
422 Century Park Drive
Yuba City CA, 95991