Skip To Content

216 Canopy Court

Roseville, CA 95747
  • $793,990
  • STATUS: Active
  • ON SITE: 11 Days
  • MLS #: 226121015
Open House
UPDATED: 33 min ago
$793,990
  • 5
    BEDS
  • 0.17
    ACRES
  • 3
    BATHS
  • 1
    1/2 BATHS
  • 2,724
    SQFT
  • $291
    $/SQFT
Neighborhood:
Type:
Single-Family Home
County:

School Information

Elementary School:
Middle School:
High School:
School District:

Description

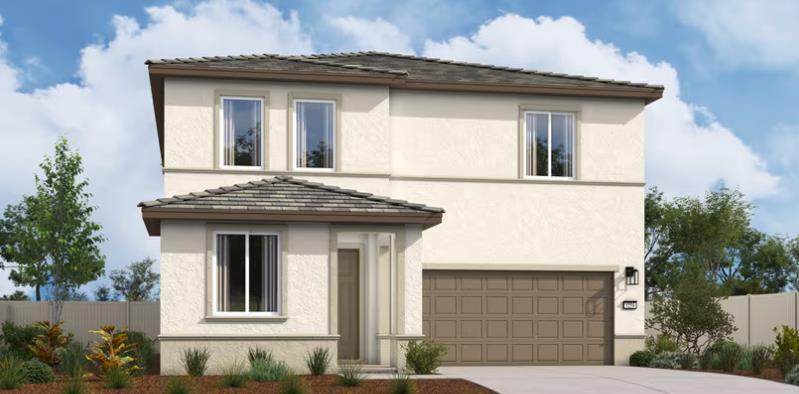
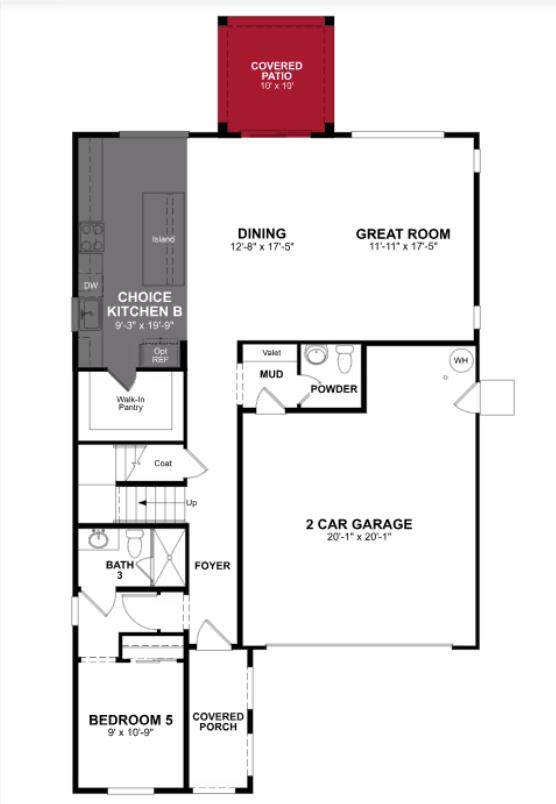
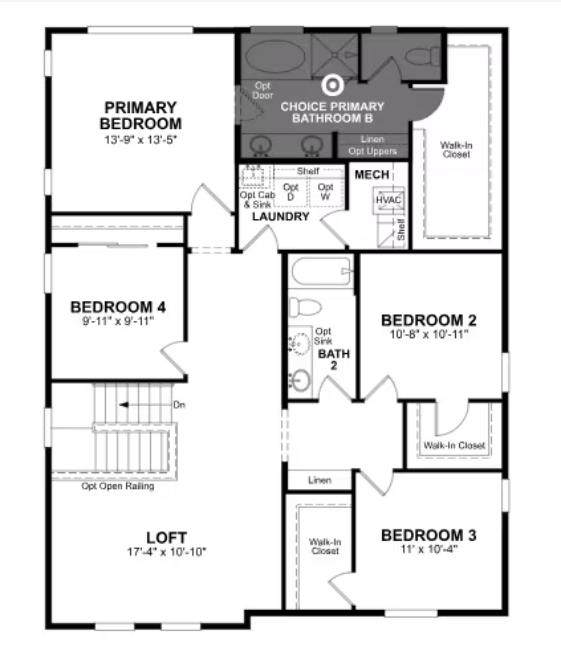
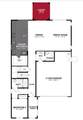
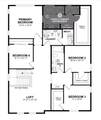
Set on an expansive 7,559 sq. ft. lot, the oversized backyard offers incredible possibilities. Nestled in the heart of the community with solar included, this two-story Mahogany home offers a bright great room where natural light pours through abundant windows, creating an uplifting space to relax and connect. The downstairs bedroom provides a cozy, private retreat for guests, while the airy open loft adds incredible versatility, perfect for quiet mornings, creative projects, or family fun.

Monthly Payment Calculator


Metrolist MLS logo © 2026 MetroList® MLS. All rights reserved. All measurements and all calculations of area are approximate. Information provided by Seller/Other sources, not verified by Broker. All interested persons should independently verify accuracy of information. Provided properties may or may not be listed by the office/agent presenting the information. Data last updated 2026-10-08T21:40:01.253. MetroList® MLS Terms of Use. IDX provided by BoomTown.
www.yubasutterproperties.com/homes/181575201
Print Image

216 Canopy Court Roseville, CA 95747

  • Price: $793,990
  • Status: Active
  • On Site: 11 Days
  • Updated: 33 min ago
  • MLS #: 226121015
5
Beds
3
Baths
1
½ Baths
0.17
Acres
2,724
SQFT
$291
$/SQFT
Neighborhood:
Willow At Winding Creek
County:
Placer
Area:
Roseville-West zip 95747
Elementary School:
Roseville City
Middle School:
Roseville City
High School:
Roseville Joint
School District:
Placer
Property Description
Set on an expansive 7,559 sq. ft. lot, the oversized backyard offers incredible possibilities. Nestled in the heart of the community with solar included, this two-story Mahogany home offers a bright great room where natural light pours through abundant windows, creating an uplifting space to relax and connect. The downstairs bedroom provides a cozy, private retreat for guests, while the airy open loft adds incredible versatility, perfect for quiet mornings, creative projects, or family fun.
Exterior Features

Architectural Style Other Carport Spaces 0 Construction Materials StuccoWood Entry Level 0 Fencing Back YardWood Foundation Slab Lot Features Landscape FrontLow Maintenance Open Parking Spaces 0 Parking Features AttachedEV ChargingGarage Facing Front Parking Fee 0 Patio And Porch Features Front PorchCovered Patio Property Condition Under ConstructionNew Construction Property Faces East Roof Tile Total Parking Spaces 0 Window Features Dual Pane FullLow E Glass Full

Interior Features

Appliances DishwasherMicrowaveENERGY STAR Qualified AppliancesFree Standing Electric Range Bath Features Shower Stall(s)Tub w/Shower Over Cooling Central Dining Room Features Formal Area Flooring CarpetLaminateTile Heating Central Kitchen Features Pantry ClosetQuartz CounterIsland Laundry Features ElectricUpper FloorInside Room Main Level Bedroom(s)Living RoomDining RoomFull Bath(s)Partial Bath(s)GarageKitchenStreet Entrance Master Bathroom Features Shower Stall(s)Double SinksSoaking TubWalk-In ClosetWindow Num Of Fireplaces 0 Room Type Loft Upper Level Bedroom(s)LoftPrimary BedroomFull Bath(s)Partial Bath(s)

Property Features

Additional Unit YN No Association No Association Fee 0 Builder Model Mahogany Builder Name Beazer Homes Electric 220 Volts in Laundry Elevation 0 Energy Efficient AppliancesInsulationConstructionLightingCoolingRoofThermostatWater HeaterHeatingWindows Horse Property No Irrigation Public District Pool No Property Subtype Single Family Residence Property Type Residential Remodeled Updated No Senior Community No Sewer Public Sewer Spa False Special Listing Conditions None Subtype Description Detached Utilities Public Water Source Public Year Built Details Under Construction Zoning R

Metrolist MLS logo Listing provided courtesy of Beazer Realty Los Angeles Inc: . Listing information © 2026 MetroList Services, Inc.


Metrolist MLS logo © 2026 MetroList® MLS. All rights reserved. All measurements and all calculations of area are approximate. Information provided by Seller/Other sources, not verified by Broker. All interested persons should independently verify accuracy of information. Provided properties may or may not be listed by the office/agent presenting the information. Data last updated 2026-10-08T21:40:01.253. MetroList® MLS Terms of Use. IDX provided by BoomTown.
 
https://bt-photos.global.ssl.fastly.net/sacramento/orig_boomver_1_561229621-2.jpg https://bt-photos.global.ssl.fastly.net/sacramento/orig_boomver_1_561229621-2.jpg
Logo
Kal Johal Real Estate Team | Keller Williams Yuba Sutter
422 Century Park Drive
Yuba City CA, 95991