













Description
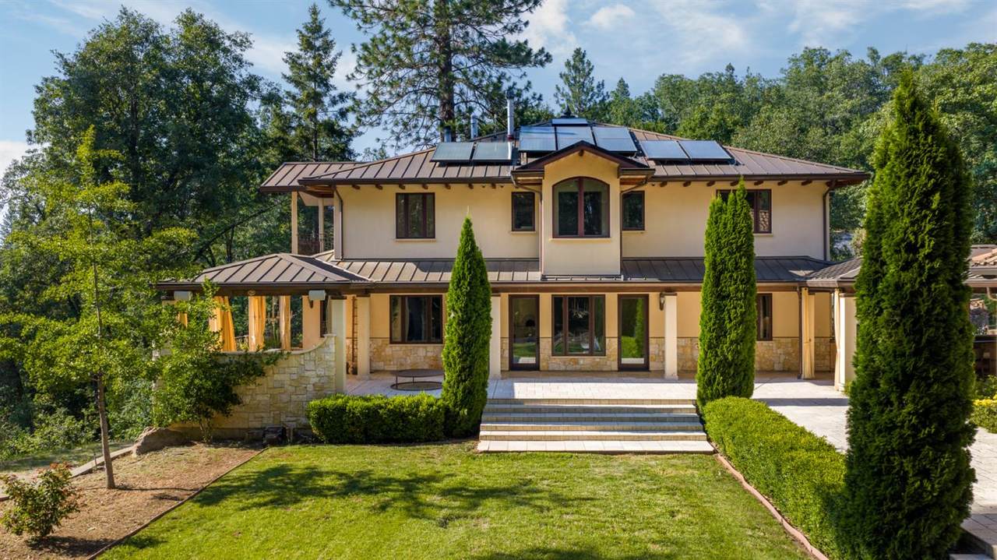
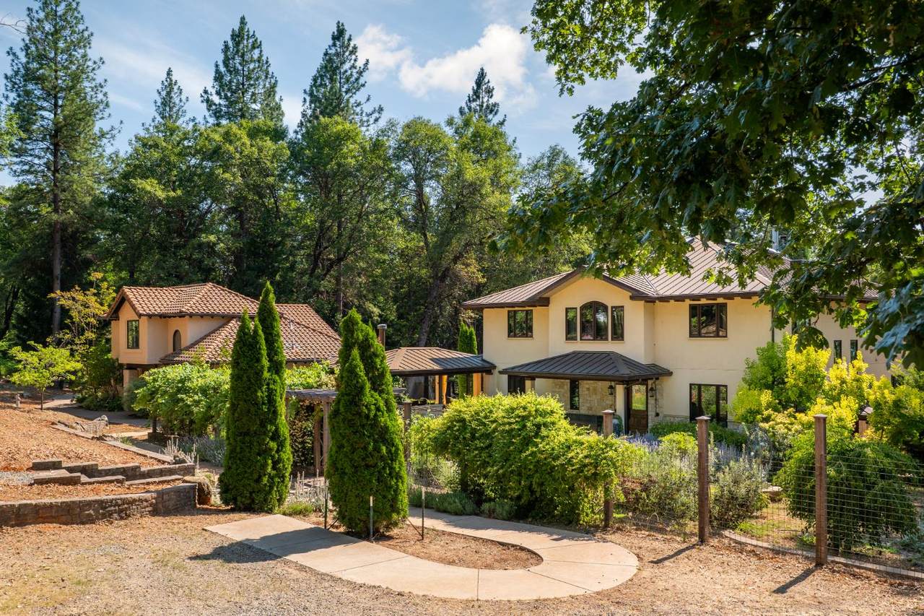
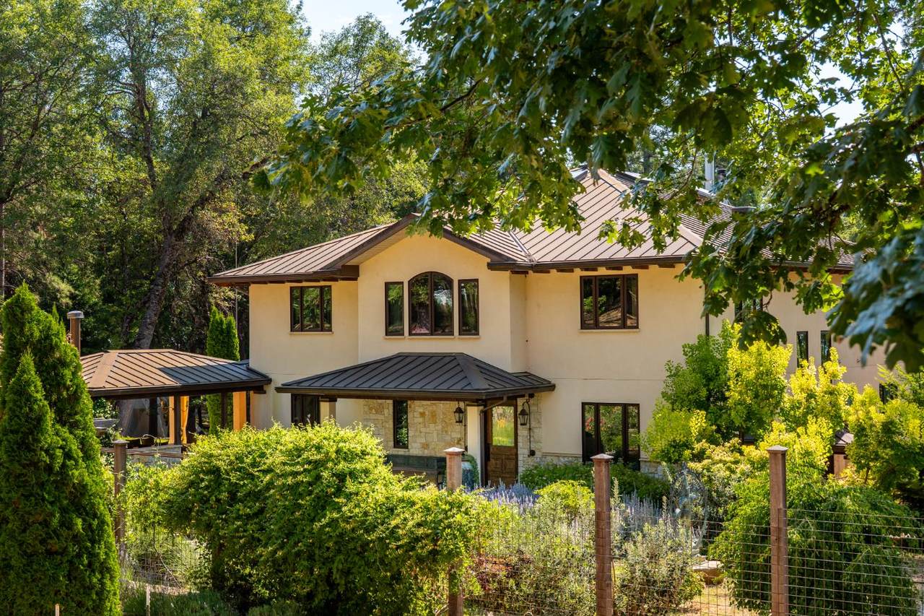
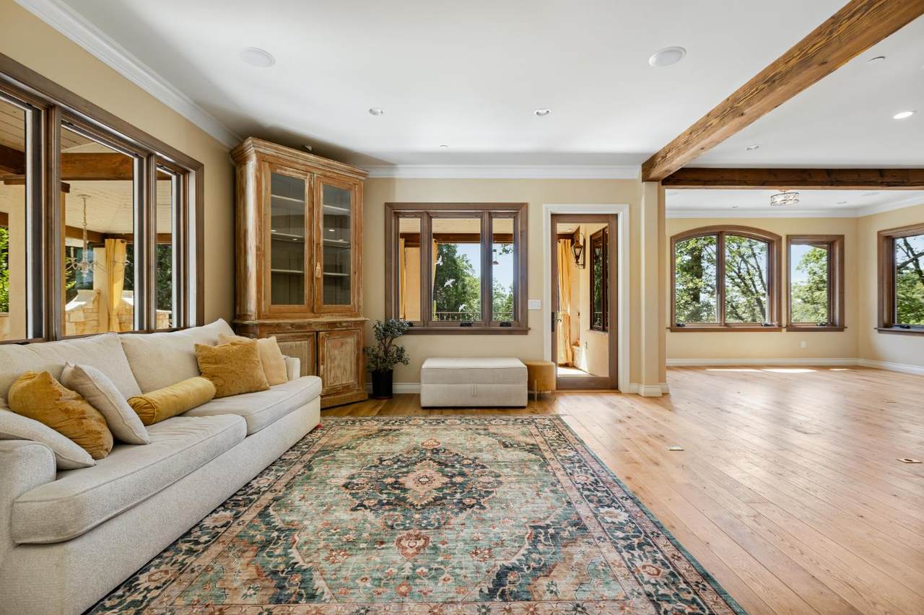
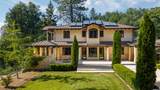
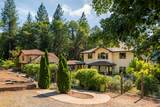
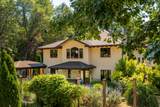
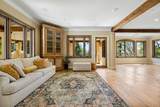
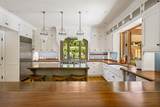
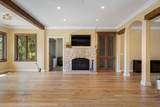
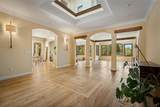
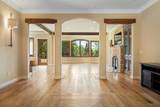
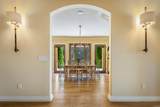
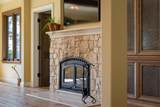
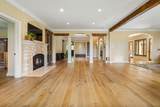
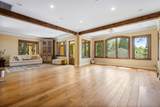
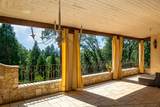
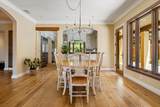
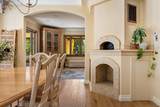
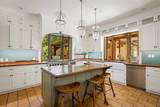
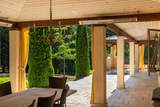
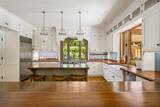
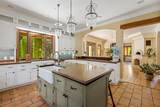
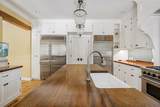
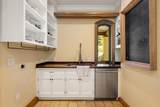
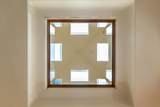
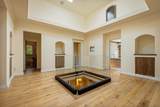
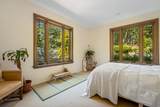
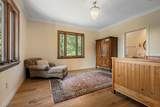
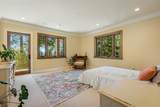
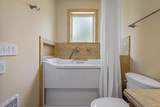
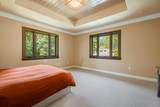
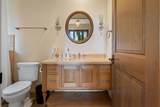
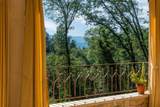
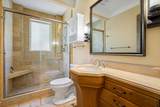
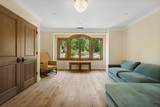
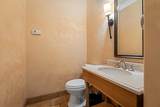
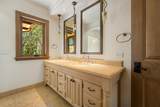
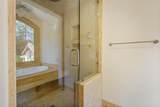
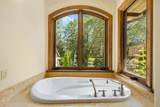
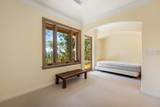
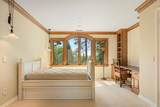
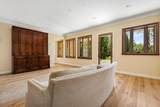
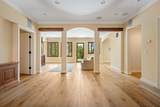
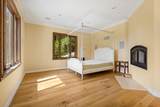
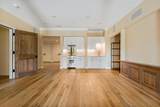
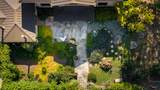
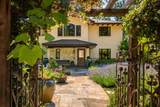
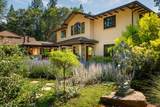
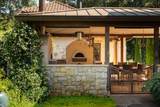
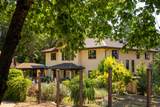
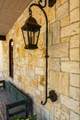
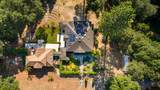
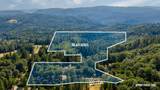
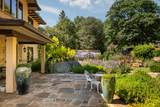
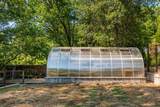
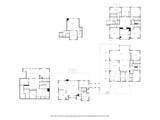
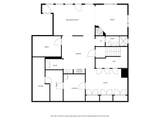
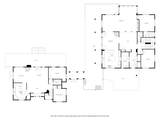
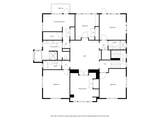
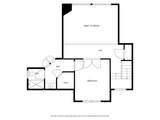
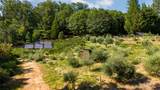
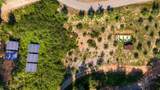
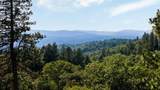
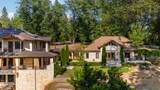
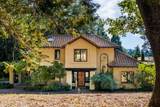
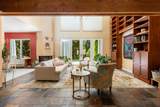
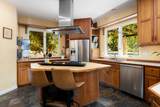
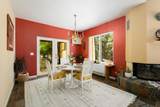
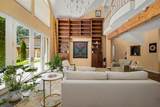
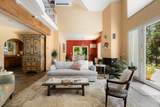
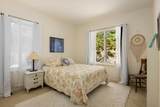
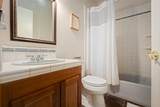
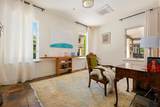
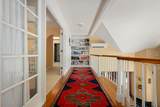
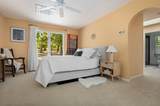
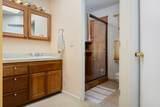
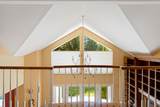
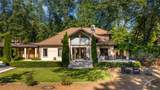
Anahat is more than a luxury estate. It is a thoughtfully designed living ecosystem where architecture, land, and stewardship work together in harmony.Set on 38 acres in the Sierra foothills, 20+ minutes from historic Nevada City, Anahat was conceived as a place where architecture and landscape exist in quiet dialogue. Inspired by the principles of Vaastu, every decision reflects a vision that honors the relationship between home, people, and place.Completed in 2014, the 6,900 sq. ft. main residence offers 4 bedrooms, 5 baths, and 4 flexible rooms that adapt to changing needs as creative studios, offices, wellness spaces, or guest accommodations, plus a lower-level studio apartment. At its heart, a dramatic skylit atrium rises through two floors, filling the interior with natural light, openness, and a quiet sense of balance.Copper roofing and gutters, limestone accents, a custom solid wood entry door, engineered white oak flooring, and radiant heated floors reflect the home's enduring craftsmanship. Designed for both daily living and gracious entertaining, the chef's kitchen features a Wolf French-top range, dual Sub-Zero refrigerators, and a well-appointed butler's pantry with a stainless-steel sink and commercial dishwasher, complemented by an adjoining dining room anchored by a wood-fired hearth oven.A separate 2,000 sq. ft. guest residence, built in 1990, offers 2 bedrooms, 2 baths, an office or optional third bedroom, soaring ceilings, custom built-ins, a Juliet balcony, and a detached garage. What distinguishes Anahat is not simply the beauty of its architecture, but the vision that shaped it. Olive Orchard, gardens, a greenhouse, outdoor gathering spaces, wood-fired ovens, solar with battery backup, multiple heating systems, and integrated infrastructure are not simply amenitiesthey are thoughtfully designed to support nourishment, resilience, self-sufficiency, and connection to the land.Zoned for event use by obtaining permits, Anahat offers exceptional opportunities for retreats, celebrations, multigenerational living, and private enjoyment of its extraordinary natural setting.Anahat offers a rare opportunity to experience luxury through thoughtful design, enduring craftsmanship, stewardship, and harmony with the land. From the hearth to the gardens, every element invites a life of beauty, nourishment, and belonging. Anahat reveals itself through experience.Some homes are built merely to impress. Anahat was built to support and sustain
-
4BEDS
-
38.47ACRES
-
5BATHS
-
11/2 BATHS
-
6,900SQFT
-
$471$/SQFT
School Information
Description
Anahat is more than a luxury estate. It is a thoughtfully designed living ecosystem where architecture, land, and stewardship work together in harmony.Set on 38 acres in the Sierra foothills, 20+ minutes from historic Nevada City, Anahat was conceived as a place where architecture and landscape exist in quiet dialogue. Inspired by the principles of Vaastu, every decision reflects a vision that honors the relationship between home, people, and place.Completed in 2014, the 6,900 sq. ft. main residence offers 4 bedrooms, 5 baths, and 4 flexible rooms that adapt to changing needs as creative studios, offices, wellness spaces, or guest accommodations, plus a lower-level studio apartment. At its heart, a dramatic skylit atrium rises through two floors, filling the interior with natural light, openness, and a quiet sense of balance.Copper roofing and gutters, limestone accents, a custom solid wood entry door, engineered white oak flooring, and radiant heated floors reflect the home's enduring craftsmanship. Designed for both daily living and gracious entertaining, the chef's kitchen features a Wolf French-top range, dual Sub-Zero refrigerators, and a well-appointed butler's pantry with a stainless-steel sink and commercial dishwasher, complemented by an adjoining dining room anchored by a wood-fired hearth oven.A separate 2,000 sq. ft. guest residence, built in 1990, offers 2 bedrooms, 2 baths, an office or optional third bedroom, soaring ceilings, custom built-ins, a Juliet balcony, and a detached garage. What distinguishes Anahat is not simply the beauty of its architecture, but the vision that shaped it. Olive Orchard, gardens, a greenhouse, outdoor gathering spaces, wood-fired ovens, solar with battery backup, multiple heating systems, and integrated infrastructure are not simply amenitiesthey are thoughtfully designed to support nourishment, resilience, self-sufficiency, and connection to the land.Zoned for event use by obtaining permits, Anahat offers exceptional opportunities for retreats, celebrations, multigenerational living, and private enjoyment of its extraordinary natural setting.Anahat offers a rare opportunity to experience luxury through thoughtful design, enduring craftsmanship, stewardship, and harmony with the land. From the hearth to the gardens, every element invites a life of beauty, nourishment, and belonging. Anahat reveals itself through experience.Some homes are built merely to impress. Anahat was built to support and sustain
 © 2026 MetroList® MLS. All rights reserved. All measurements and all calculations of area are approximate. Information provided by Seller/Other sources, not verified by Broker. All interested persons should independently verify accuracy of information. Provided properties may or may not be listed by the office/agent presenting the information. Data last updated 2026-10-08T21:40:01.253. MetroList® MLS Terms of Use. IDX provided by BoomTown.