Skip To Content

2065 Terrawood Street

Roseville, CA 95747
  • $798,000
  • STATUS: Active
  • ON SITE: 12 Days
  • MLS #: 226121669
$798,000
  • 5
    BEDS
  • 0.13
    ACRES
  • 3
    BATHS
  • 0
    1/2 BATHS
  • 2,617
    SQFT
  • $305
    $/SQFT
Neighborhood:
Type:
Single-Family Home
Built:
2021
County:

School Information

Elementary School:
Middle School:
High School:
School District:

Description

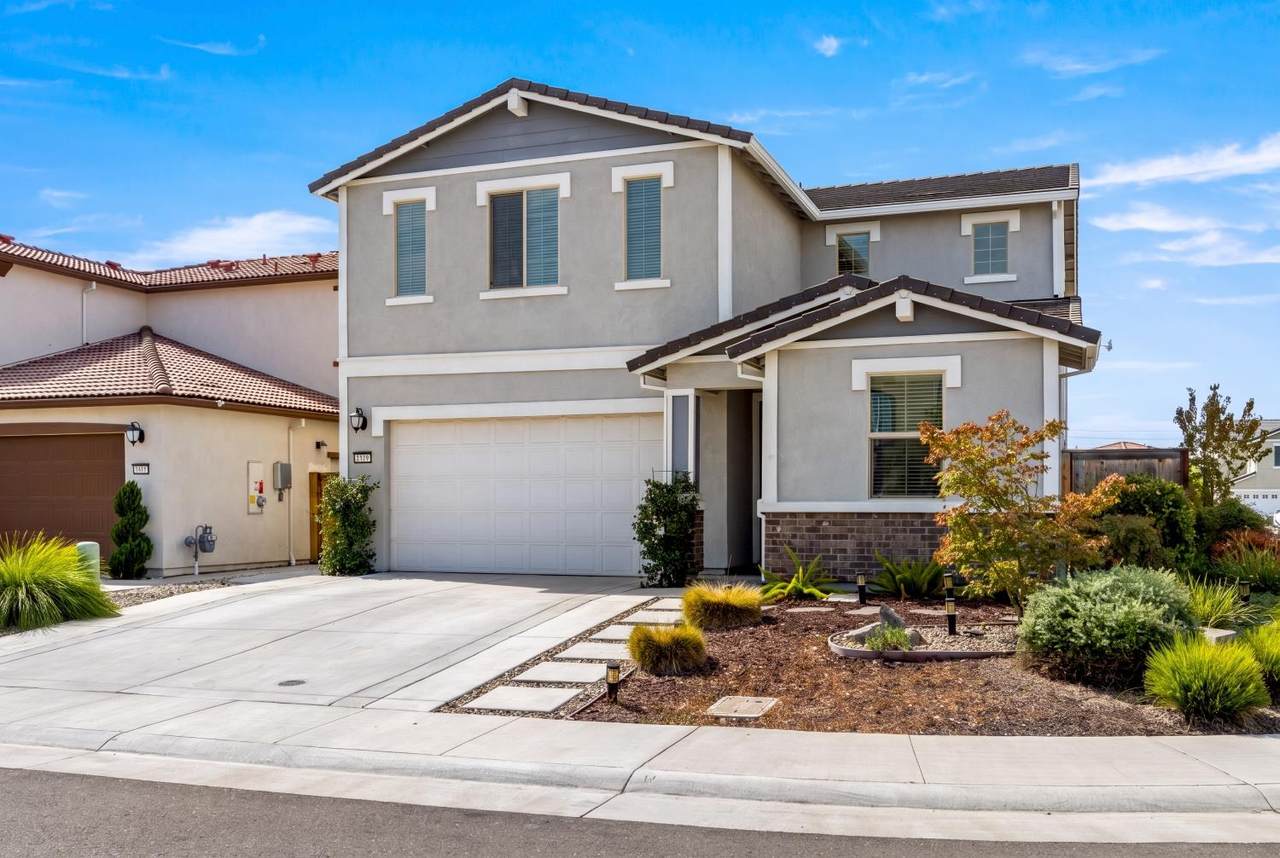
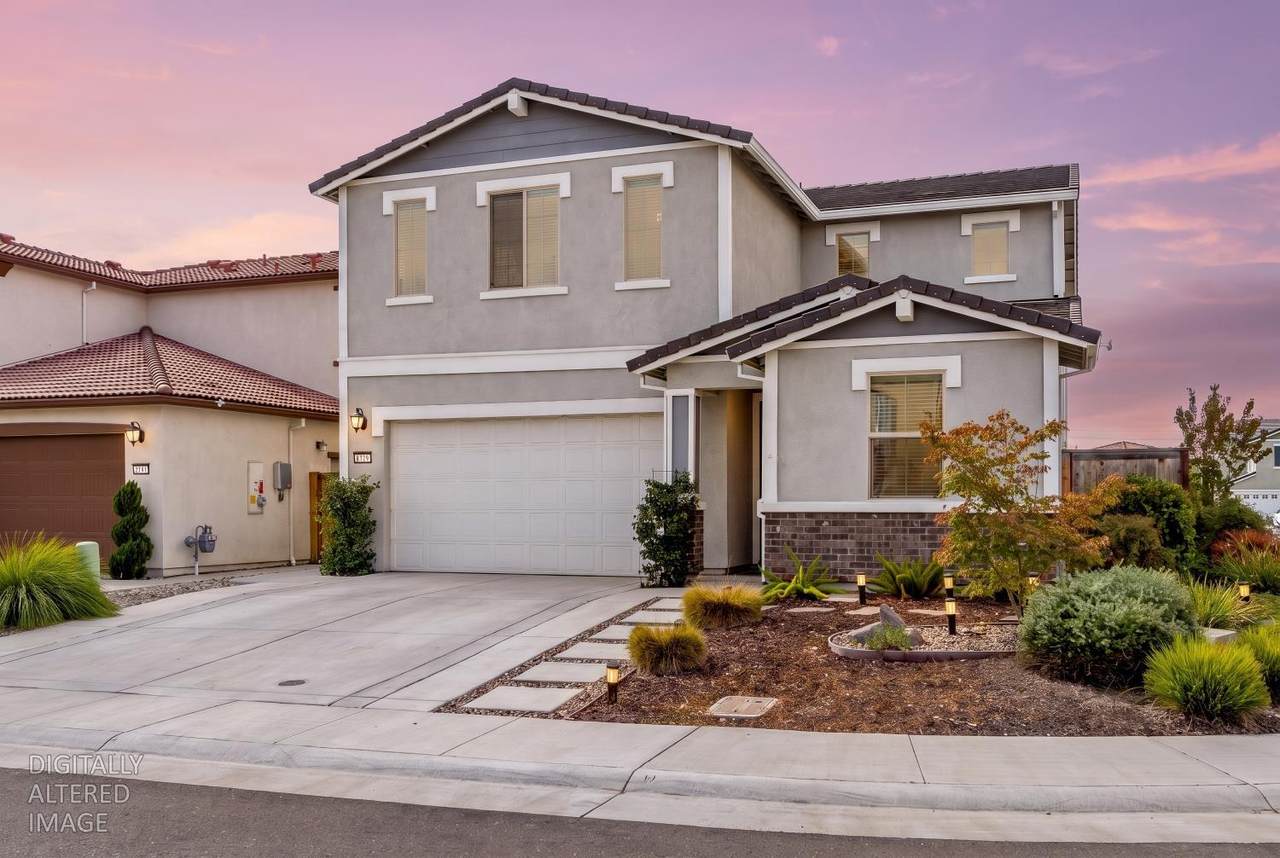
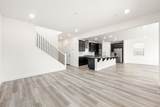
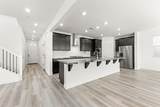
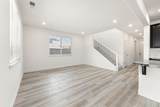
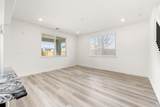
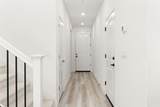
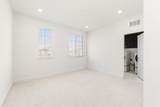
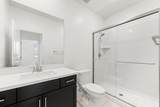
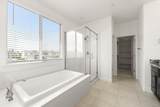
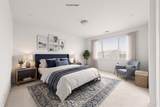
Desirable corner lot home finished in 2022. Spacious areas and upgrades to many of the interior finishes. Fully landscaped and in move-in condition. Great curb appeal and layout. Great for multi-generational living and flexible space. Conveniently located in a quiet neighborhood. Excellent walkability to neighbor parks, greenbelt trails, grocery stores, banks, gas, dining and gym. Low-maintenance landscaping in the front and rear yards ensures effortless year-round enjoyment. The open concept floor plan, higher ceilings, and lots of windows, brighten the home with plenty of natural light. Other highlights and features include solar, tankless water heater, fire sprinklers, wiring for high speed internet, cordless window blinds, USB outlets, smart appliances, overhead storage in the garage as well as an extra refrigerator.

Monthly Payment Calculator


Metrolist MLS logo © 2026 MetroList® MLS. All rights reserved. All measurements and all calculations of area are approximate. Information provided by Seller/Other sources, not verified by Broker. All interested persons should independently verify accuracy of information. Provided properties may or may not be listed by the office/agent presenting the information. Data last updated 2026-10-11T23:39:16.843. MetroList® MLS Terms of Use. IDX provided by BoomTown.
www.yubasutterproperties.com/homes/181624098
Print Image

2065 Terrawood Street Roseville, CA 95747

  • Price: $798,000
  • Status: Active
  • On Site: 12 Days
  • MLS #: 226121669
5
Beds
3
Baths
0
½ Baths
0.13
Acres
2,617
SQFT
$305
$/SQFT
2021
Built
Neighborhood:
Roseville-West zip 95747
County:
Placer
Area:
Roseville-West zip 95747
Elementary School:
Roseville City
Middle School:
Roseville City
High School:
Roseville Joint
School District:
Placer
Property Description
Desirable corner lot home finished in 2022. Spacious areas and upgrades to many of the interior finishes. Fully landscaped and in move-in condition. Great curb appeal and layout. Great for multi-generational living and flexible space. Conveniently located in a quiet neighborhood. Excellent walkability to neighbor parks, greenbelt trails, grocery stores, banks, gas, dining and gym. Low-maintenance landscaping in the front and rear yards ensures effortless year-round enjoyment. The open concept floor plan, higher ceilings, and lots of windows, brighten the home with plenty of natural light. Other highlights and features include solar, tankless water heater, fire sprinklers, wiring for high speed internet, cordless window blinds, USB outlets, smart appliances, overhead storage in the garage as well as an extra refrigerator.
Exterior Features

Architectural Style Ranch Carport Spaces 0 Construction Materials Brick VeneerStuccoWood Siding Driveway Sidewalks Paved DrivewayLevel Entry Level 0 Fencing Wood Foundation ConcreteSlab Levels Two Lot Features Auto Sprinkler F&RCornerPrivate Open Parking Spaces 2 Parking Features AttachedEV ChargingGarage Door OpenerGarage Facing Front Parking Fee 0 Property Condition Updated/Remodeled Road Surface Type Asphalt Roof Cement Total Parking Spaces 0 Window Features Dual Pane FullLow E Glass FullWindow Screens

Interior Features

Appliances Built-In Electric RangeGas Cook TopDishwasherDisposalMicrowaveDouble OvenPlumbed For Ice Maker Bath Features Double SinksQuartz Bedroom2 Dimensions 10x12 Bedroom3 Dimensions 10x10 Bedroom4 Dimensions 10x11 Cooling Ceiling Fan(s)Central Dining Room Features Dining/Family Combo Family Room Dimensions 18x16 Flooring CarpetTileLuxury Vinyl Plank Heating Central Kitchen Dimensions 18x10 Kitchen Features Breakfast AreaPantry ClosetQuartz CounterSlab CounterIsland w/Sink Laundry Features Dryer IncludedUpper FloorWasher IncludedInside Room Main Level Bedroom(s)Dining RoomFamily RoomFull Bath(s)GarageKitchenStreet Entrance Master Bathroom Features Shower Stall(s)Double SinksSoaking TubTubQuartz Master Bedroom Dimensions 16x13 Num Of Fireplaces 0 Room Type LoftPrimary BedroomFamily RoomStorageKitchenLaundryLiving Room Upper Level Bedroom(s)LoftPrimary BedroomFull Bath(s)

Property Features

Additional Unit YN No Association No Association Fee 0 Electric 220 Volts in Kitchen Elevation 0 Energy Efficient AppliancesInsulationConstructionLightingCoolingRoofThermostatHeatingWindows Horse Property No Irrigation Meter Paid Pool No Property Subtype Single Family Residence Property Type Residential Remodeled Updated Yes Remodeled Updated Desc Bath 0-5YRBed 0-5YRPrimary Bath 0-5YRKitchen 0-5YR Senior Community No Sewer Sewer in Street Spa False Special Listing Conditions None Subtype Description DetachedLuxury Utilities Cable AvailableElectricSewer In & ConnectedInternet AvailableNatural Gas Connected Water Source PublicMeter Paid Zoning R01

Metrolist MLS logo Listing provided courtesy of Smart Vision Realty: . Listing information © 2026 MetroList Services, Inc.


Metrolist MLS logo © 2026 MetroList® MLS. All rights reserved. All measurements and all calculations of area are approximate. Information provided by Seller/Other sources, not verified by Broker. All interested persons should independently verify accuracy of information. Provided properties may or may not be listed by the office/agent presenting the information. Data last updated 2026-10-11T23:39:16.843. MetroList® MLS Terms of Use. IDX provided by BoomTown.
 
https://bt-photos.global.ssl.fastly.net/sacramento/1280_boomver_1_561230391-2.jpg https://bt-photos.global.ssl.fastly.net/sacramento/1280_boomver_1_561230391-2.jpg https://bt-photos.global.ssl.fastly.net/sacramento/1280_boomver_1_561230391-2.jpg
Logo
Kal Johal Real Estate Team | Keller Williams Yuba Sutter
422 Century Park Drive
Yuba City CA, 95991