




Description
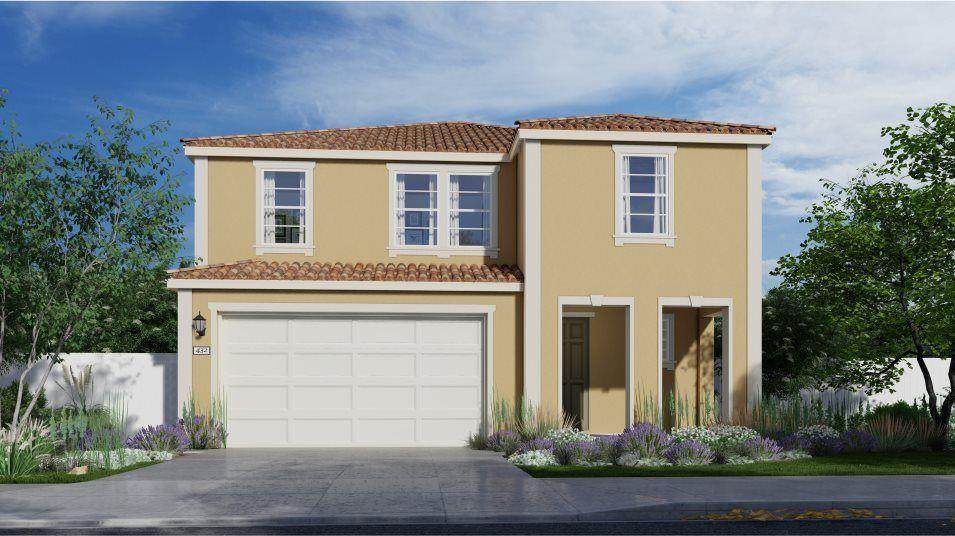
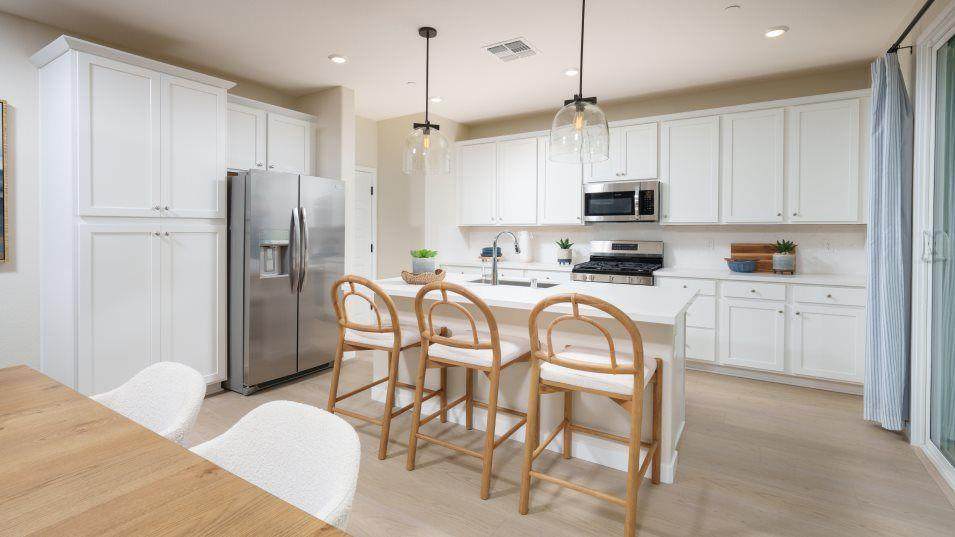
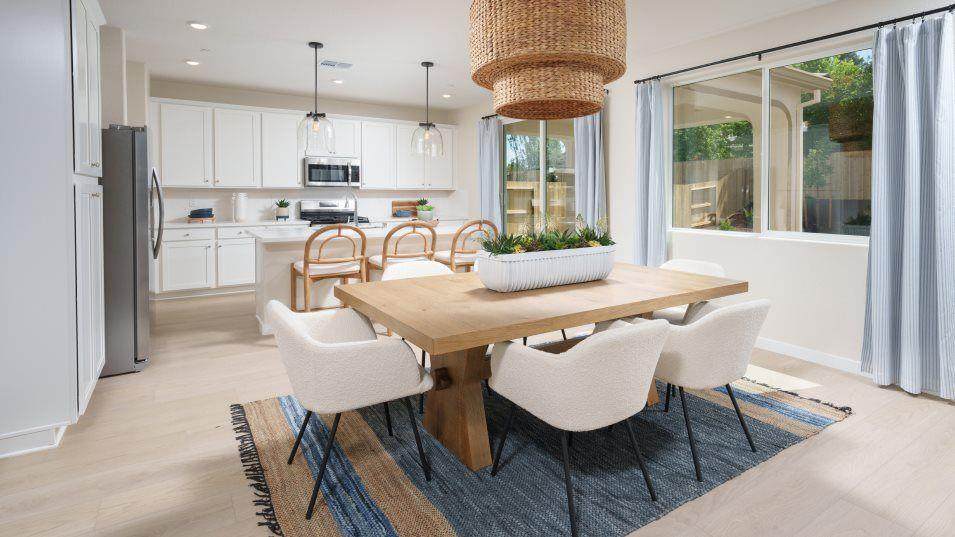
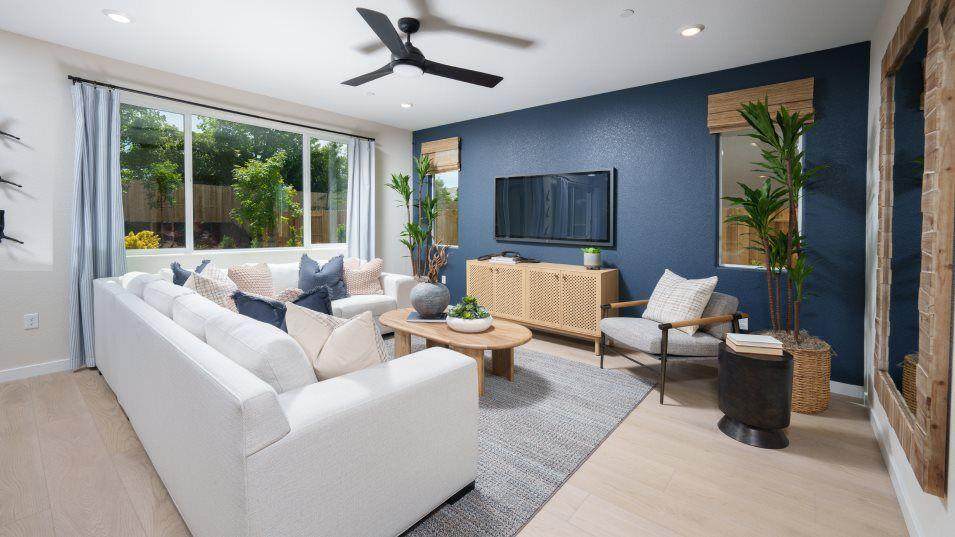
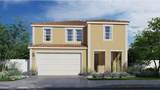
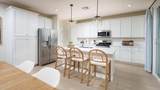
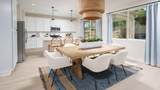
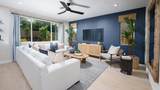
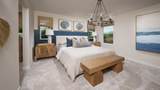
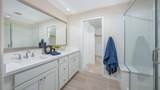
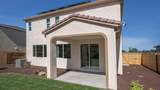
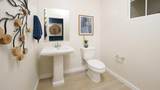
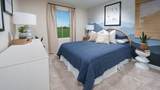
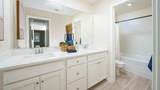
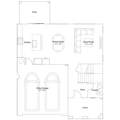
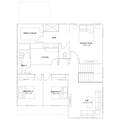
Welcome to this gorgeous, move-in ready modern two-story home built by Lennar in the desirable Rock Creek at Rio Del Oro community in Plumas Lake! Offering the popular Residence 1941 floor plan, this home features 3 spacious bedrooms, 2.5 designer bathrooms, and 1,941 square feet of thoughtfully designed living space. The first floor showcases a bright, open-concept layout seamlessly connecting the kitchen, dining room, and Great Roomperfect for effortless entertaining. The chef-inspired kitchen boasts sleek quartz countertops, a center island, premium stainless steel appliances, and ample cabinetry. Step outside from the main living area to a covered patio overlooking a low-maintenance, fenced backyard ideal for year-round outdoor enjoyment. Head upstairs to discover a versatile loft spacegreat for a home office, media area, or play spacealong with two well-proportioned secondary bedrooms. The expansive owner's suite sprawls across the rear of the second floor, featuring a serene en-suite bath with dual vanities and a large walk-in closet. Additional highlights include energy-efficient features, modern interior finishes, and a 2-car garage. Conveniently located near local parks, schools, and easy commuter access to Highway 70. Don't miss out on this pristine modern home!
-
3BEDS
-
0.29ACRES
-
3BATHS
-
01/2 BATHS
-
1,941SQFT
-
$249$/SQFT
School Information
Description
Welcome to this gorgeous, move-in ready modern two-story home built by Lennar in the desirable Rock Creek at Rio Del Oro community in Plumas Lake! Offering the popular Residence 1941 floor plan, this home features 3 spacious bedrooms, 2.5 designer bathrooms, and 1,941 square feet of thoughtfully designed living space. The first floor showcases a bright, open-concept layout seamlessly connecting the kitchen, dining room, and Great Roomperfect for effortless entertaining. The chef-inspired kitchen boasts sleek quartz countertops, a center island, premium stainless steel appliances, and ample cabinetry. Step outside from the main living area to a covered patio overlooking a low-maintenance, fenced backyard ideal for year-round outdoor enjoyment. Head upstairs to discover a versatile loft spacegreat for a home office, media area, or play spacealong with two well-proportioned secondary bedrooms. The expansive owner's suite sprawls across the rear of the second floor, featuring a serene en-suite bath with dual vanities and a large walk-in closet. Additional highlights include energy-efficient features, modern interior finishes, and a 2-car garage. Conveniently located near local parks, schools, and easy commuter access to Highway 70. Don't miss out on this pristine modern home!
 © 2026 MetroList® MLS. All rights reserved. All measurements and all calculations of area are approximate. Information provided by Seller/Other sources, not verified by Broker. All interested persons should independently verify accuracy of information. Provided properties may or may not be listed by the office/agent presenting the information. Data last updated 2026-10-11T23:39:16.843. MetroList® MLS Terms of Use. IDX provided by BoomTown.