Skip To Content

2029 Bastona Drive

Elk Grove, CA 95758
  • $649,000
  • STATUS: Active
  • ON SITE: 23 Days
  • MLS #: 226117115
$649,000
  • 4
    BEDS
  • 0.13
    ACRES
  • 3
    BATHS
  • 0
    1/2 BATHS
  • 2,333
    SQFT
  • $278
    $/SQFT
Neighborhood:
Type:
Single-Family Home
Built:
2001
County:

School Information

Elementary School:
Middle School:
High School:
School District:

Description

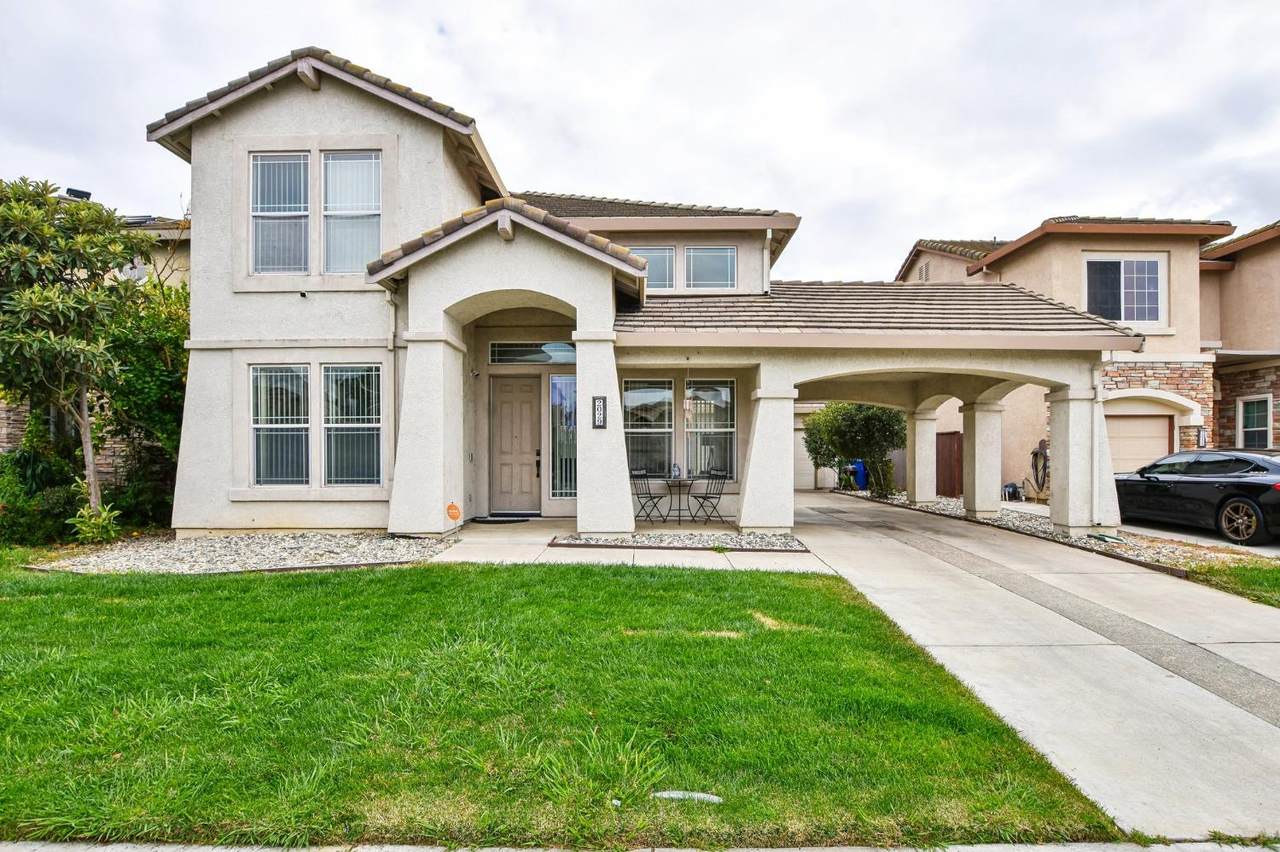
Welcome to 2029 Bastona Drive! Offering 2,333 square feet of comfortable and flexible living space, this 4-bedroom, 3-bath Elk Grove home features the highly desirable convenience of a bedroom and full bathroom on the main levelperfect for guests, a home office, or multigenerational living. The spacious kitchen features granite countertops, stainless steel appliances, a breakfast bar and casual dining area, and opens to the inviting family room with a fireplace and direct access to the backyard. Upstairs, retreat to a generous primary suite with dual sinks, a soaking tub, separate shower and walk-in closet, along with additional well-sized bedrooms and a large laundry room. Outside, enjoy a landscaped, low-maintenance backyard ready for relaxing, entertaining or gardening. An attached 2-car garage and long driveway provide plenty of parking. Conveniently located near parks, schools, shopping, dining and everyday amenities, Great schools, walkable to great parks, and SOLAR. 2029 Bastona Drive offers the space, versatility and location you've been looking for in Elk Grove.

Monthly Payment Calculator


Metrolist MLS logo © 2026 MetroList® MLS. All rights reserved. All measurements and all calculations of area are approximate. Information provided by Seller/Other sources, not verified by Broker. All interested persons should independently verify accuracy of information. Provided properties may or may not be listed by the office/agent presenting the information. Data last updated 2026-10-11T23:39:16.843. MetroList® MLS Terms of Use. IDX provided by BoomTown.
www.yubasutterproperties.com/homes/181365578
Print Image

2029 Bastona Drive Elk Grove, CA 95758

  • Price: $649,000
  • Status: Active
  • On Site: 23 Days
  • MLS #: 226117115
4
Beds
3
Baths
0
½ Baths
0.13
Acres
2,333
SQFT
$278
$/SQFT
2001
Built
Neighborhood:
10758-Elk Grove
County:
Sacramento
Area:
10758-Elk Grove
Elementary School:
Elk Grove Unified
Middle School:
Elk Grove Unified
High School:
Elk Grove Unified
School District:
Sacramento
Property Description
Welcome to 2029 Bastona Drive! Offering 2,333 square feet of comfortable and flexible living space, this 4-bedroom, 3-bath Elk Grove home features the highly desirable convenience of a bedroom and full bathroom on the main levelperfect for guests, a home office, or multigenerational living. The spacious kitchen features granite countertops, stainless steel appliances, a breakfast bar and casual dining area, and opens to the inviting family room with a fireplace and direct access to the backyard. Upstairs, retreat to a generous primary suite with dual sinks, a soaking tub, separate shower and walk-in closet, along with additional well-sized bedrooms and a large laundry room. Outside, enjoy a landscaped, low-maintenance backyard ready for relaxing, entertaining or gardening. An attached 2-car garage and long driveway provide plenty of parking. Conveniently located near parks, schools, shopping, dining and everyday amenities, Great schools, walkable to great parks, and SOLAR. 2029 Bastona Drive offers the space, versatility and location you've been looking for in Elk Grove.
Exterior Features

Carport Spaces 3 Construction Materials Other Entry Level 0 Exterior Features Uncovered Courtyard Fencing Back YardWood Foundation ConcreteSlab Levels Two Lot Features Auto Sprinkler FrontLandscape BackLandscape FrontLow Maintenance Open Parking Spaces 0 Parking Features Garage Facing FrontUncovered Parking Spaces 2+ Parking Fee 0 Patio And Porch Features Front Porch Property Condition Updated/Remodeled Property Faces West Roof Tile Total Parking Spaces 0 View Description Other Window Features Dual Pane FullStorm Windows

Interior Features

Appliances Free Standing Gas RangeDishwasherMicrowaveSelf/Cont Clean OvenFree Standing Gas Oven Basement None Bath Features Double SinksTub w/Shower OverWindow Cooling Ceiling Fan(s)Central Dining Room Features Formal Area Fireplace Features Family RoomWood Burning Flooring CarpetLaminateTile Heating Fireplace(s)Hot WaterNatural Gas Interior Features Cathedral CeilingStorage Area(s) Kitchen Features Breakfast AreaBreakfast RoomPantry CabinetGranite CounterIslandIsland w/Sink Laundry Features CabinetsGas Hook-UpUpper FloorHookups Only Main Level Bedroom(s)Living RoomDining RoomFamily RoomFull Bath(s)GarageKitchenStreet Entrance Master Bathroom Features Double SinksTub Master Bedroom Features Walk-In Closet Num Of Fireplaces 1 Room Type Primary BathroomOfficeDining RoomFamily RoomKitchenLaundryLiving Room Upper Level Bedroom(s)Full Bath(s)Retreat

Property Features

Additional Unit YN No Association Yes Association Features Other Association Fee 95 Association Fee Frequency Quarterly Association Fee Includes Security Electric Other Elevation 0 Horse Property No Irrigation Public District Pets Allowed Yes Pool No Property Subtype Single Family Residence Property Type Residential Remodeled Updated Yes Remodeled Updated Desc Bath 0-5YRKitchen 6-10YR Senior Community No Sewer Sewer in StreetPublic Sewer Spa False Special Listing Conditions None Subtype Description Tract Utilities Cable ConnectedSolar Water Source PublicMeter on SiteWater District Zoning RES

Metrolist MLS logo Listing provided courtesy of Redfin Corporation: . Listing information © 2026 MetroList Services, Inc.


Metrolist MLS logo © 2026 MetroList® MLS. All rights reserved. All measurements and all calculations of area are approximate. Information provided by Seller/Other sources, not verified by Broker. All interested persons should independently verify accuracy of information. Provided properties may or may not be listed by the office/agent presenting the information. Data last updated 2026-10-11T23:39:16.843. MetroList® MLS Terms of Use. IDX provided by BoomTown.
 
https://bt-photos.global.ssl.fastly.net/sacramento/1280_boomver_1_561226105-2.jpg https://bt-photos.global.ssl.fastly.net/sacramento/1280_boomver_1_561226105-2.jpg https://bt-photos.global.ssl.fastly.net/sacramento/1280_boomver_1_561226105-2.jpg
Logo
Kal Johal Real Estate Team | Keller Williams Yuba Sutter
422 Century Park Drive
Yuba City CA, 95991