




Skip To Content

2012 Empire Mine Circle

Gold River, CA 95670
  • $900,000
  • STATUS: Active
  • ON SITE: 3 Days
  • MLS #: 226119922
New On Site 3 Days Ago
UPDATED: 21 min ago
$900,000
  • 4
    BEDS
  • 0.32
    ACRES
  • 2
    BATHS
  • 1
    1/2 BATHS
  • 3,660
    SQFT
  • $246
    $/SQFT
Neighborhood:
Type:
Single-Family Home
Built:
1989
County:

School Information

Elementary School:
Middle School:
High School:
School District:

Description

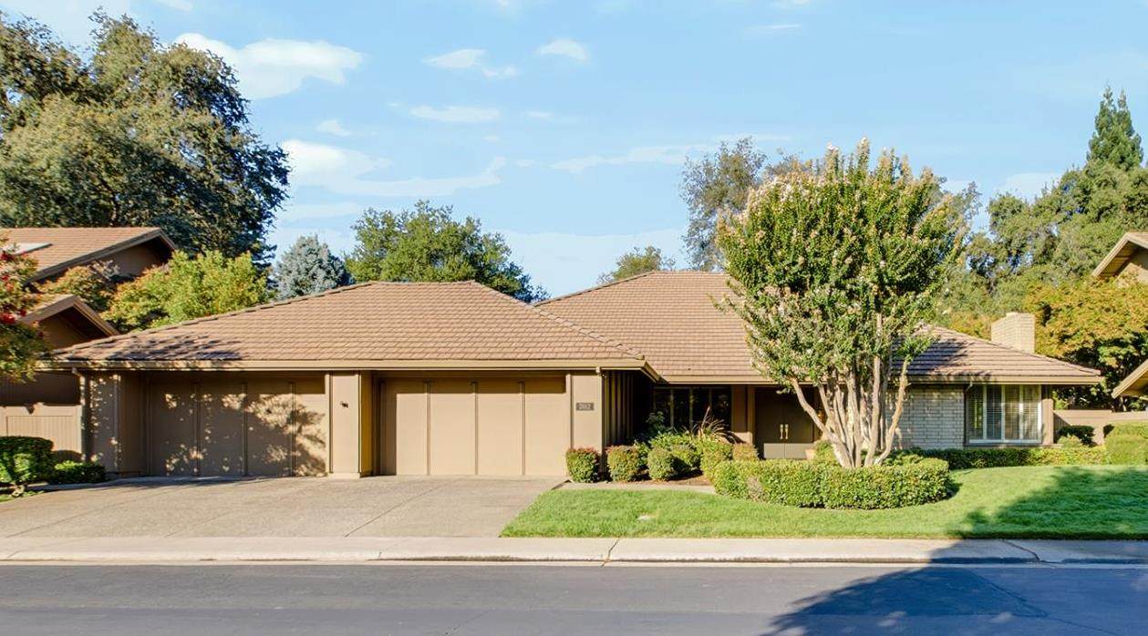
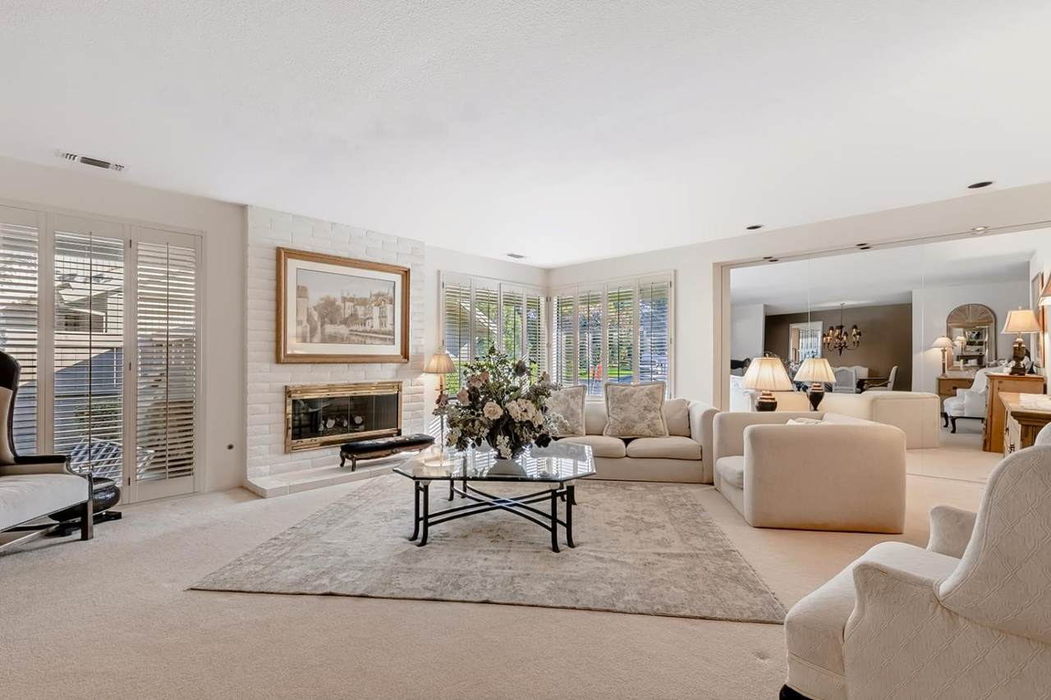
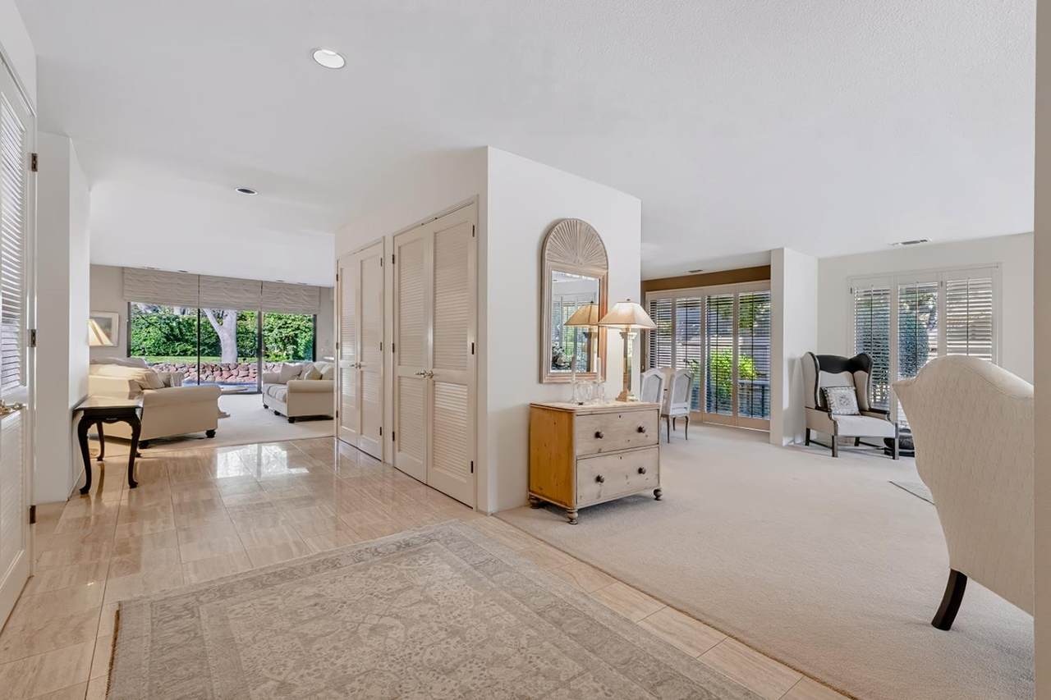
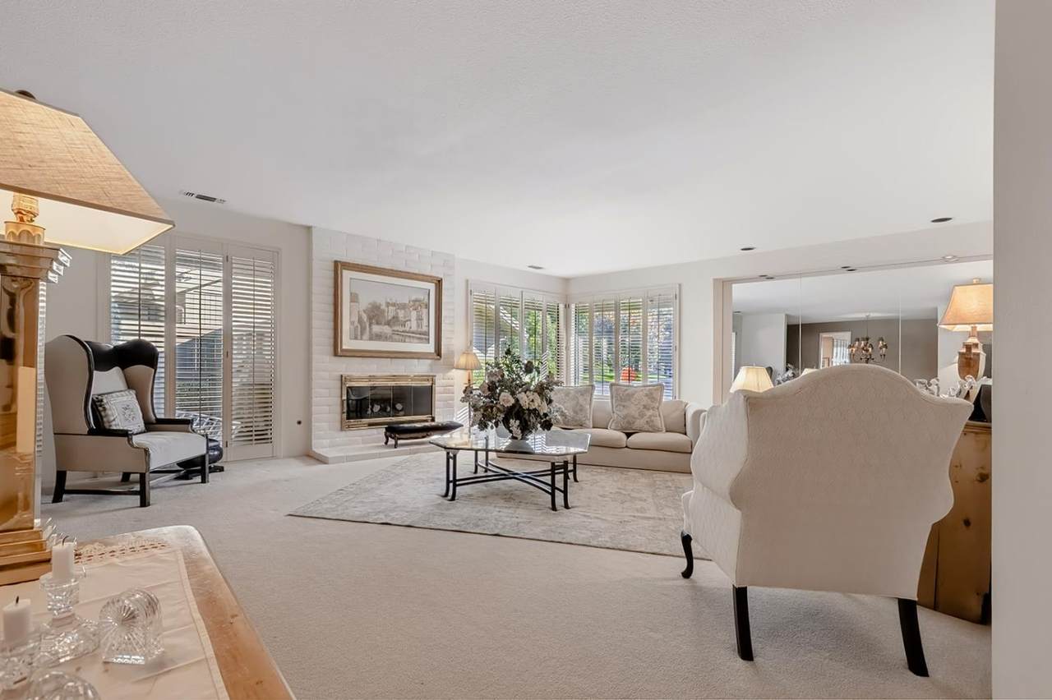
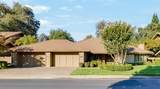
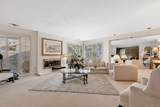
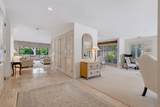
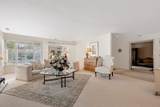
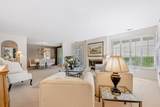
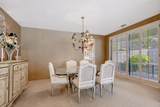
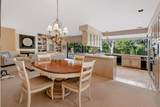
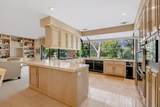
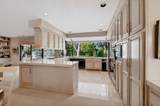
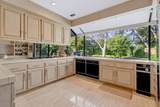
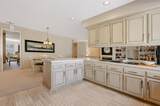
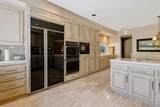
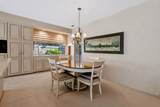
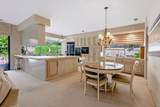
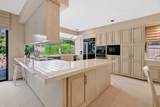
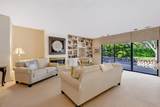
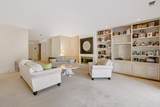
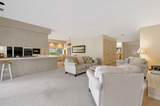
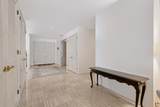
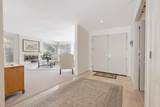
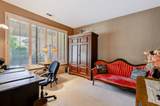
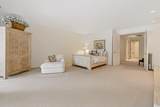
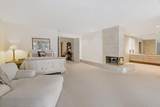
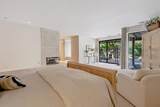
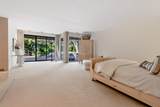
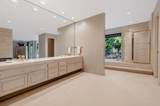
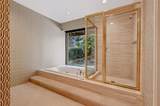
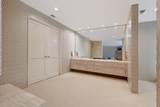
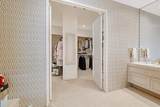
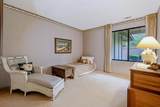
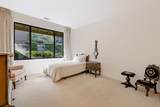
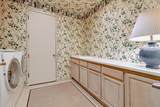
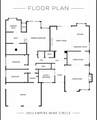
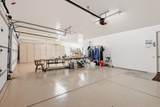
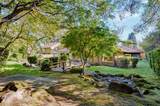
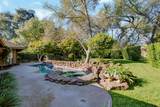
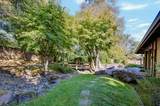
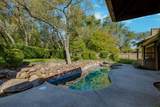
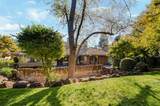
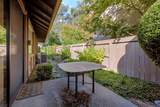
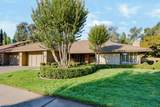
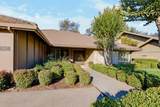
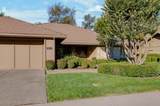
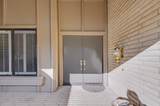
Open the door to a lifetime of possibilities in Gold River's premier gated community, Empire Village. Spanning over 3,600 square feet, this expansive 4-bedroom, 2.5-bathroom residence blends timeless luxury with everyday comfort. Originally featured as one of the community's flagship model homes, it beautifully maintains its classic architectural touches while offering the perfect canvas for your custom updates. Step inside to find high ceilings, recessed lighting, and an abundance of natural light pouring across a spacious, open-concept floor plan designed for effortless entertaining. Storage is exceptionally abundant throughout the home. Enjoy the peace of mind with a dual HVAC system that was replaced in 2022 and recently completed Section 1 repairs with clearance. Additional highlights include an oversized finished 4-car garage complete with extra storage cabinetry. Outside, you'll find a serene private park-like yard featuring a pool, mature trees, patio and low maintenance landscaping. Located just moments from the American River Parkway trails and acclaimed Gold River amenities, this rare gem is ready for you to make it uniquely yours.

Monthly Payment Calculator


Metrolist MLS logo © 2026 MetroList® MLS. All rights reserved. All measurements and all calculations of area are approximate. Information provided by Seller/Other sources, not verified by Broker. All interested persons should independently verify accuracy of information. Provided properties may or may not be listed by the office/agent presenting the information. Data last updated 2026-10-05T10:40:38.54. MetroList® MLS Terms of Use. IDX provided by BoomTown.
www.yubasutterproperties.com/homes/181696090
Print Image

2012 Empire Mine Circle Gold River, CA 95670

  • Price: $900,000
  • Status: Active
  • On Site: 3 Days
  • Updated: 21 min ago
  • MLS #: 226119922
4
Beds
2
Baths
1
½ Baths
0.32
Acres
3,660
SQFT
$246
$/SQFT
1989
Built
Neighborhood:
Gold River
County:
Sacramento
Area:
Rancho Cordova/Gold River
Elementary School:
San Juan Unified
Middle School:
San Juan Unified
High School:
San Juan Unified
School District:
Sacramento
Property Description
Open the door to a lifetime of possibilities in Gold River's premier gated community, Empire Village. Spanning over 3,600 square feet, this expansive 4-bedroom, 2.5-bathroom residence blends timeless luxury with everyday comfort. Originally featured as one of the community's flagship model homes, it beautifully maintains its classic architectural touches while offering the perfect canvas for your custom updates. Step inside to find high ceilings, recessed lighting, and an abundance of natural light pouring across a spacious, open-concept floor plan designed for effortless entertaining. Storage is exceptionally abundant throughout the home. Enjoy the peace of mind with a dual HVAC system that was replaced in 2022 and recently completed Section 1 repairs with clearance. Additional highlights include an oversized finished 4-car garage complete with extra storage cabinetry. Outside, you'll find a serene private park-like yard featuring a pool, mature trees, patio and low maintenance landscaping. Located just moments from the American River Parkway trails and acclaimed Gold River amenities, this rare gem is ready for you to make it uniquely yours.
Exterior Features

Carport Spaces 0 Construction Materials Wood Entry Level 0 Foundation ConcreteSlab Lot Features Auto Sprinkler F&RGated CommunityLandscape BackLandscape Front Open Parking Spaces 0 Parking Features Garage Door OpenerGarage Facing Front Parking Fee 0 Road Surface Type Paved Roof Tile Total Parking Spaces 0

Interior Features

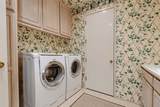
Bath Features Tub w/Shower Over Cooling CentralMultiZone Dining Room Features Formal Area Fireplace Features Living RoomPrimary BedroomFamily RoomGas LogGas Starter Flooring CarpetLinoleumTile Heating CentralFireplace(s) Kitchen Features Kitchen/Family ComboTile Counter Laundry Features Inside Room Main Level Bedroom(s)Living RoomDining RoomFamily RoomPrimary BedroomFull Bath(s)GarageKitchenStreet Entrance Master Bathroom Features Shower Stall(s)Soaking TubWalk-In Closet Master Bedroom Features Ground Floor Num Of Fireplaces 3 Room Type Primary BathroomDining RoomFamily RoomKitchenLaundryLiving Room

Property Features

Additional Unit YN No Association Yes Association Features ClubhouseTrails Association Fee 420 Association Fee Frequency Monthly Association Fee Includes MaintenanceGrounds Builder Name Robert Poweel Electric 220 VoltsOther Elevation 0 Horse Property No Irrigation Public DistrictIrrigation Connected Pool Yes Pool Features Built-InPool/Spa Combo Property Subtype Single Family Residence Property Type Residential Remodeled Updated No Senior Community No Sewer Public Sewer Spa False Special Listing Conditions None Subtype Description Detached Utilities ElectricSewer In & ConnectedNatural Gas Connected Water Source Public Zoning SPA

Metrolist MLS logo Listing provided courtesy of The Vogt Real Estate Group: . Listing information © 2026 MetroList Services, Inc.


Metrolist MLS logo © 2026 MetroList® MLS. All rights reserved. All measurements and all calculations of area are approximate. Information provided by Seller/Other sources, not verified by Broker. All interested persons should independently verify accuracy of information. Provided properties may or may not be listed by the office/agent presenting the information. Data last updated 2026-10-05T10:40:38.54. MetroList® MLS Terms of Use. IDX provided by BoomTown.
 
https://bt-photos.global.ssl.fastly.net/sacramento/1280_boomver_1_561231324-2.jpg https://bt-photos.global.ssl.fastly.net/sacramento/1280_boomver_1_561231324-2.jpg https://bt-photos.global.ssl.fastly.net/sacramento/1280_boomver_1_561231324-2.jpg
Logo
Kal Johal Real Estate Team | Keller Williams Yuba Sutter
422 Century Park Drive
Yuba City CA, 95991