



Skip To Content

1984 Niantic Way

Sacramento, CA 95822
  • $370,000
  • STATUS: Active
  • ON SITE: 9 Days
  • MLS #: 226120679
UPDATED: 171 min ago
$370,000
  • 3
    BEDS
  • 0.15
    ACRES
  • 2
    BATHS
  • 0
    1/2 BATHS
  • 1,314
    SQFT
  • $282
    $/SQFT
Type:
Single-Family Home
Built:
1960
County:

School Information

Elementary School:
Middle School:
High School:
School District:

Description

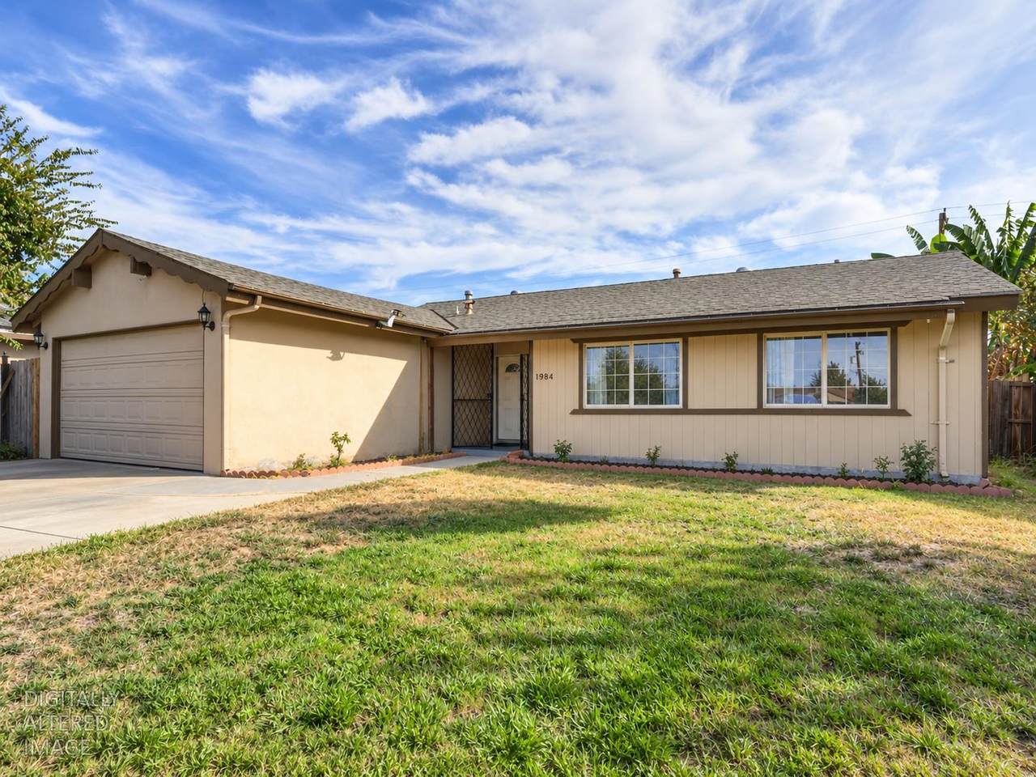
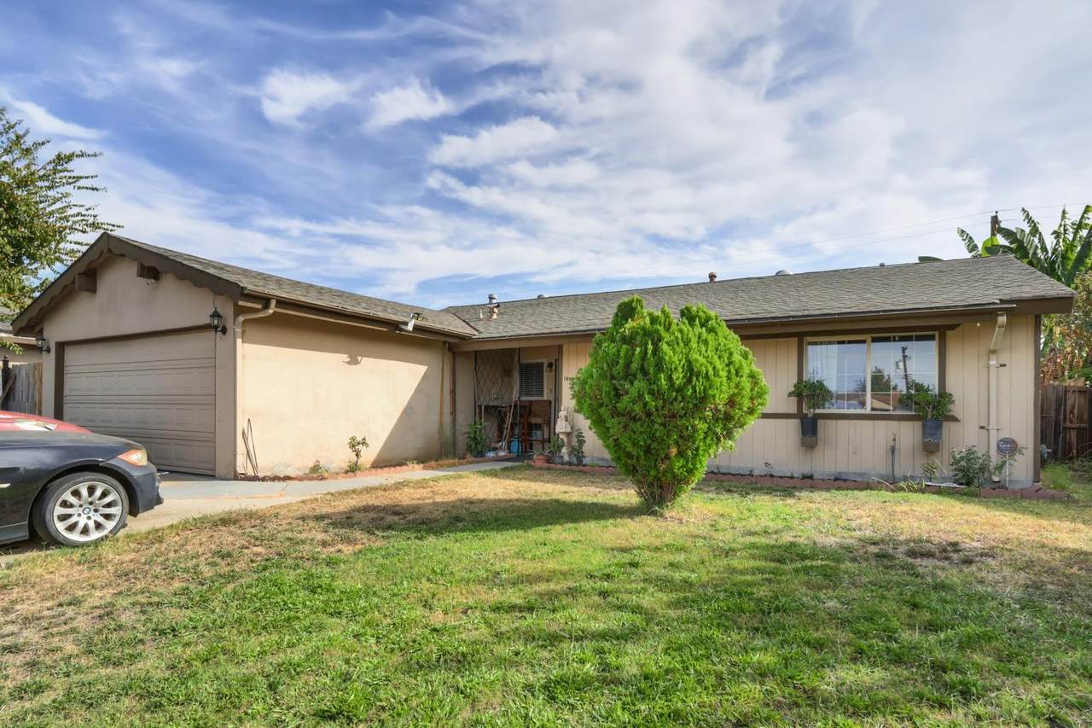
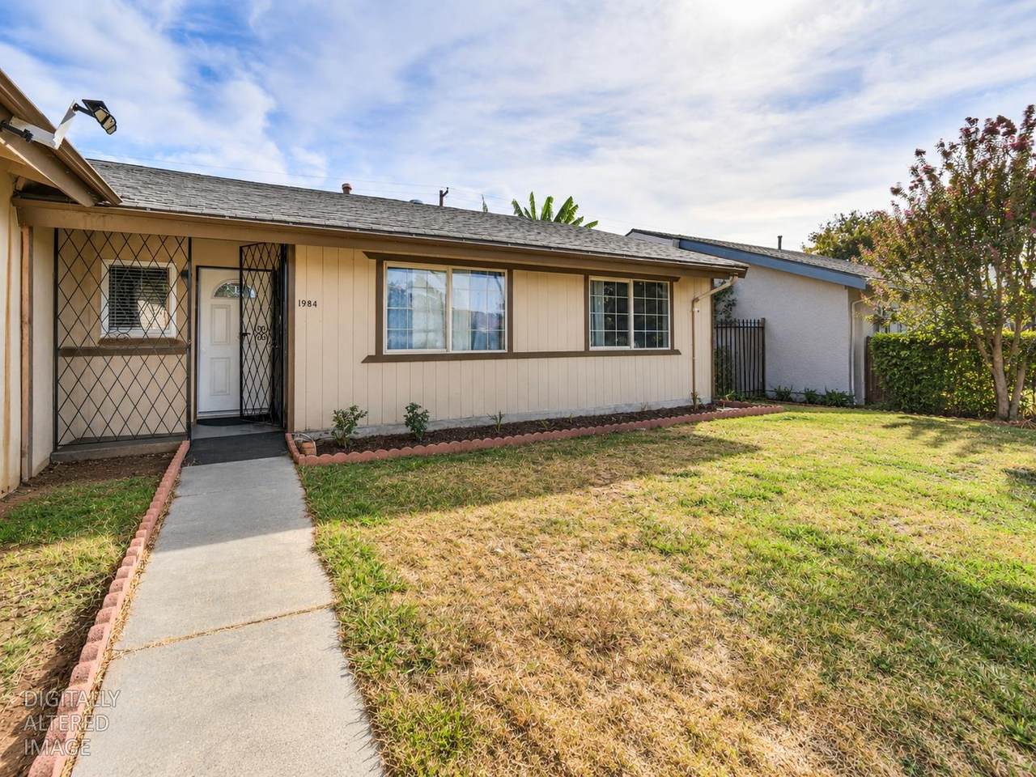
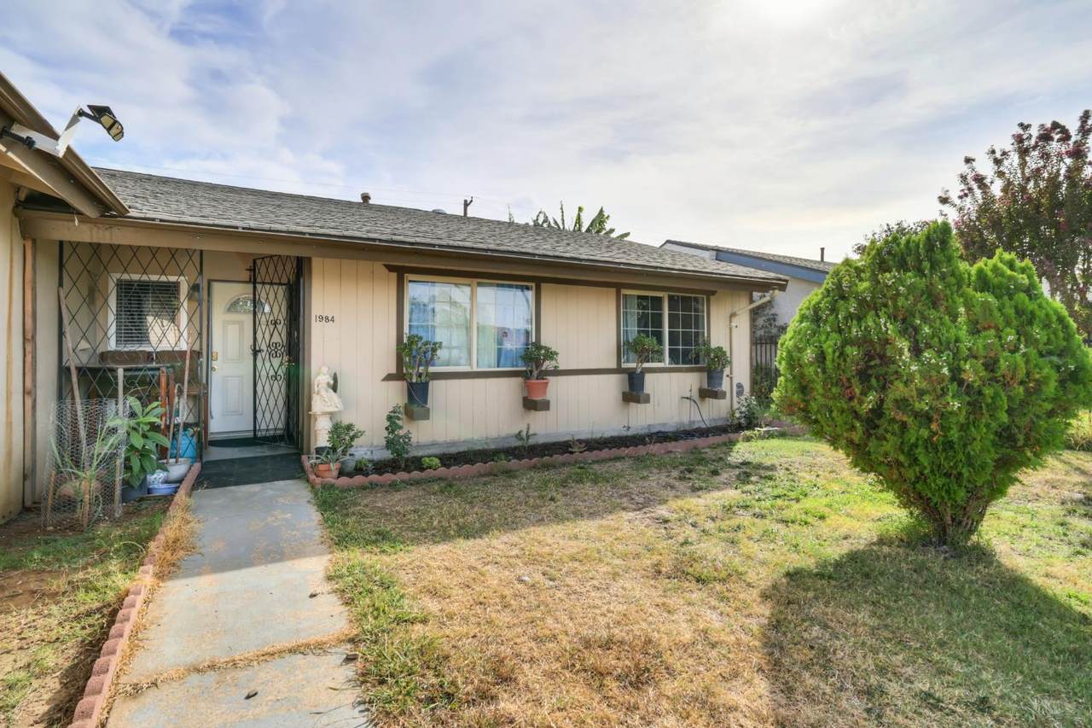
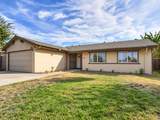
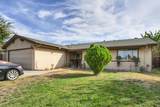
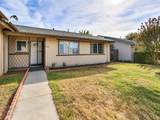
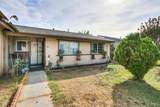
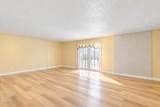
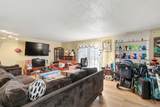
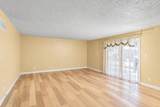
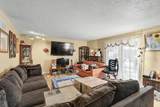
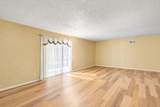
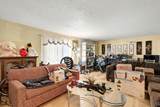
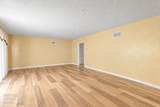
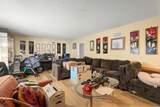
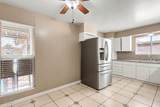
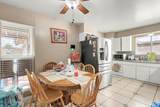
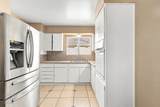
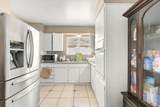
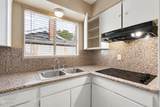
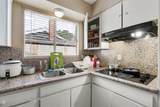
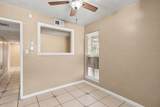
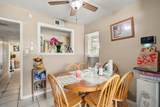
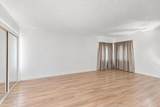
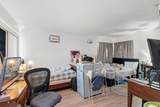
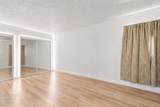
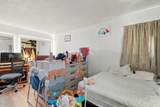
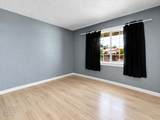
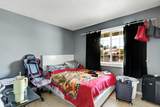
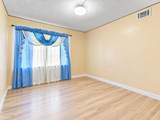
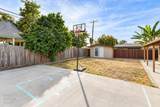
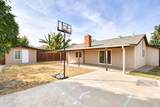
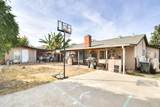
Opportunity meets potential at 1984 Niantic Way! This 3-bedroom, 2-bath Sacramento ranch offers 1,314 sq. ft. of living space on an approximately 0.15-acre lot, with a comfortable layout and plenty of room to make it your own. Inside, you'll find attractive laminate flooring, generously sized bedrooms, and an expansive living/dining area that provides flexibility for everyday living and entertaining. A fireplace adds another desirable feature, while the spacious yard offers room to enjoy the outdoors and explore future possibilities. The home provides a solid starting point today with an opportunity for thoughtful cosmetic updates and personalization over time. Whether you're looking for a home to improve as you go or evaluating a value-add investment opportunity, Niantic Way offers plenty of potential. Bring your ideas and discover what you can create here!

Monthly Payment Calculator


Metrolist MLS logo © 2026 MetroList® MLS. All rights reserved. All measurements and all calculations of area are approximate. Information provided by Seller/Other sources, not verified by Broker. All interested persons should independently verify accuracy of information. Provided properties may or may not be listed by the office/agent presenting the information. Data last updated 2026-10-05T07:39:41.83. MetroList® MLS Terms of Use. IDX provided by BoomTown.
www.yubasutterproperties.com/homes/181564811
Print Image

1984 Niantic Way Sacramento, CA 95822

  • Price: $370,000
  • Status: Active
  • On Site: 9 Days
  • Updated: 171 min ago
  • MLS #: 226120679
3
Beds
2
Baths
0
½ Baths
0.15
Acres
1,314
SQFT
$282
$/SQFT
1960
Built
Neighborhood:
Sacto South Land Park/Greenhaven
County:
Sacramento
Area:
Sacto South Land Park/Greenhaven
Elementary School:
Sacramento Unified
Middle School:
Sacramento Unified
High School:
Sacramento Unified
School District:
Sacramento
Property Description
Opportunity meets potential at 1984 Niantic Way! This 3-bedroom, 2-bath Sacramento ranch offers 1,314 sq. ft. of living space on an approximately 0.15-acre lot, with a comfortable layout and plenty of room to make it your own. Inside, you'll find attractive laminate flooring, generously sized bedrooms, and an expansive living/dining area that provides flexibility for everyday living and entertaining. A fireplace adds another desirable feature, while the spacious yard offers room to enjoy the outdoors and explore future possibilities. The home provides a solid starting point today with an opportunity for thoughtful cosmetic updates and personalization over time. Whether you're looking for a home to improve as you go or evaluating a value-add investment opportunity, Niantic Way offers plenty of potential. Bring your ideas and discover what you can create here!
Exterior Features

Carport Spaces 0 Construction Materials ConcreteStuccoWoodWood Siding Driveway Sidewalks Gentle DownSidewalk/Curb/Gutter Entry Level 0 Fencing Wood Foundation ConcreteSlab Land Use Residential Levels One Lot Features Other Open Parking Spaces 2 Other Structures Shed(s) Parking Features Garage Facing FrontUncovered Parking Spaces 2+ Parking Fee 0 Roof Composition Total Parking Spaces 0

Interior Features

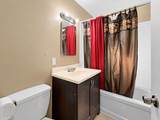
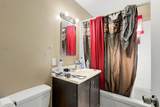
Appliances Built-In Electric OvenBuilt-In Electric RangeFree Standing RefrigeratorDisposal Bath Features Shower Stall(s)Tub w/Shower Over Cooling Ceiling Fan(s) Dining Room Features Dining/Living Combo Fireplace Features Other Flooring LaminateTile Heating Central Kitchen Features Granite Counter Laundry Features In Garage Main Level Bedroom(s)Living RoomDining RoomFamily RoomFull Bath(s)GarageKitchenStreet Entrance Num Of Fireplaces 1

Property Features

Additional Unit YN No Association No Association Fee 0 Electric 220 Volts Elevation 0 Horse Property No Irrigation Public District Pets Allowed Yes Pool No Property Subtype Single Family Residence Property Type Residential Remodeled Updated Unknown Senior Community No Sewer Public Sewer Spa False Special Listing Conditions None Subtype Description Detached Utilities ElectricNatural Gas Available Water Source Public Zoning R-1

Metrolist MLS logo Listing provided courtesy of GUIDE Real Estate: . Listing information © 2026 MetroList Services, Inc.


Metrolist MLS logo © 2026 MetroList® MLS. All rights reserved. All measurements and all calculations of area are approximate. Information provided by Seller/Other sources, not verified by Broker. All interested persons should independently verify accuracy of information. Provided properties may or may not be listed by the office/agent presenting the information. Data last updated 2026-10-05T07:39:41.83. MetroList® MLS Terms of Use. IDX provided by BoomTown.
 
https://bt-photos.global.ssl.fastly.net/sacramento/1280_boomver_1_561229401-2.jpg https://bt-photos.global.ssl.fastly.net/sacramento/1280_boomver_1_561229401-2.jpg https://bt-photos.global.ssl.fastly.net/sacramento/1280_boomver_1_561229401-2.jpg
Logo
Kal Johal Real Estate Team | Keller Williams Yuba Sutter
422 Century Park Drive
Yuba City CA, 95991